Description
Accommodation
Features
BER Details
Directions
Viewing Details
Show more...

| Beds | |
| Price | €725,000 |
| Property Type | Investment |
| Size | 130 meters2 |
| Energy Rating | BER-C2 |
| Refreshed on | Jul 23, 2026 |
| Eircode | D07F9F2 |
| Group Name | DNG Phibsboro |
| Sales License Number | 004017 |
Description
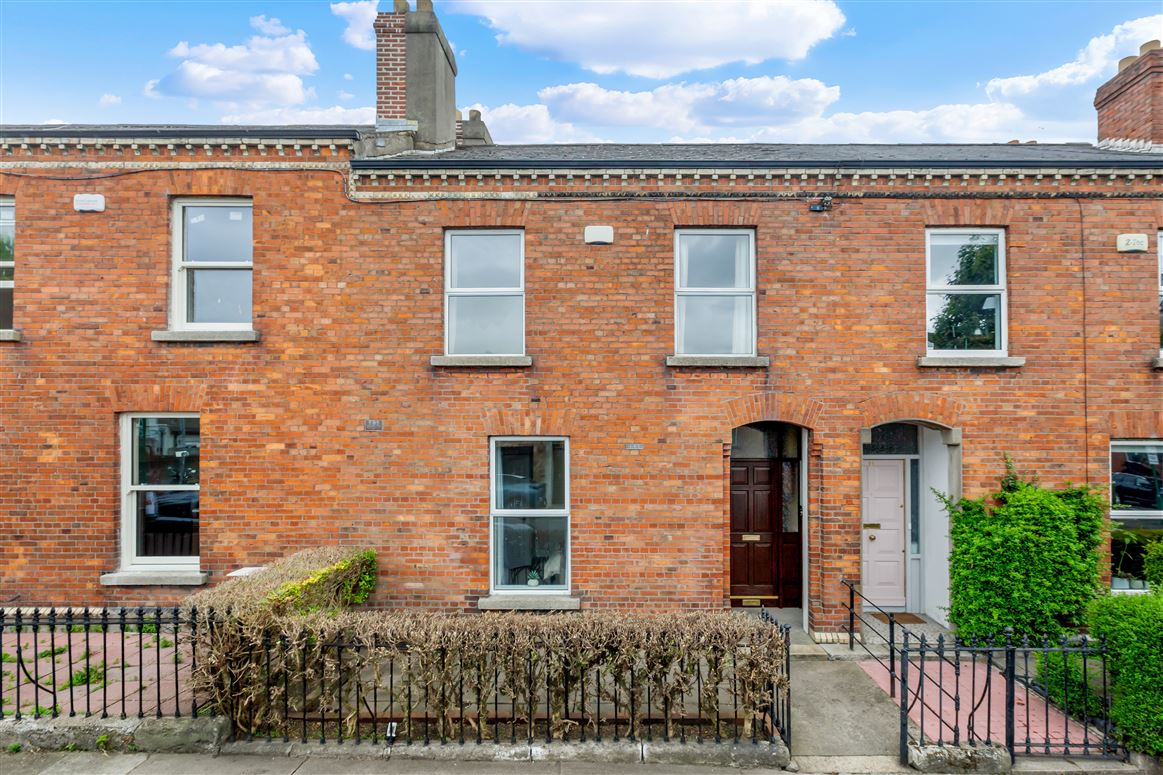
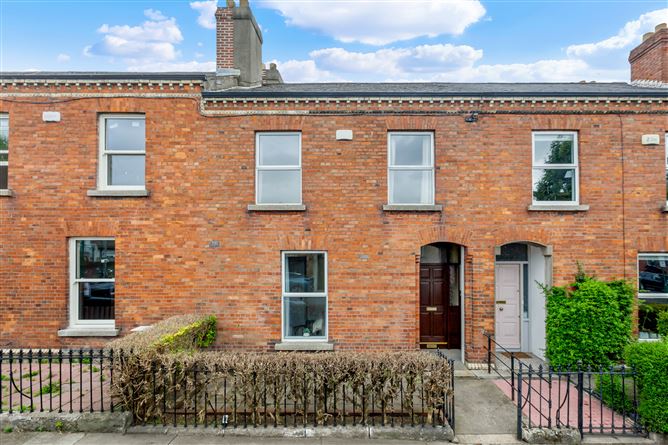
A very impressive, period property in superb condition throughout. Accommodation briefly comprises of: an inviting entrance hallway, large one bedroom unit on the ground floor, back 2 storey one bedroom unit to rear and 2 bedroom unit to the front on the first floor. Located adjacent Phibsboro Village, the LUAS, Mater Hospital and TUD college campus in Grangegorman. There are excellent schools close by and the National Botanic Gardens, canal walks and the Phoenix Park are within easy access to the property. This is a wonderful period home in one of Phibsboro's most attractive surrounds. Number 13 also enjoys easy access to Dublin city centre, Dublin Airport and the M50 intersection. Viewing is highly recommended for those looking to set up home or purchase an investment property in the heart of Phibsboro.
Accommodation
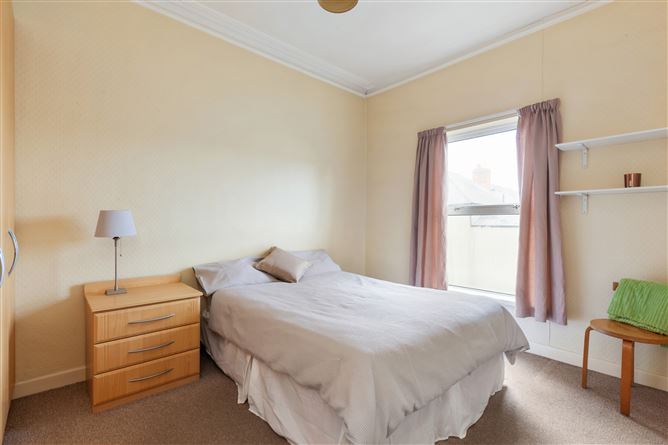
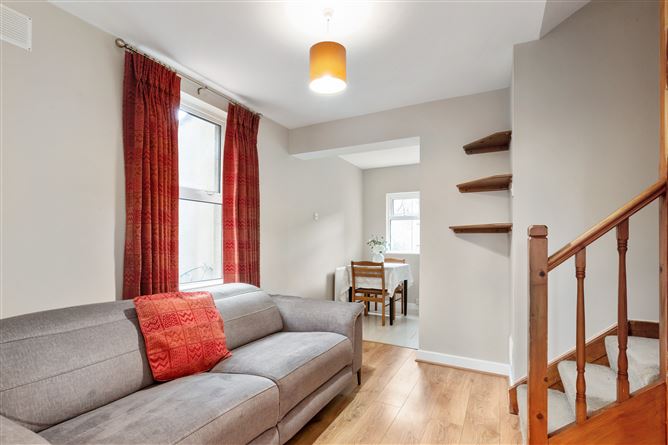
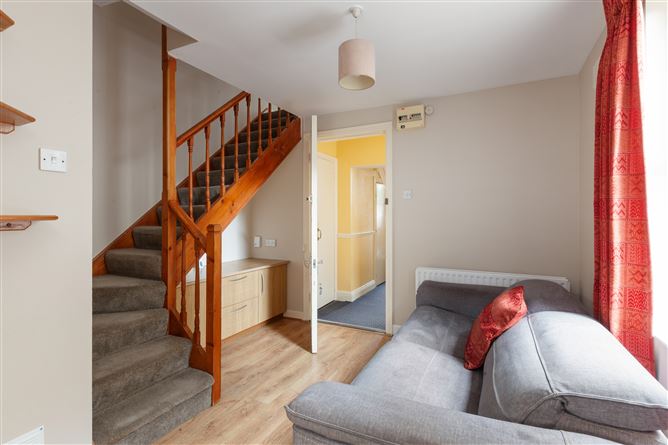
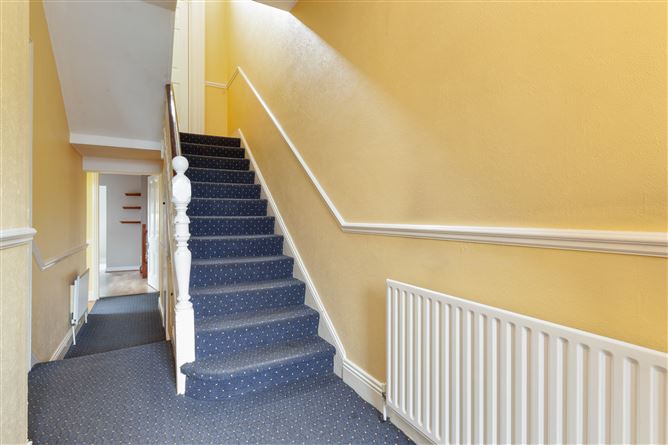
Entrance Hall 7.85m x 1.8m. Entrance hallway with original coving, original staircase, dado rail, solid hardwood front door, understairs wc and storage - access to electric meters Unit 1 31.5sq.m. Front one bedroom unit with new fully fitted kitchen/living room with countertop peninsula, high ceilings, original coving and built in wall units - double bedroom 4.3m x 3.75m with fitted carpets and new built in wardrobes - access to large ensuite with cubicle shower, wc and whb with vinyl floors and wall tiling BER C2 BER Number 111546834 199.71 kWh/m2/y Unit 2 31.6sq.m. One bedroom unit on the return over two levels - ground floor living room and separate well equipped kitchen with floor and wall tiling, regulation staircase to first floor leading to landing with built in storage, double bedroom 4m x 3.4m, quality built in wardrobes and fitted carpets - access to ensuite with cubicle shower, extractor fan, wc and whb - vinyl floors and wall tiling. BER E2 BER number 111546941 357.73 kWh/m2.yr Unit 3 31.5 sq.m. 2 bedroom unit on the first floor with fully fitted kitchen with peninsula countertop, bedroom 1, 3.8m x 2.9m with fitted carpets and quality built in wardrobes. Bedroom 2 2.8m x 2.28m with fitted carpets and quality built in wardrobes. Shower room with cubicle shower, wc, whb and extractor fan BER C2 BER Number 111547006 185.68 kWh/m2/yr Stairs and landing 3.6m x 1.8m. With fitted carpets, landing storage and access to attic - original ceiling coving and dado rail Outside Front 22ft x 10ft approx. Front city garden with pedestrian access - patio slaps, original gates, railings and boot scraper Outside rear 22ft max x 35ft approx. Double gated access to private gated lane - block built utility room and seperate boiler house - west facing aspect
Features
Stylish Investment property with vacant self contained units in Superb condition c.1897 1 x 2 bedroom unit, 1 x 2 storey 1 bedroom unit and 1 x 1 bedroom unit Pvc double glazed windows Stylish fully fitted kitchen Situated in the heart of Phibsboro beside Dalymount Walking distance to LUAS and proposed DART at Cross Guns and proposed Metro line Walking distance to the Mater Hospital Adjacent new Royal Canal Greenway Easy access TUD Campus at Grangegorman
BER Details
BER: C2
Directions
Directions From Connaught Street turn onto Ulster Street, number 13 is on the left, see DNG for sale board From Phibsboro Road, turn onto Munster or Leinster Street, turn onto Ulster Street - see DNG for sale board
Viewing Details
Viewing by appointment, contact DNG Phibsboro 018300989


Date created: 23 Jul 2026Updated on: 23 Jul 2026