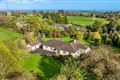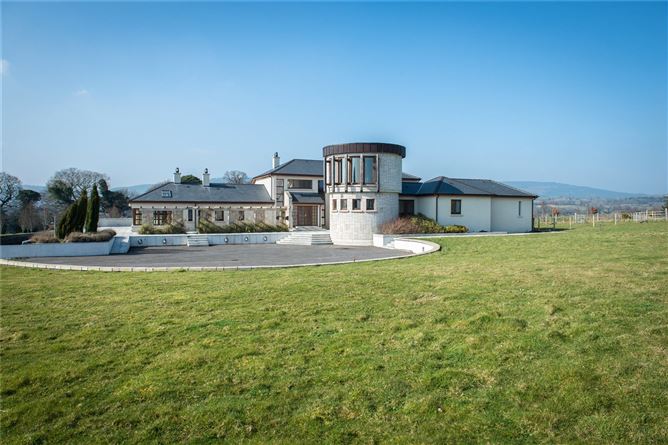
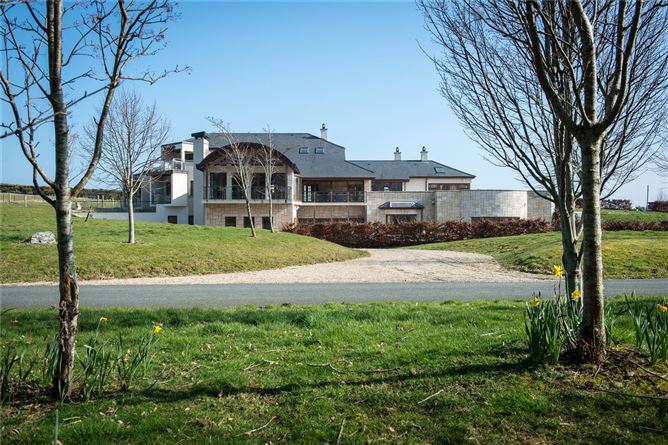
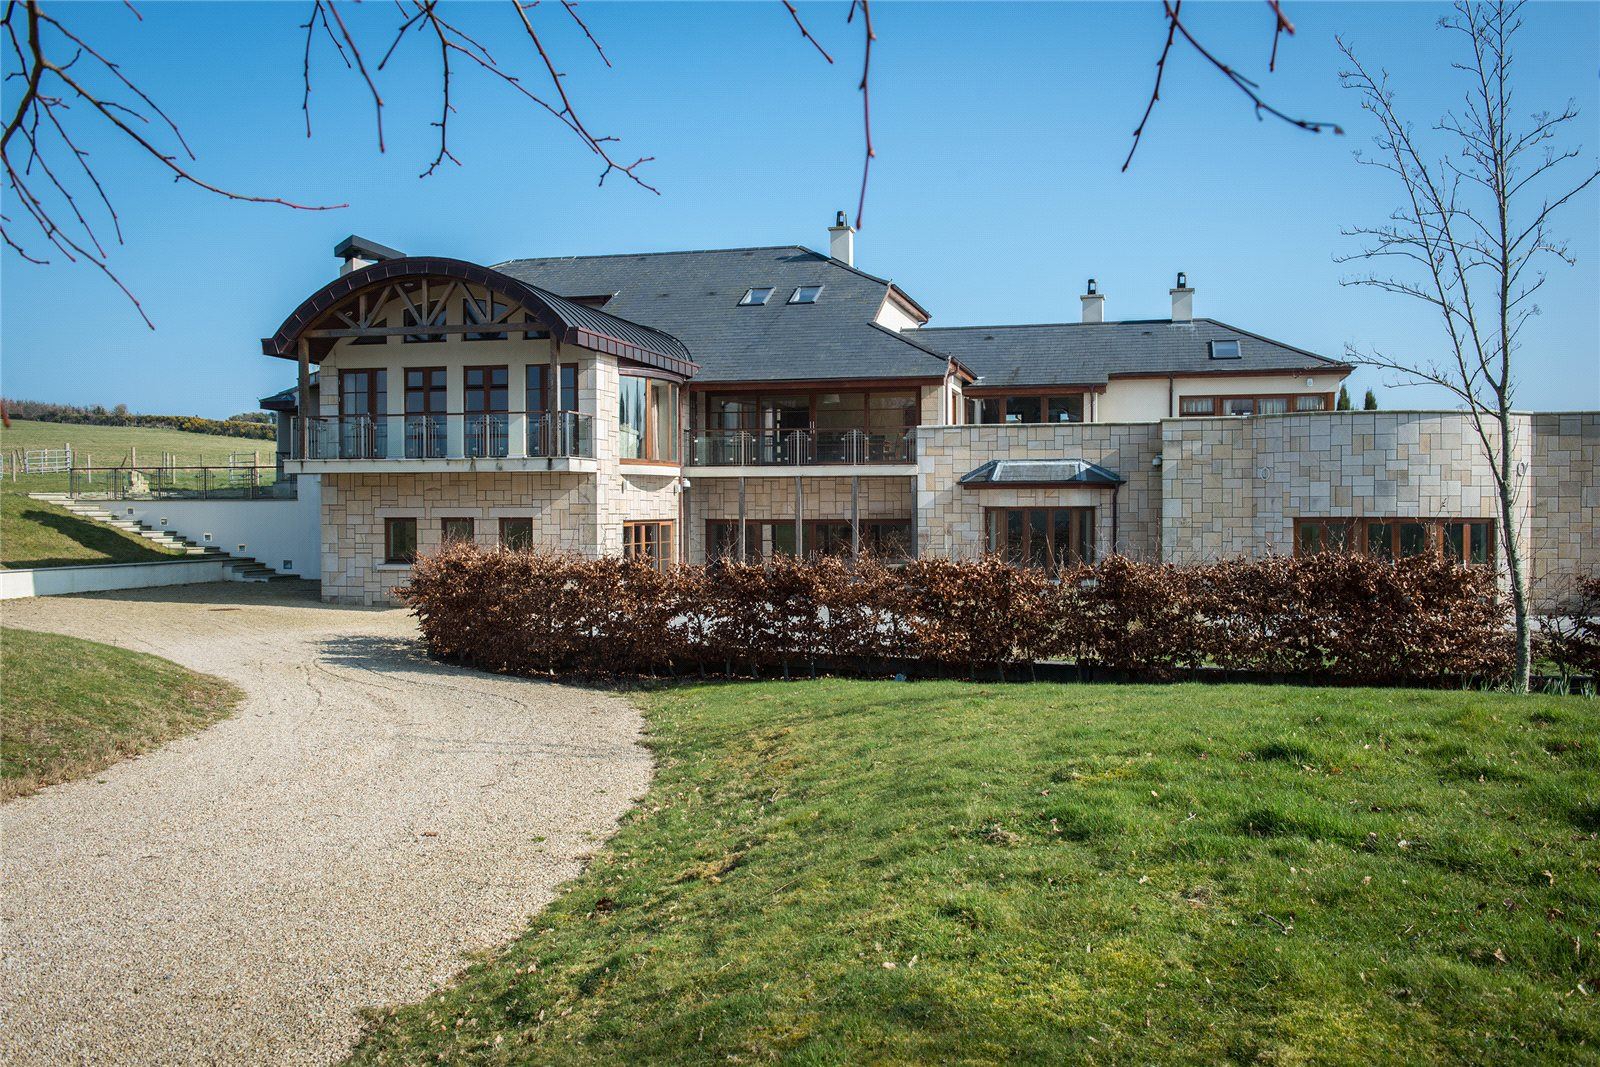
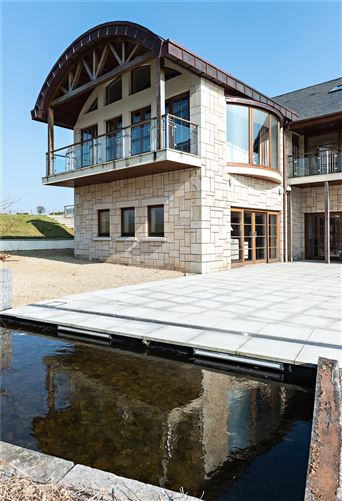
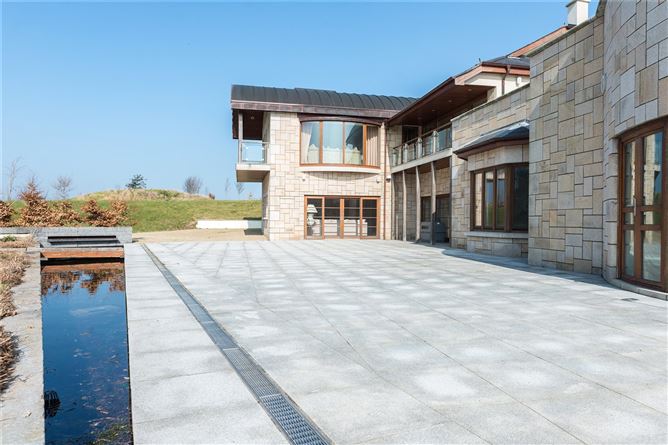
Photo 1 of 39 — The Danes, Ashford, Co. Wicklow
1/39
Photo 2 of 39 — The Danes, Ashford, Co. Wicklow
2/39
Photo 3 of 39 — The Danes, Ashford, Co. Wicklow
3/39
Sold (€1,940 per m²)

The Danes, Ashford, Co. Wicklow

5 beds
5 baths
773 m²
C2
House

Features

Garden

Swimming Pool

Description

Meticulously designed to an extremely high standard over three storeys boasting the high specifications features, excellent accommodation and a luxurious swimming pool complex all surrounded by terraces and water features. The Danes is a beautiful, luxurious home in an exclusive location with views in every direction taking in the Irish Sea, the rolling Wicklow countryside and just minutes from the quaint village of Ashford and the M11 motorway to Dublin. The property is approached through a semi-circular walled entrance with large electric gates and up a tarmac avenue which is lit by lanterns and travels through the land until you get the first view of the house on the brow of the hill. Meticulously designed to an extremely high standard there is 772.63 sq. MT (8,329 sq. ft.) of accommodation and high specification features including programmable under floor heating (at lower ground floor), smart control lighting system, audio system throughout, hardwood floors and marble tiles. The house itself is built in a very unique contemporary style on 3 different levels; all with many access doors to terraces or large balconies. It is obvious great thought has been put into the landscaping around the house and there are newly planted trees with shrubberies, terraced areas and water features. Inside there is bright spacious living with large open plan areas. The feature drawing room has beautiful Oak beams and parquet floors, which in turn leads to a large dining room that opens onto a paved terrace area. The high spec kitchen/breakfast room has the highest quality fixtures and fittings and leads into a large family room with stunning views over the Wicklow mountains. The sleeping accommodation consists of 6 fine bedrooms all of which have ensuite bathrooms. The two story tower room has magnificent sea views and would make a wonderful home office. It is kitted out with the best of modern technologies. The lower ground floor houses the swimming pool complex with a heated pool, jacuzzi, sauna, steam room and a large entertainment room with its own bar. High ceilings feature throughout the house. Outside there is a large agricultural building, terrace areas with a water feature and 19 acres of land. A major element of the property is its location. While on the one hand, it offers absolute seclusion and is well hidden from public view, it is only 3 km to the village of Ashford and a very easy drive to Dublin City along the M11 motorway.

Features

  • Luxurious home with wonderful panoramic views
  • Approx. 7.68 ha (19 ac)
  • 772 sq m (8,329 sq ft) of meticulously designed accommodation
  • 4 reception roooms, 5/6 bedrooms
  • Swimming pool complex with Jacuzzi, sauna, steam room
  • Terraces and landscaped gardens
  • Large agricultural building
  • Ashford village 3 km, Dublin city 43 km
  • Dublin Airport 65 km

BER Details

BER: C2 BER No: 107386369 Energy Performance Indicator: 176.26kWh/mn2/yr
Show more...
Also looking at similar homes? Get email alerts for 5 beds homes in Ashford
Similar properties for sale near Ashford
Price Changes in Ashford
Sold Properties in Ashford
-€25,000 (-2.86%)
€875,000
€850,000
20th Oct 26
C2
Savills - Country
Tel: +353 ...
PSRA No. 002223

Date created: 27 Mar 2015

Savills - Country
Savills - Country
PSRA Licence No. 002223
Call: +353 ...