Description
BER Details
Show more...

| Beds | 5 beds |
| Price | €1,895,000 |
| Property Type | Detached House |
| Size | 350 meters2 |
| Energy Rating | BER-B3 |
| Refreshed on | Jun 15, 2026 |
| Eircode | A63 RH79 |
| Group Name | O'Gorman Properties |
| Sales License Number | 004371 |
Description


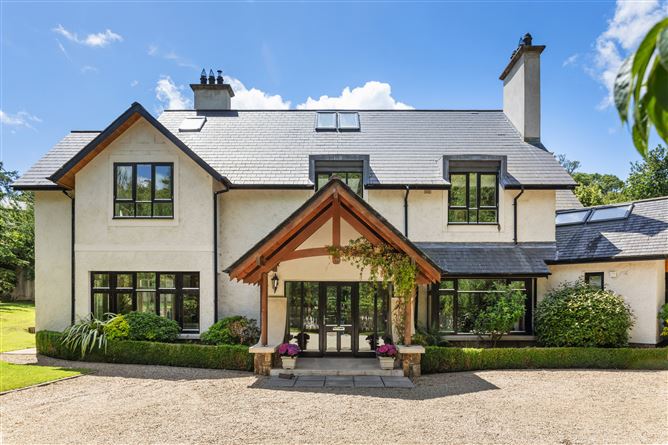


1 Glenair Manor is a beautiful family home measuring 350m2 (3,760 sq.ft) set on approximately one acre of landscaped gardens. Approached via a private driveway and framed by mature trees, the property enjoys exceptional privacy within Glenair Manor, an exclusive development of just nine homes. Designed by architect Martin Noone, this substantial home is flooded with natural light and occupies a prime cul-du-sac position on arguably the finest site in the development. The current owners bought the home off plan in 2006 and have created a truly impressive family home, the generous proportions, the high ceilings and natural light offering outstanding space both inside and out. A covered atrium links the house to a large detached two-car garage (45 sq.m.) which already has architect plans and services in place to be converted to a two-story self-contained 2 bed, 2 bath guest house measuring approx 90 sq.m., perfect for grandparents, adult children, or visiting friends. The surrounding mature trees offer unparalleled privacy within a Delgany village setting with a wonderful array of pubs and restaurants, artisan food store and local traditional craft butcher nearby. Greystones is within 3km walking distance, with its beaches, playgrounds, cafes, schools and sports clubs. Dublin City is 25 km away, easily accessible by the M11, M50, Dart and bus. The Wicklow mountains are also just 20 mins away offering endless hikes and weekend adventures. Downstairs: A spacious light filled hallway opens to a large open-plan kitchen and family room, fitted with a SieMatic kitchen and designed for modern living and entertaining in comfort and style. The home features underfloor heating throughout with hardwood and marble flooring. Additional rooms include a large living room, office, bar and TV room. Almost every ground floor room opens to the expansive southwest facing patio, perfect for enjoying the garden and entertaining. Upstairs: The skylights fill the upper hallway with natural light and leads to 5 generously sized bedrooms. The master suite is positioned to the front of the house complete with built-in wardrobes and a luxurious ensuite with a walk-in shower and a jacuzzi bath. A second bedroom also benefits from an ensuite, while the remaining three bedrooms share a spacious family bathroom with both a walk-in shower and a jacuzzi bath. Outside: The extensive gravel driveway offers parking for up to 10 cars and has plenty of room for bikes, boats or play equipment. A beautiful mature weeping willow stands proudly at the front while lawns wrap right around the house. The extensive grass area leads to a large southwest facing patio perfect for barbecues, family gatherings and enjoying the garden late into the summer evenings.
BER Details
BER: B3 BER No: 117451732


Date created: 16 Apr 2025Updated on: 14 Jul 2026