Description
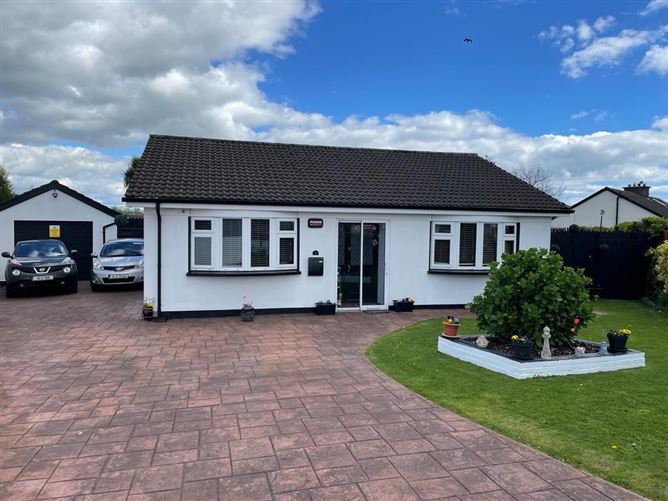
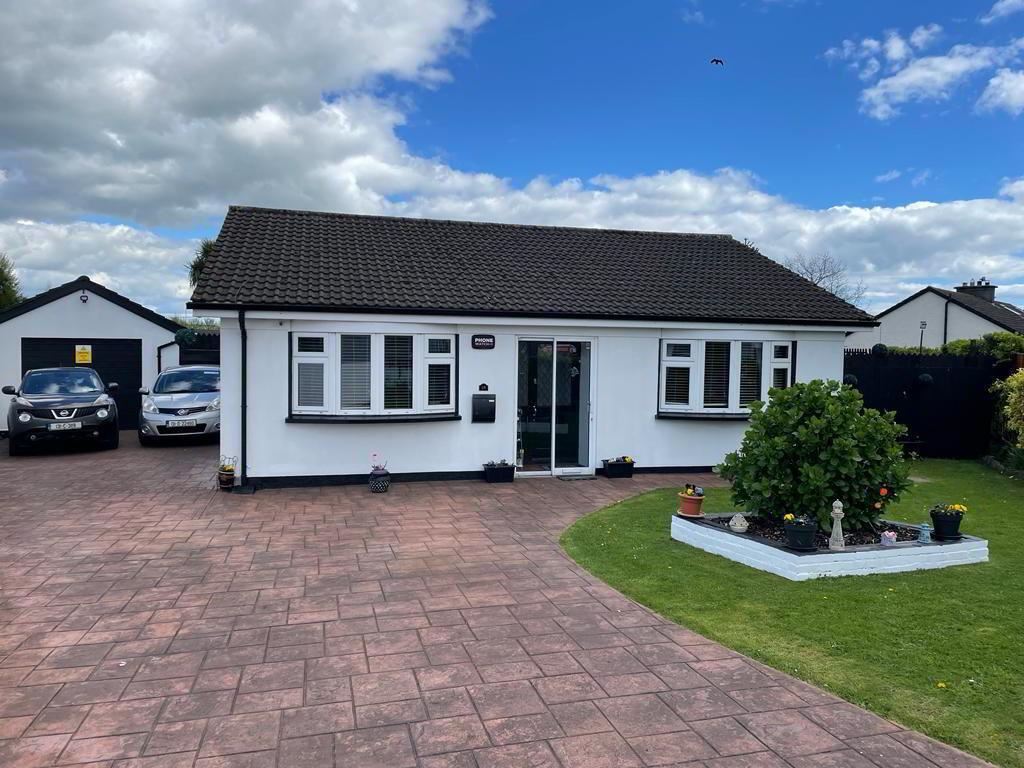
REA Spratt offer for sale this superb 3 bedroom detached bungalow enjoying a fabulous location in the popular Comeragh Crescent development. This property which is presented in immaculate condition throughout offers a purchaser an opportunity of acquiring a ready to occupy home. The property has the benefit of enclosed front lawned and landscaped garden with extensive cobblelock drive providing for ample off street parking. A large Garage/ Workshop is located to the side of the property, access to the rear is via gated side entrance. The jewel in the crown of this delightful home is the extensively landscaped sunny private rear garden with manicured lawns benefitting from a large patio incorporating a pergola and enjoying great privacy. The property is adjacent to the N25 Waterford/Cork route with Glaxo Smithkline, Haleon Eurofins Lancaster Laboratories nearby. This home is within a stroll of Dungarvan Town Centre and all amenities to include restaurants, pubs, numerous sporting facilities, plus the Waterford Greenway and Clonea Beach. The deceptive accommodation extending to 78 sq.m comprises, Entrance Hallway, Livingroom, Kitchen/Diner, Sunroom, 3 bedrooms, Bathroom. External : Garage/Workshop having WCWHB off, Steel shed. REA Spratt highly recommend viewing of this home.
Accommodation
Porch
Tiled floor
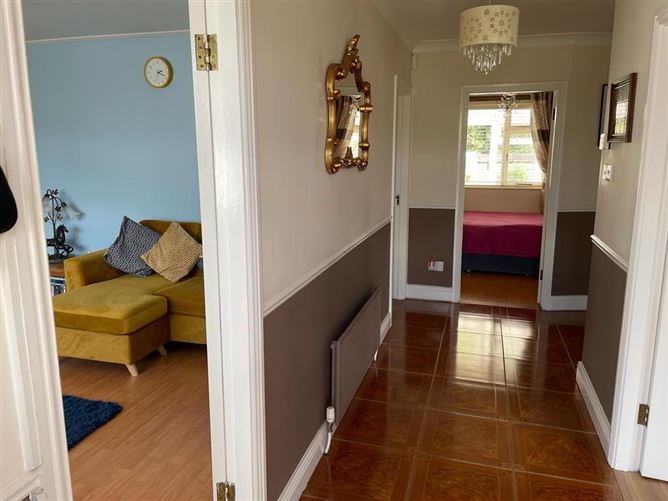
Entrance Hall
5.00m x 1.37m Tiled floor, hotpress off.
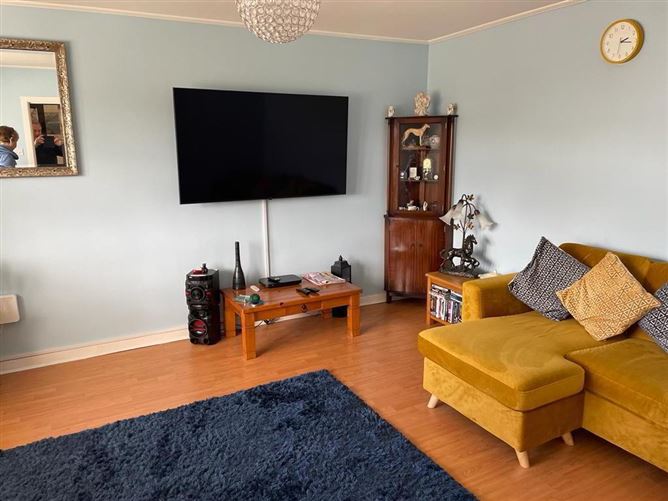
Sitting Room
4.50m x 3.85m Timber floor, TV point, coving, aspect overlooking front garden
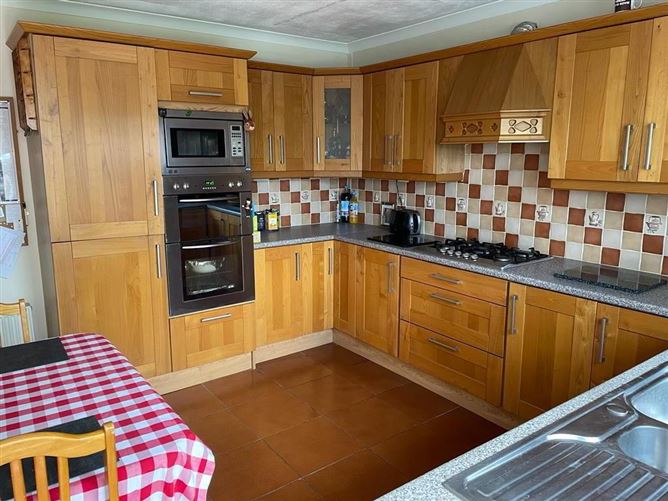
Kitchen/Dining Area
3.65m x 3.30m Floor and eye level units, tiled floor and splashback, built in electric oven, grill, microwave, gas hob, extractor, integrated dishwasher, integrated fridge freezer, integrated washing machine, door to sunroom.
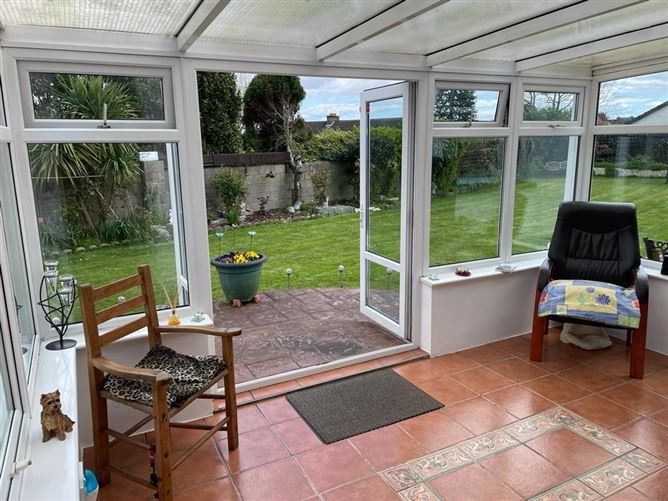
Sunroom
4.00m x 2.50m Tiled floor, TV point, double doors to spacious patio, incorporating pergola,
Bedroom 1
4.00m x 3.11m Timber flooring, built in wardrobes, TV point
Bedroom 2
3.25m x 3.00m Timber flooring, built in wardrobes, coving, TV point
Bedroom 3
2.85m x 2.65m Timber flooring, coving
Bathroom
3.00m x 1.60m Fully tiled, heated towel rail, vanity unit, Mira Elite Electric shower, extractor, window provides for natual ventilation.
Workshop
6.50m x 3.60m WCWHB off, Storage presses, work bench
Outside
Manicured landscaped gardens Extensive cobblelock drive Large patio incorporating pergola Detached Garage/Wjorkshop Steel Garden shed. Features
Beautifully presented home offering a turnkey purchase
Extensive cobble drive offering off street parking
Easy access to the N25
Gas Heating
Broadband (Eir)
All light fittings, window furnishings, floor coverings, integrated and built in appliances
All Mains Services
Gas Central Heating
All of the amenities of Dungarvan town centre within easy reach. BER Details
BER Number: 105179436, Energy Performance Indicator: 207.22kWh/m²/yr Directions
Negotiator