Description
Prestigious Family Home in the Heart of Dalkey
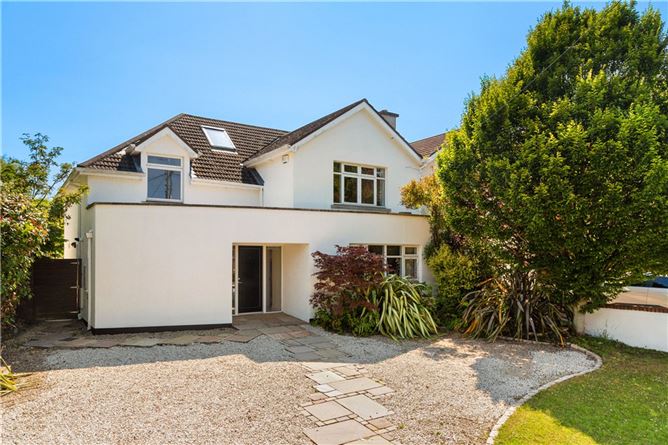
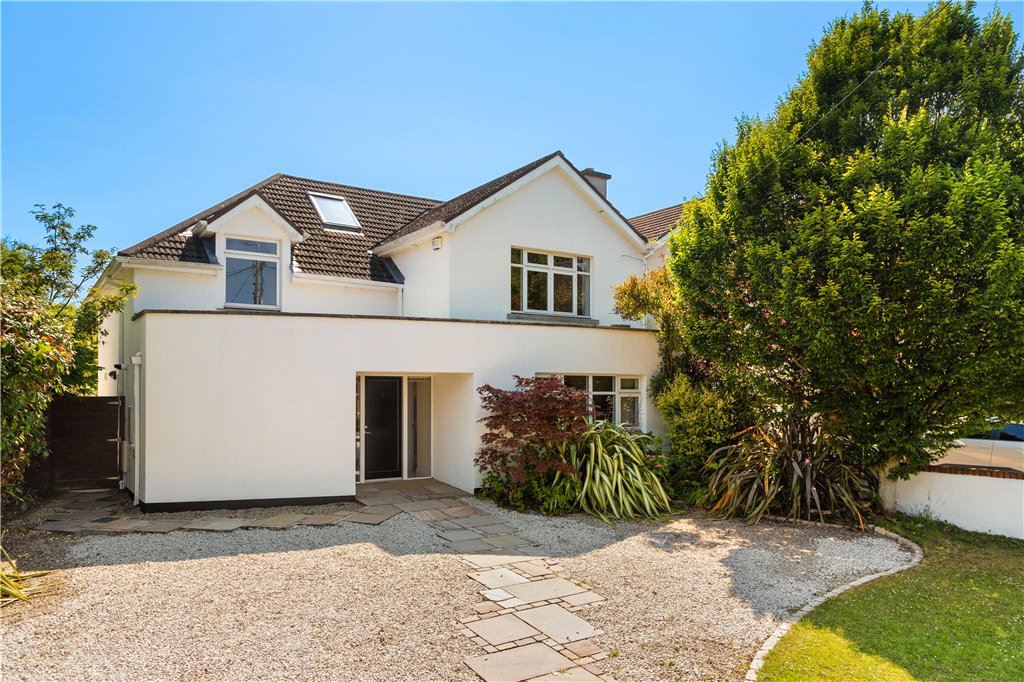
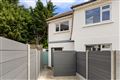
Woodford is a superb, generously proportioned family residence extending to approximately 170 sq.m (1,830 sq.ft), occupying a highly sought-after position at the entrance to Saval Park Gardens, just off Saval Park Road. Presented with exceptional attention to detail, this impressive home combines spacious accommodation, abundant natural light, and high-quality finishes throughout.
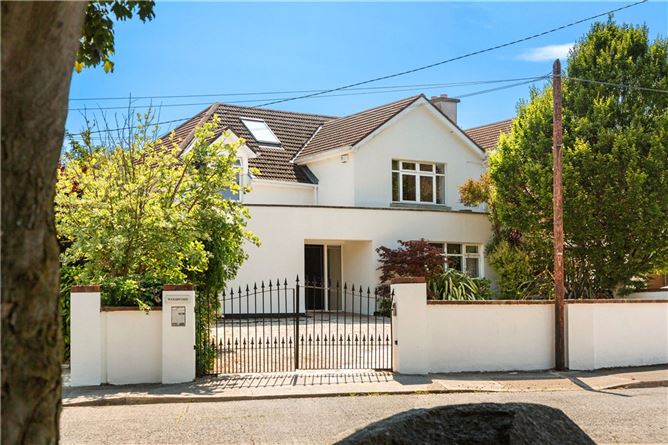
Approached via electric gates, the property benefits from a gravelled driveway providing secure off-street parking for numerous vehicles. To the rear, a beautifully landscaped south-facing garden enjoys all-day sunshine and features Indian sandstone paving, complemented by raised flower and shrub beds, creating an ideal setting for outdoor entertaining and family life.
Designed to maximise space and comfort, the accommodation includes a welcoming entrance hall, elegant living room, substantial bedrooms, and a stunning open-plan kitchen. The state-of-the-art Bulthaup kitchen, complete with premium Neff appliances, forms the heart of the home and is perfectly suited to modern family living.
Location
The location is truly unrivalled. Situated within a short stroll of Dalkey Village, residents can enjoy a vibrant coastal lifestyle with an excellent selection of renowned restaurants, cafés, pubs, boutique shops, a library, and specialist food stores including Robert's and Thyme Out.
The surrounding area offers some of Dublin's most spectacular scenery and outdoor amenities, including:
• Killiney Hill and its panoramic coastal views
• Scenic walks along the Vico Road
• Coliemore Harbour
• The popular Vico bathing area
• Excellent opportunities for swimming, fishing, and coastal recreation
Dalkey is particularly popular with families thanks to its selection of highly regarded primary and secondary schools and exceptional transport connectivity, including:
• DART services
• Dublin Bus routes 59 and 7
• Aircoach direct service to Dublin Airport Accommodation
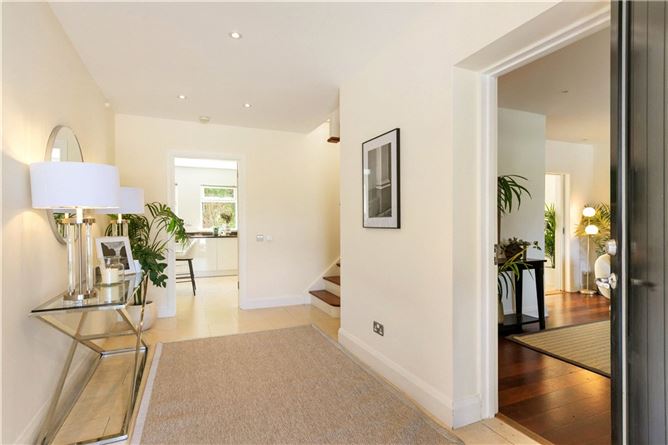
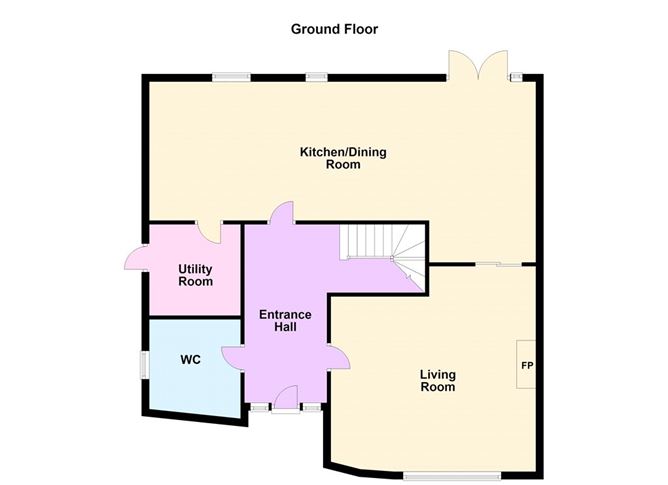
Entrance Hall - 4.6m x 2.1m
with recessed lighting and tiled ceramic floor
Guest W.C. - 2.5m x 2.4m
with tiled ceramic floor, wash hand basin, w.c. and a range of cupboards
Living Room - 5.4m x 4.8m
with coal effect gas fireplace with polished limestone surround, polished granite inset and polished granite hearth, recessed lighting and sliding doors leading to the
Kitchen/Dining Room - 3.8m x 10m
with recessed lighting, tiled ceramic floor, centre island, polished marble work surfaces, sink unit, integrated Neff dishwasher, integrated Neff oven, Neff gas range with Neff extractor fan over, integrated Neff fridge/freezer, a range of fitted cupboards and units, under floor heating, intercom for electric gates and double doors leading out to the rear garden
Utility Room - 2.5m x 2.4m
with sink unit, plumbed for washing machine and dryer, fitted units and cupboards, gas boiler and door to the side passage
Upstairs -
Landing -
with hot press with dual immersion and timer
Master Bedroom - 3.4m x 4.8m
with fitted wardrobes and door to
En Suite Shower Room - 1.2m x 2.5m
with step in shower, w.c., wash hand basin, tiled ceramic floor, fully tiled walls and recessed lighting
Bedroom 2 - 3.3m x 3.6m
with fitted wardrobes
Bedroom 3 - 3.4m x 3.6m
with fitted wardrobes
Bedroom 4 - 4.4m x 3.1m
with fitted wardrobes
Bathroom - 2.7m x 2m
with bath with shower over, w.c., wash hand basin, tiled ceramic floor, fully tiled walls, heated towel rail and recessed lighting
Features
- Prestigious and highly regarded residential address
- Approximately 170 sq.m (1,830 sq.ft) of bright, spacious accommodation
- Four large double bedrooms, including a master en suite bedroom
- Exceptional Bulthaup kitchen with premium Neff appliances
- High-quality bathroom and en-suite sanitary ware
- Secure electric gates
- Gravelled driveway with parking for numerous cars
- Landscaped south-facing rear garden
- Indian sandstone paving to front and rear
- B Energy Rating
- Double-glazed Nordic Solution windows
- Underfloor heating at ground floor level
- Gas-fired central heating
- Overlooking a shared green area, a safe space for children to play within what is a quiet cul-de-sac
- Within walking distance of Barnhill Stores, Dalkey Village and coastal amenities
BER Details
BER: B
BER No: 100084995
Energy Performance Indicator: 126.55 Negotiator