Description
BER Details
Show more...

| Beds | 5 beds |
| Price | €345,000 |
| Property Type | Detached House |
| Size | 237 meters2 |
| Energy Rating | BER-C3 |
| Refreshed on | May 27, 2026 |
| Eircode | H18DT29 |
| Group Name | Monaghan Property Sales |
| Sales License Number | 001407 |
Description
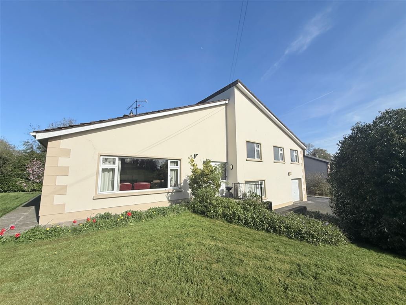
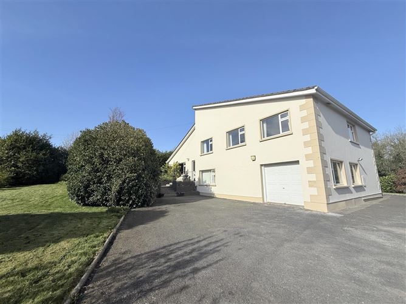
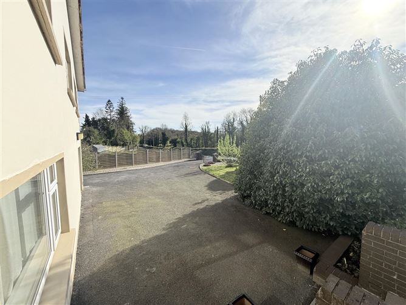
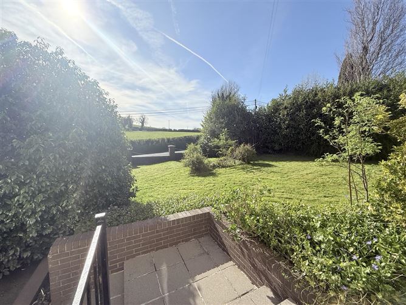
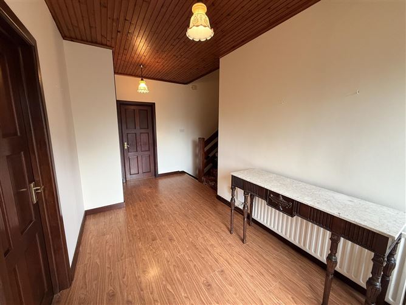
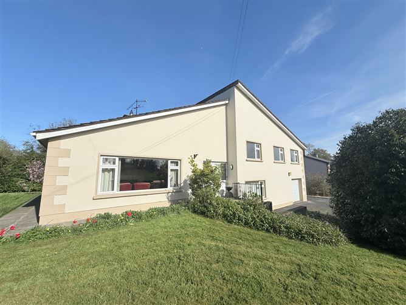
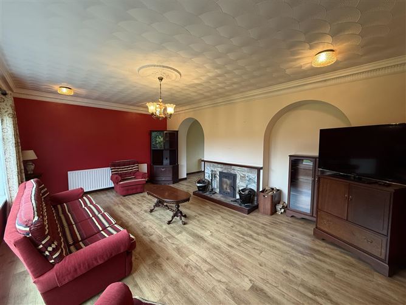
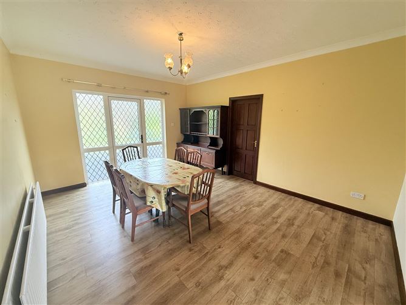
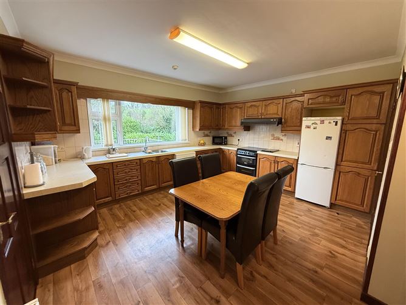
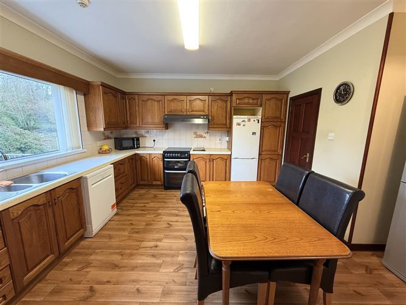
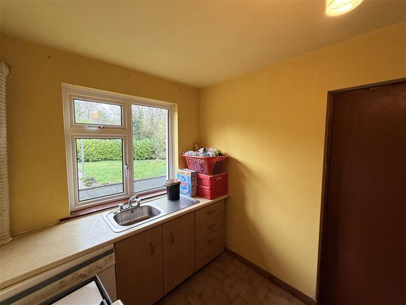
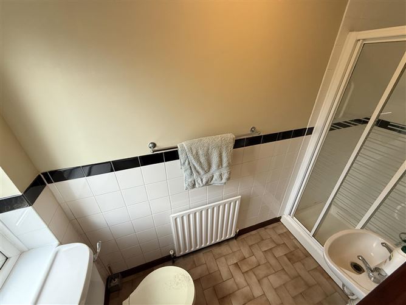
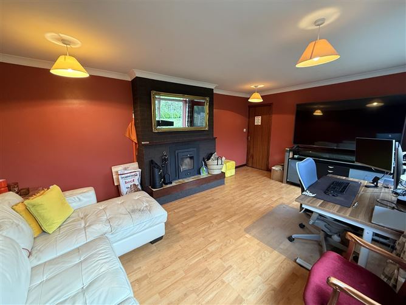
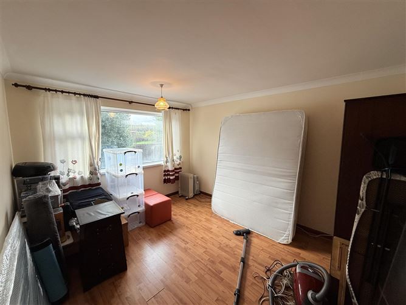
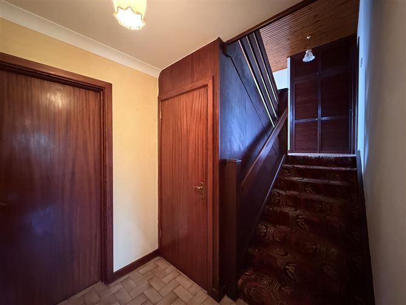
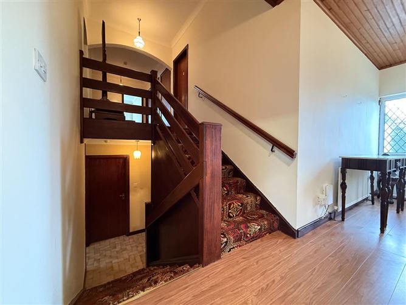
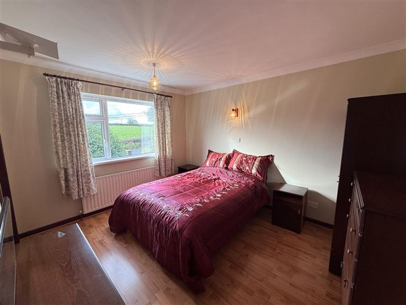
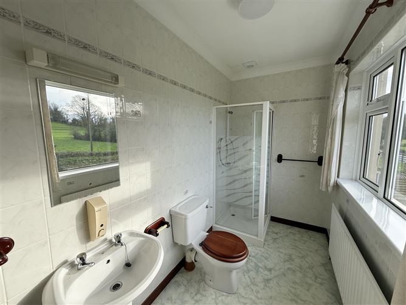
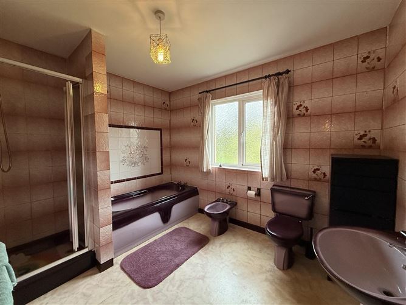
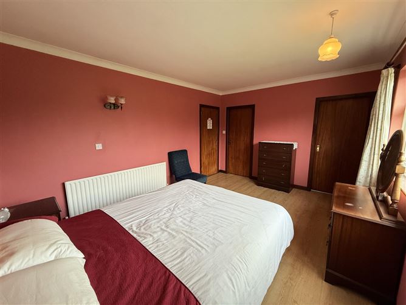
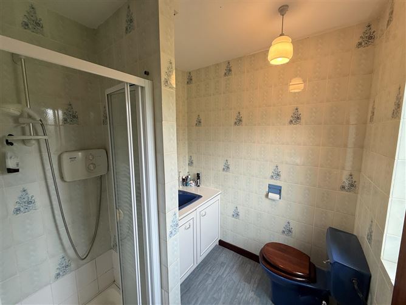
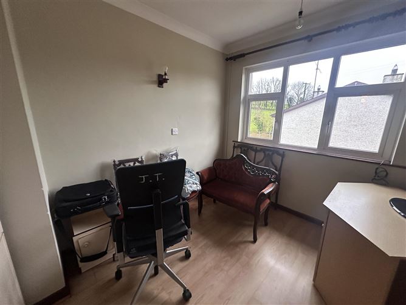
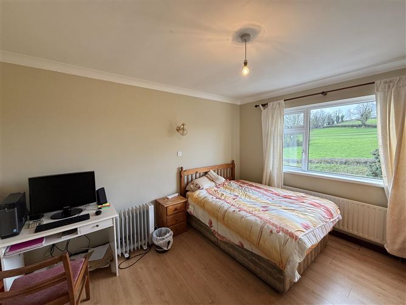
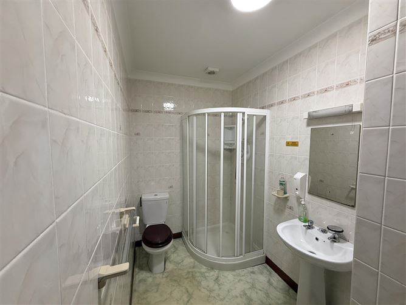
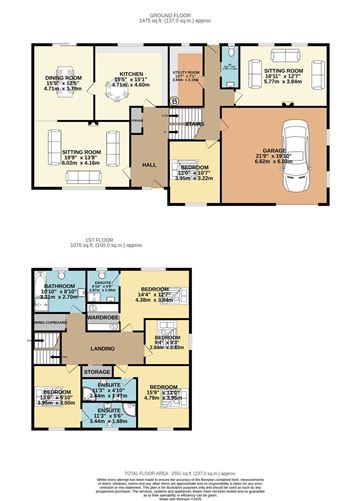
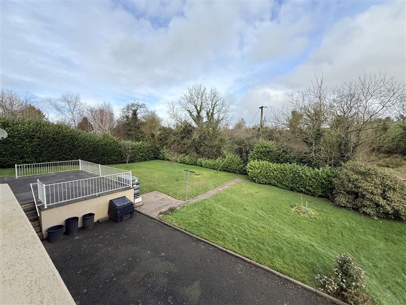
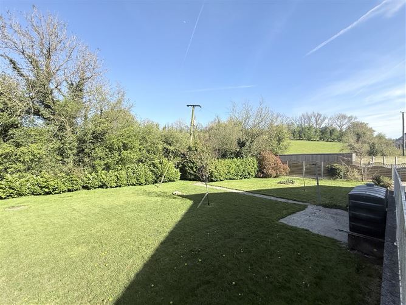
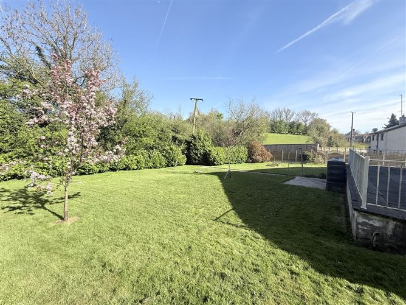
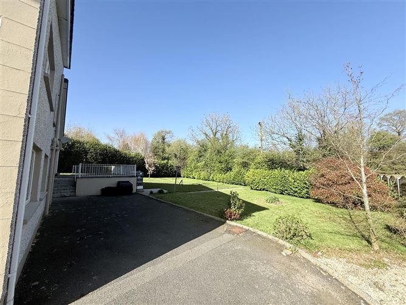
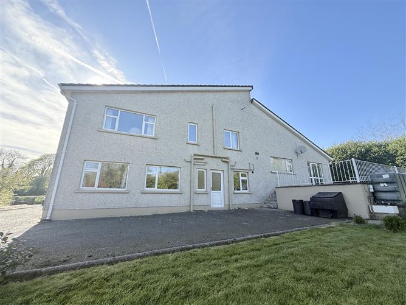
Set in the peaceful residential enclave of Tullybryan, just outside Monaghan town, this impressive split-level detached home offers generous accommodation and privacy, Extending to approximately 237m2. (2,550sq.ft.), this home is ideally suited to growing families ,or those seeking a home with income potential. Willow House has ample living space and an inviting warm atmosphere. The accommodation extends to 5/6 well-proportioned bedrooms, three of which benefit from ensuite bathrooms. The master bedroom further enjoys a walk-in wardrobe. A full family bathroom and separate guest WC add practicality for everyday living. Living accommodation is bright and flexible, with various reception rooms offering scope for formal dining, family living, home office use or playroom space. The split-level layout enhances privacy between living and sleeping quarters offering both privacy and a distinctive sense of character throughout the home Externally, The property is surrounded by mature, established gardens featuring lawns to the front and a substantial private rear garden. An attached garage provides additional storage or workshop space, with ample parking. Early viewing is highly recommended by appointment only. Ground floor: Ent Hall – 2.24m x 5.18m Laminate wooden flooring Sitting Room – 6.02m x 4.16m Large living room space, laminate wooden flooring, stove insert into fireplace Dining Room – 4.71m 3.79m Laminate wooden flooring, PVC door. Kitchen – 4.71m 4.60m Fully fitted kitchen, laminate wooden flooring. Utility – 3.84m x 2.15m Fitted units, oil burner positioned here, vinyl flooring. W.C – 2.70m x 1.14m Vinyl flooring, WC, Wash Hand Basin, Electric Living Room / Bedroom 1) 5.77m 3.84m Laminate wooden flooring, stove insert to fireplace. Bedroom 2) 3.95m x 3.22m Double room, laminate wooden flooring Garage – 6.62m 6.03m Large space, suitable for vehicular storage First floor: Bedroom 3) 3.95m x 3.00m Double room, laminate wooden flooring , coving (Ensuite 3.44m x 1.68m, vinyl flooring, WC, Wash Hand Basin) Bathroom – 3.31m x 2.70m Tiled walls and vinyl flooring, Bath, WC, Wash Hand Basin and electric power shower Bedroom 4) 4.38m x 3.84m Large Double Room, Laminate wooden flooring, coving, (walk in wardrobe 2.05m x 1.95m) (ensuite 2.07m x 2.05m, WC Wash Had Basin, Electric power shower) Bedroom 5) 3.30m 2.49m Single room, Laminate wooden flooring Bedroom 6) 4.79m x 3.95m Large double room, laminate wooden flooring, (ensuite 3.44m x 1.47m)
BER Details
BER: C3

Parking
En-suite
Garden
Patio

Current Rating: C3
Potential Rating:
BER Number:
*All retrofit costs are estimates - Find out more

Date created: May 27, 2026
View this search in machine-readable form:
Download JSON feed of this listing