Description
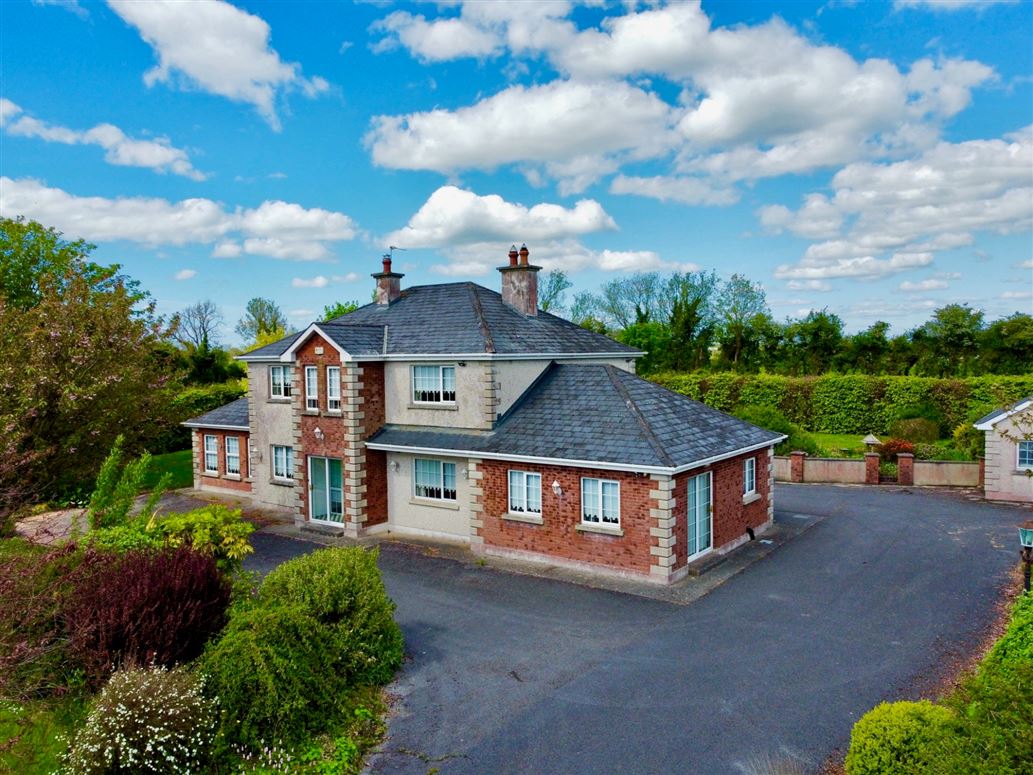
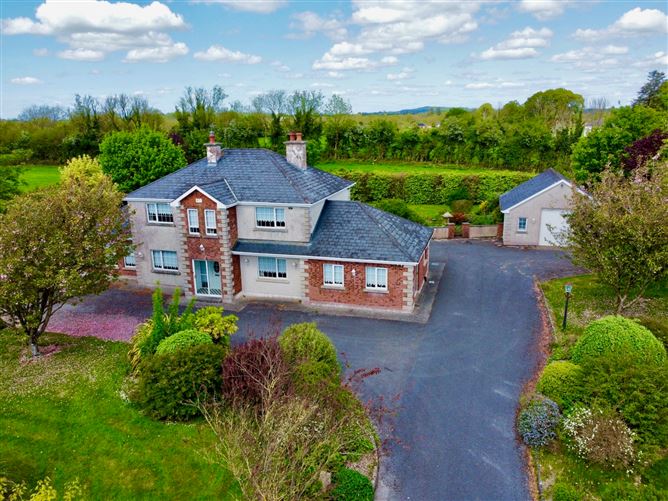
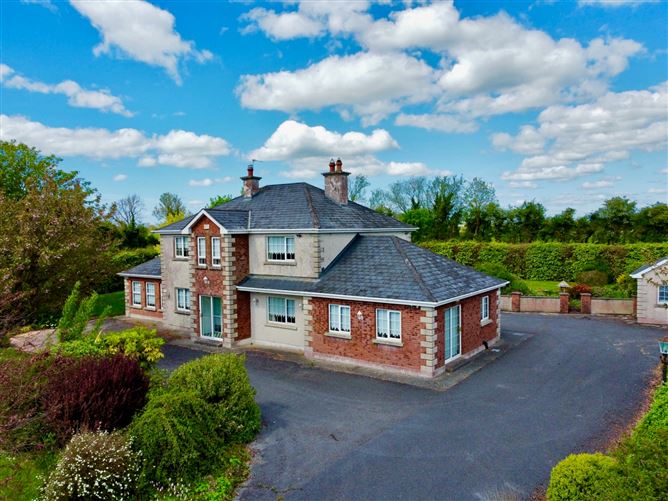
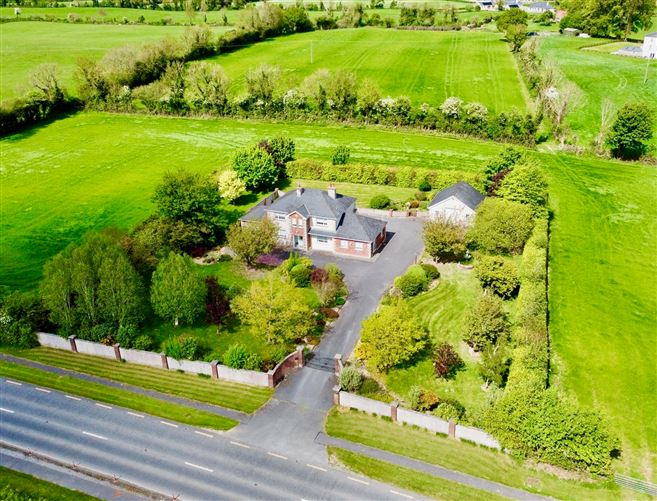
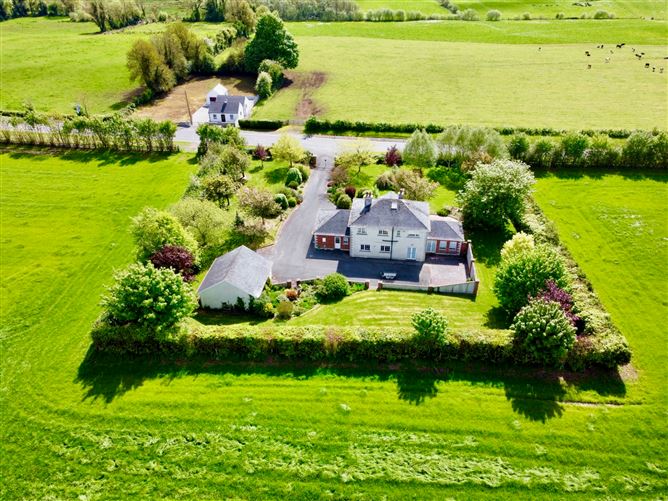
A wonderful opportunity to acquire this impressive detached family home, ideally positioned on a generous site in the village of Tubber. Offering exceptionally spacious and versatile accommodation, this property is perfectly suited to modern family living.
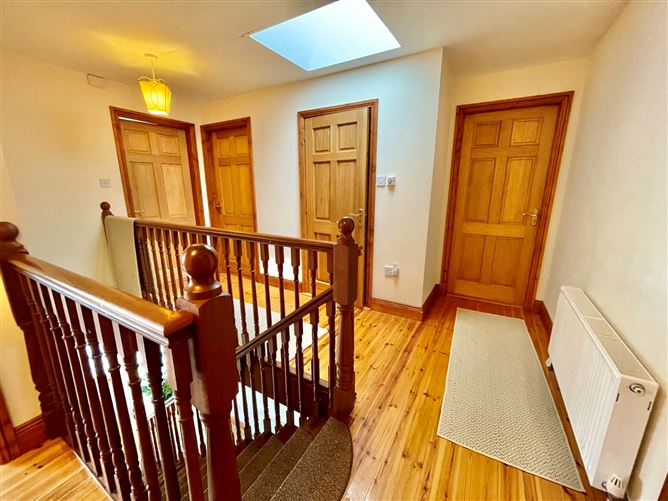
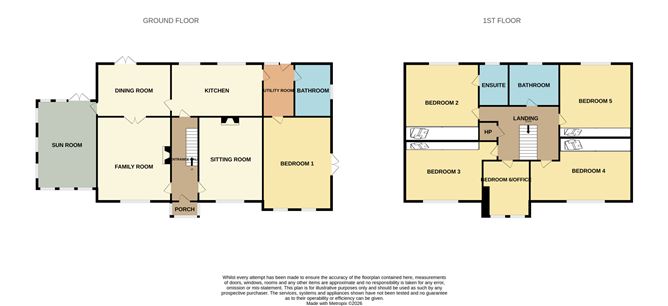
The ground floor comprises a welcoming entrance porch and hallway, two generous reception rooms, a bright kitchen/breakfast room with breakfast bar, separate dining room, and a spacious downstairs bedroom with large adjacent bathroom. A well-equipped utility room and impressive sunroom complete the accommodation. Upstairs are five further bedrooms, including one en suite, together with the main family bathroom. The fifth bedroom offers excellent flexibility and would make an ideal home office or treatment room, benefiting from its own separate side access and views over the front garden.
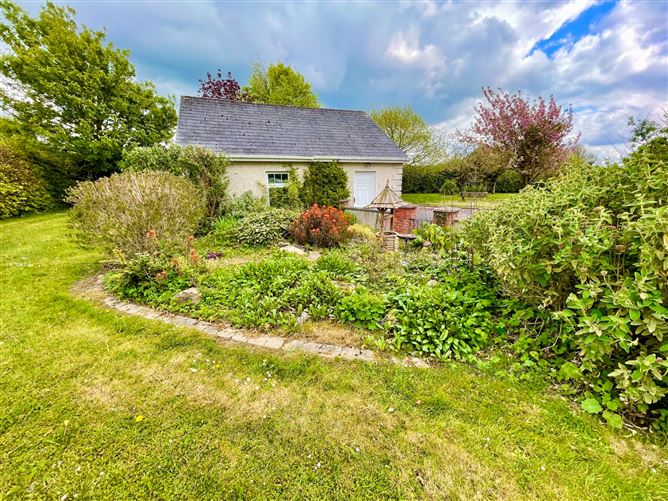
Outside, the property continues to impress with a large detached garage featuring a roller door, while the mature, beautifully planted gardens provide a lovely private setting with an attractive selection of trees and shrubs. The location is highly convenient, with Athlone, Tullamore and Clara all within easy reach, offering a wide range of amenities, schools and services. The M6 motorway is also readily accessible. A superb family home offering space, versatility and excellent potential. Early viewing is highly recommended. Accommodation
Entrance Porch - 1.00m x 2.23m
Bright, inviting porch featuring a tiled floor and a large sliding glass door, creating a light-filled and welcoming entrance.
Entrance Hall - 4.76m x 2.23
Spacious entrance hallway featuring solid oak flooring and an elegant teak staircase leading to the first floor, creating a warm and welcoming first impression.
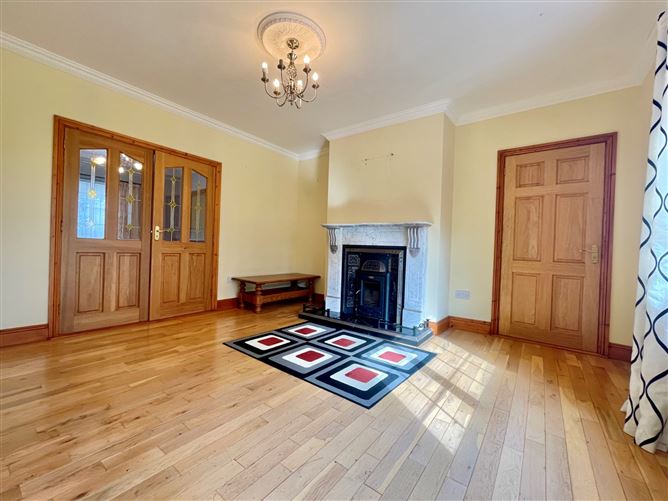
Sitting Room - 4.34m x 4.00m
Generous sitting room featuring solid oak flooring and a striking marble open fireplace, creating a warm and elegant space for relaxing or entertaining.
Family Room - 4.31m x 4.00m
Spacious family living room featuring solid oak flooring, a fireplace with an inset stove, and double doors opening into the dining room, creating a warm and versatile space ideal for both everyday living and entertaining.
Dining Room - 3.34m x 3.41m
Spacious open-plan dining room featuring solid oak flooring, French doors opening onto the rear garden, and a door leading to the sunroom. A breakfast bar provides a stylish division to the kitchen, creating an ideal space for both family dining and entertaining.
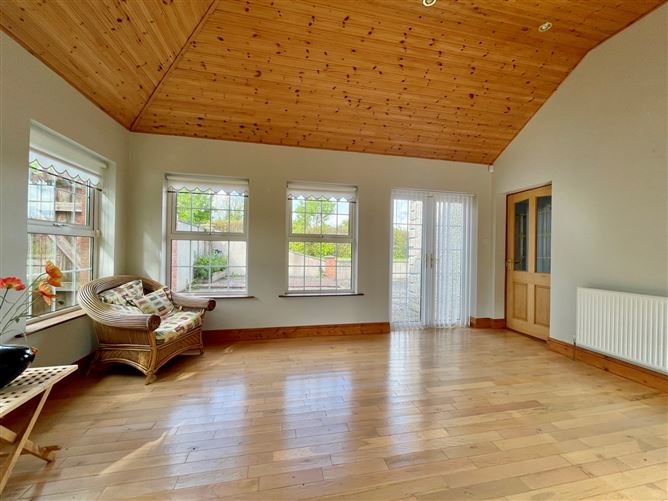
Sun Room - 4.97m x 4.49m
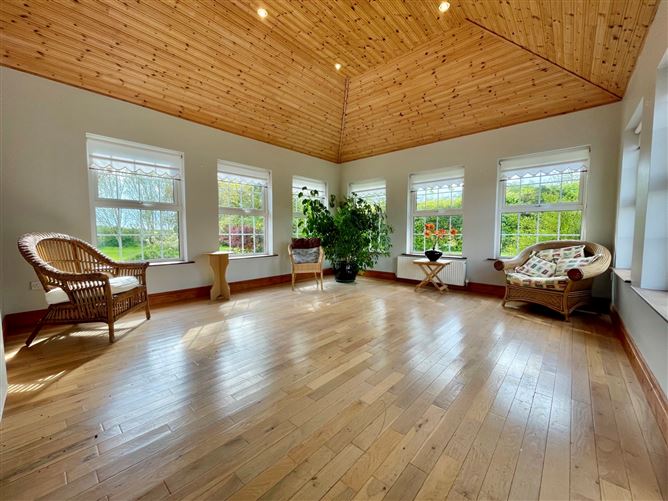
Beautiful and generously proportioned sunroom featuring solid oak flooring, a triple-aspect design that fills the space with natural light, and French doors opening onto the rear garden. A pitched ceiling with recessed lighting enhances the bright and airy feel, creating the perfect space to relax or entertain throughout the year.
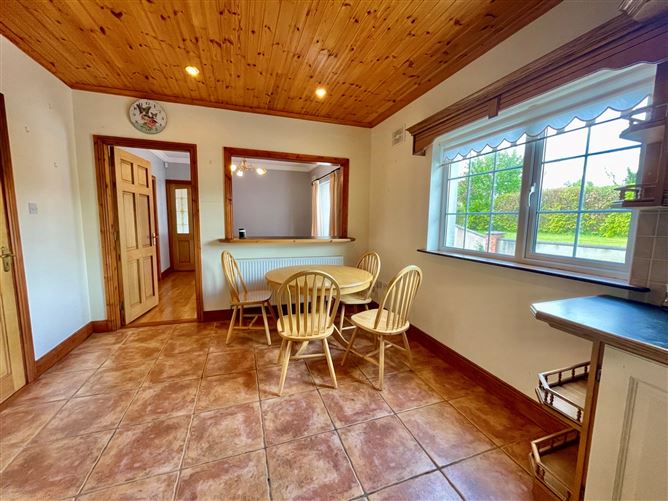
Kitchen - 3.29m x 6.94m
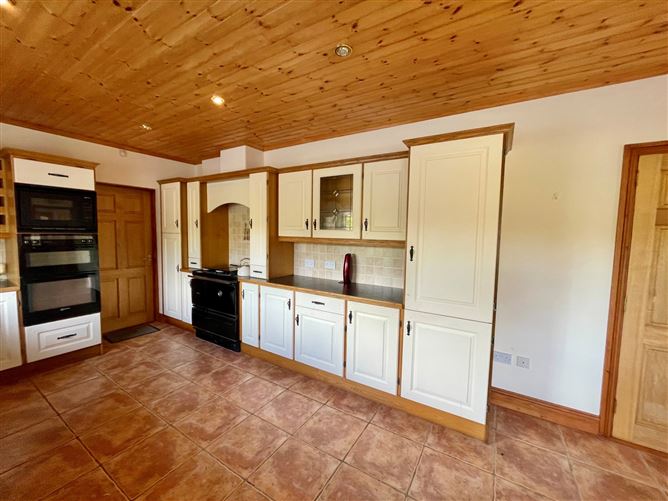
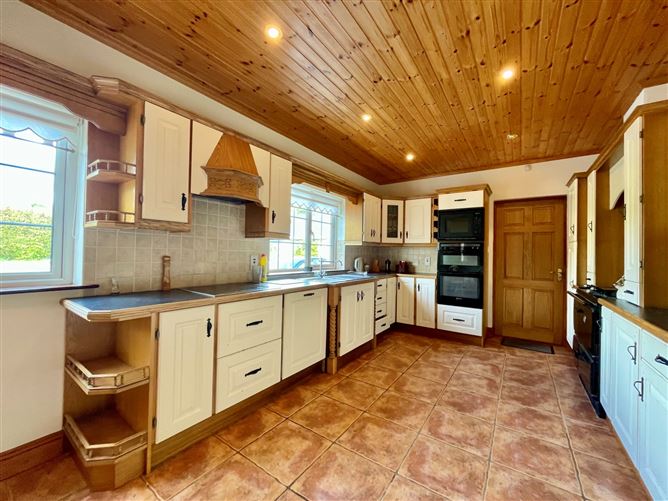
The spacious kitchen/breakfast room is fitted with an extensive range of cream cabinetry and quality integrated appliances, including a hob, double oven, built-in microwave, dishwasher, and fridge freezer. A traditional Stanley oil-fired range adds both warmth and character, making this an inviting and practical heart of the home.
Utility Room - 3.00m x 2.97m
Spacious utility room with a tiled floor, fitted with eye- and base-level storage units and a generous countertop. Plumbed for both a washing machine and tumble dryer, it offers excellent practicality and additional storage space for everyday household needs.
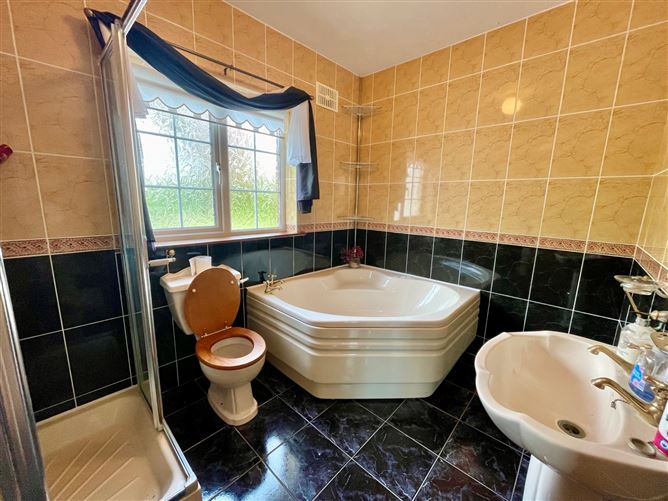
Shower Room - 2.96m x 2.00m
Fully tiled family bathroom comprising a WC, wash hand basin, corner bath, and a separate shower enclosure, offering both comfort and functionality.
Bedroom 1 - 3.47m x 5.34m
Versatile ground-floor bedroom featuring twin front-facing windows and patio doors to the side, offering an abundance of natural light. This flexible space is equally suited as a home office, gym, playroom, or guest bedroom.
hot Press -
Walk in shelved hot-press.
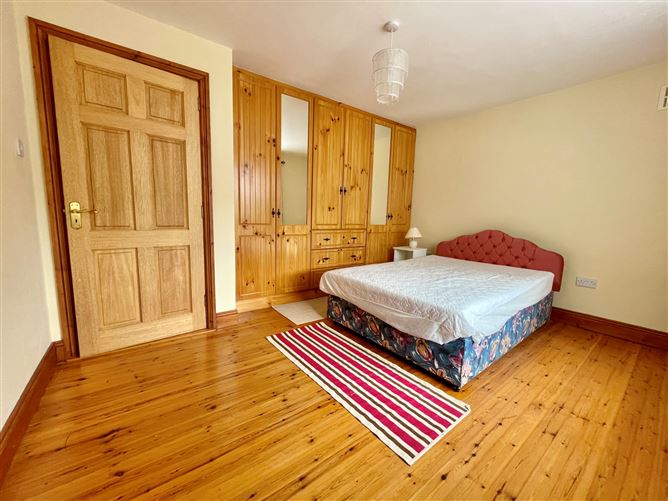
Bedroom 2 - 3.50m x 3.24m
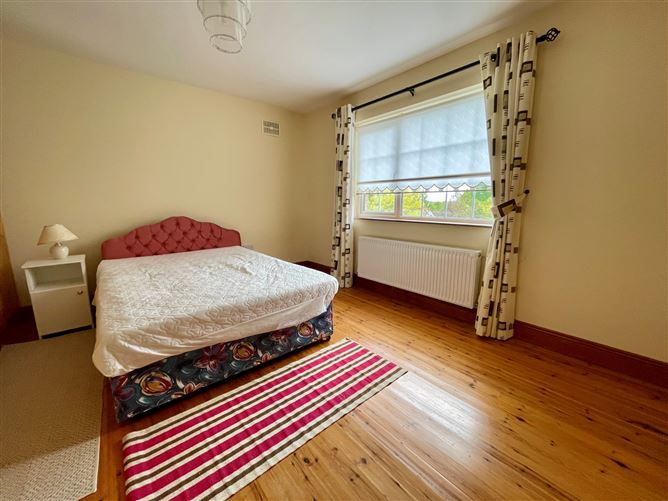
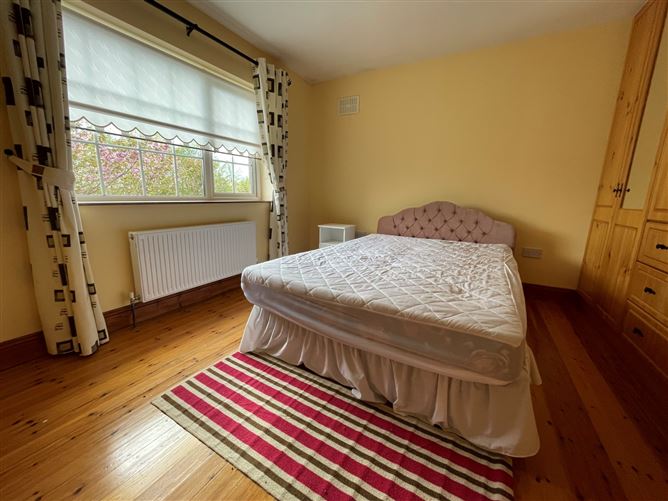
Spacious double bedroom featuring built-in wardrobes, ensuite and a pleasant rear aspect, providing a bright and comfortable retreat with excellent storage.
Ensuite - 2.03m x 1.04
Fully tiled en-suite comprising a WC, wash hand basin, and shower enclosure, providing a stylish and practical private facility.
Bathroom - 2.05m x3.09m
Spacious bathroom comprising a WC, wash hand basin, bath, and separate shower enclosure, offering a well-appointed and comfortable space for everyday use.
Bedroom 3 - 2.98m x 3.42m
Large double bedroom featuring built-in wardrobes and a front-facing aspect, offering a bright and comfortable living space with excellent storage.
Bedroom 4 - 3.74m x 4.04m
Large double bedroom featuring built-in wardrobes and a front-facing aspect, offering a bright and comfortable living space with excellent storage.
Bedroom 5 - 2.82m x 3.27m
Large double bedroom featuring built-in wardrobes and a rear-facing aspect, offering a bright and comfortable living space with excellent storage.
Bedroom 6 / Office - 2.51m x 2.82m
Single bedroom featuring twin front-facing windows, providing a bright and inviting space with plenty of natural light.
Features
- Oil-fired central heating (OFCH) / Solid fuel central heating (SFCH)
- Fully fitted alarm system
- Detached garage with electric roller door (7m x 7.28m)
- Electric entrance gates
- Mature landscaped grounds with a variety of established trees, including cherry blossom, copper beech, and birch
- Pull-down attic stairs providing convenient access to additional storage space.
- Large driveway offering ample off-street parking
BER Details
BER: C2
BER No: 118116706
Energy Performance Indicator: 189.26kWh/m2/yr Negotiator