Description
Accommodation
Features
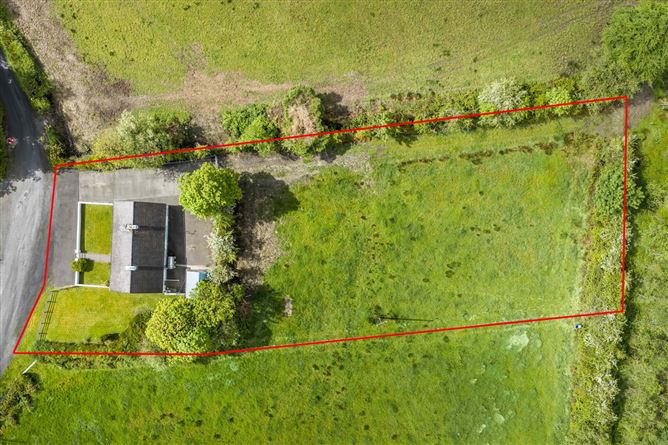
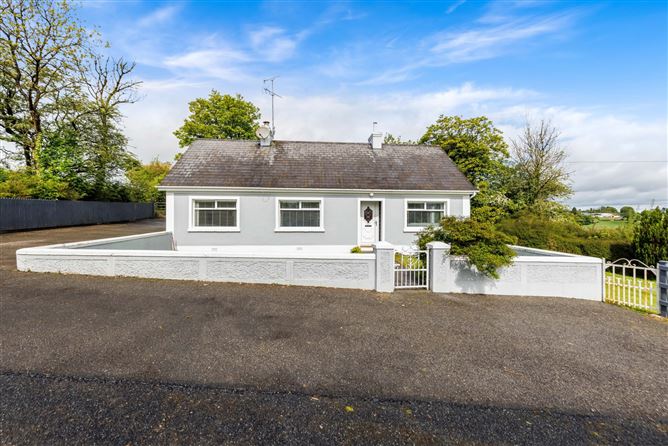
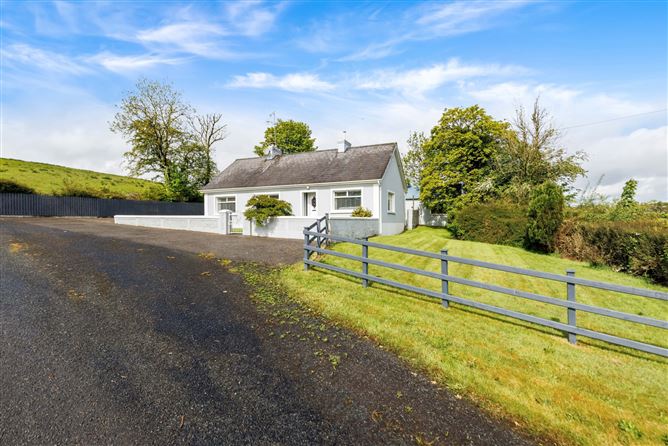
- Spacious 0.6 acre approx. site.
- Private sewerage.
- Group water.
- Oil fired central heating.
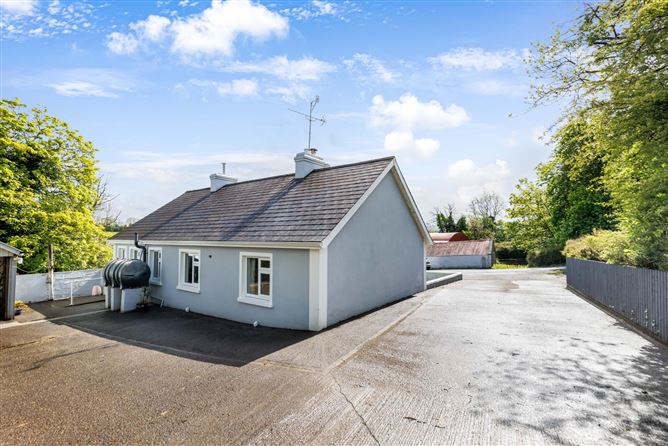
- Detached garage 25 sq. m. approx.
- 13.5 km from Bailieborough.
- 14 km from Virginia.
BER Details
Negotiator
Show more...

| Beds | 3 beds |
| Price | Sale Agreed |
| Property Type | Detached House |
| Size | 84 meters2 |
| Energy Rating | BER-G |
| Refreshed on | May 29, 2026 |
| Eircode | A82F897 |
| Group Name | Sherry FitzGerald Declan Woods |
| Sales License Number | 003576 |
Description
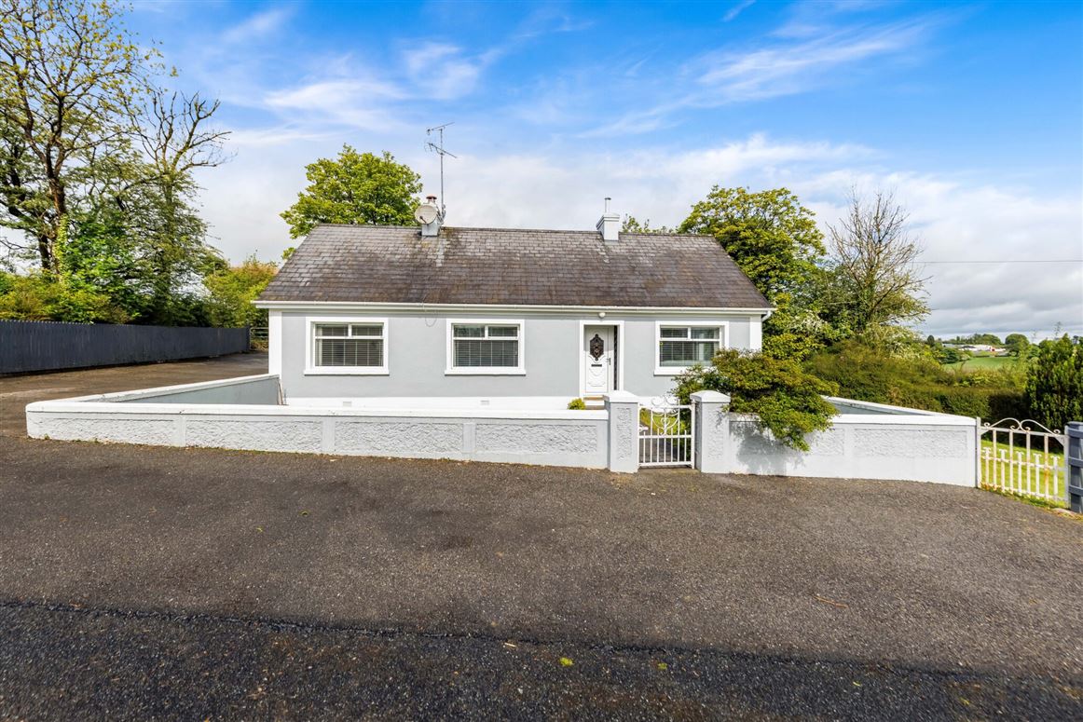
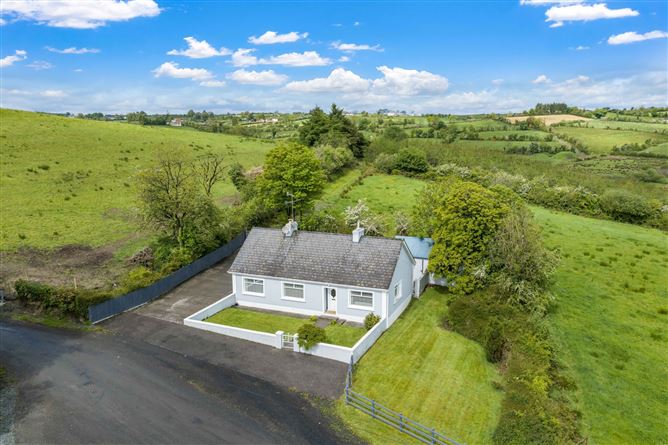
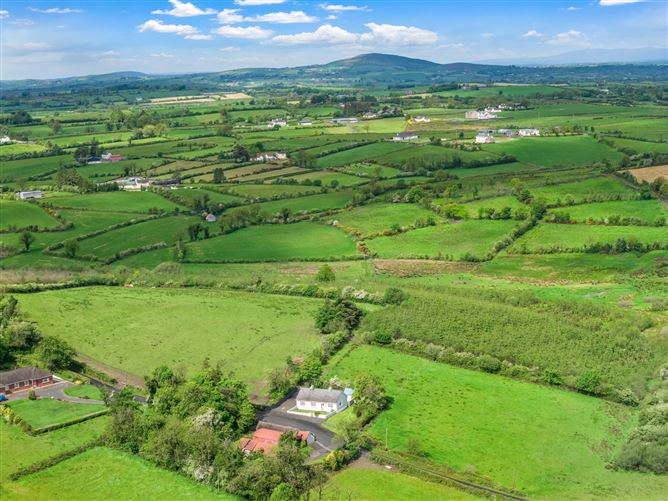
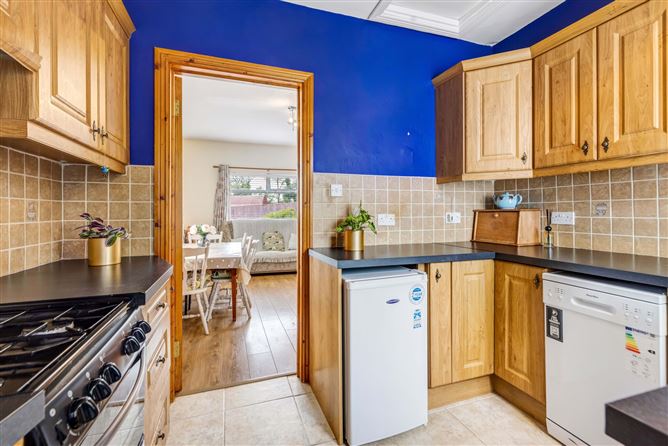
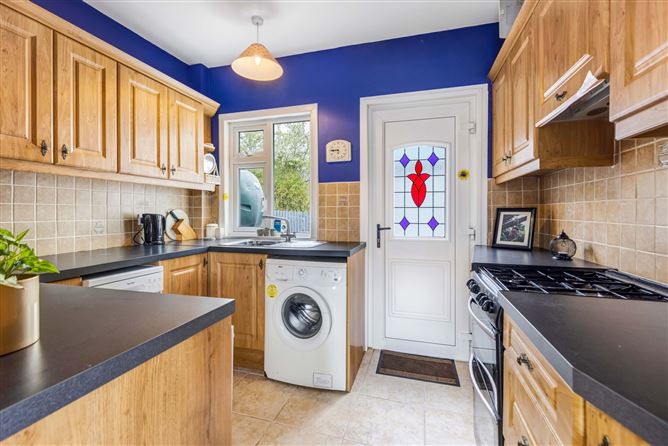
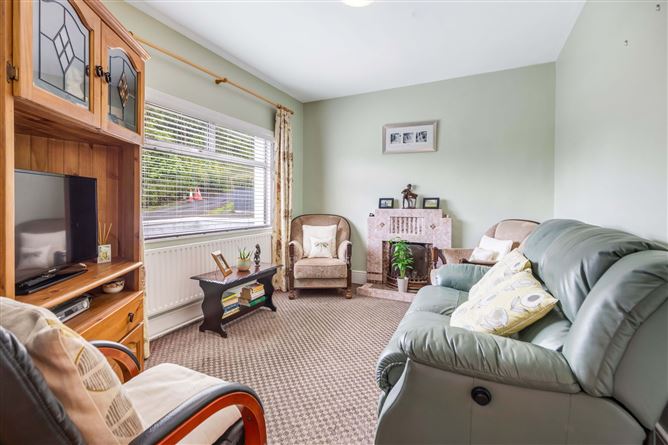
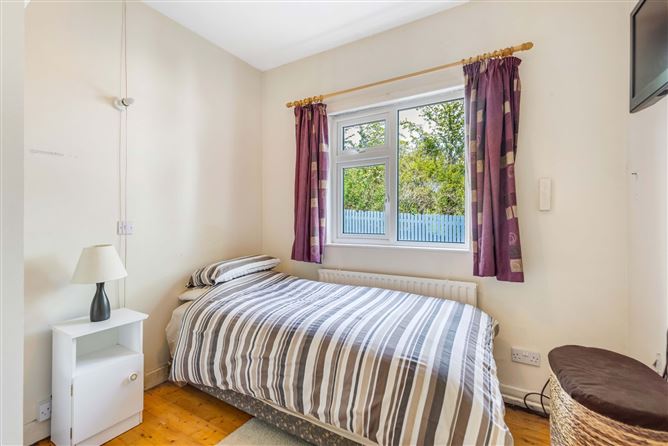
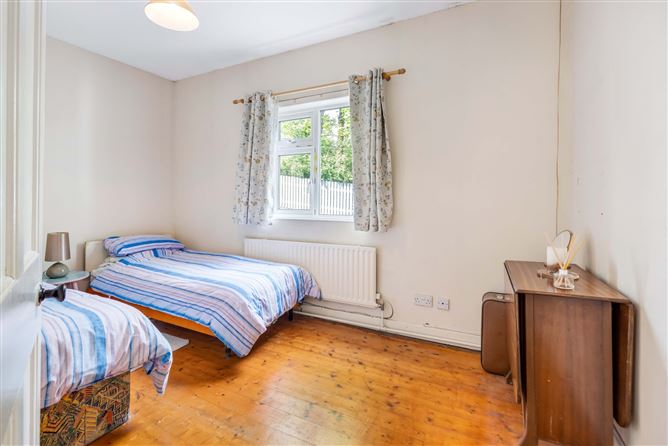
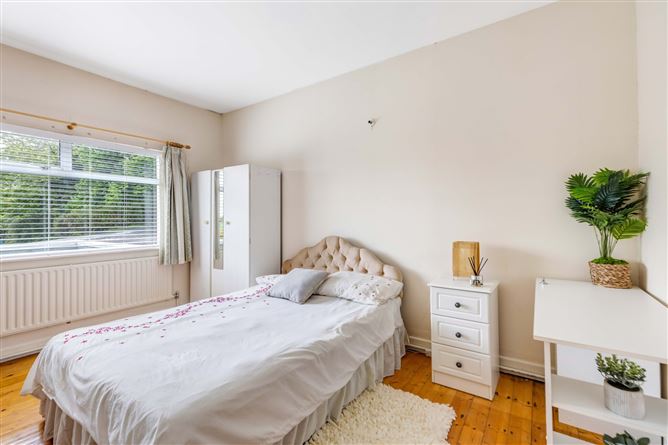
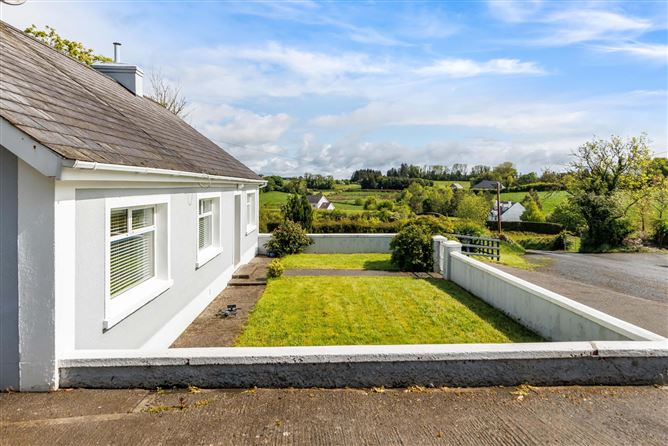
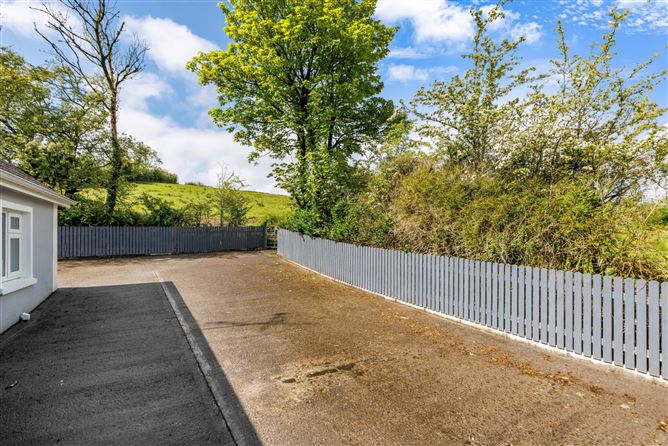
Interested in this property? Sign up for mySherryFitz to arrange your viewing, see current offers, or make your own offer. Register now at SherryFitz.ie. A delightfully charming three-bedroom bungalow; this well-maintained home offers an appealing blend of countryside living and convenient access to nearby towns. It will particularly appeal to those seeking a peaceful rural setting, while still being within a short drive of everyday amenities.Constructed circa early 1960s, the residence extends to 84 sq. m approx. and offers comfortable accommodation comprising a sitting room, living / dining room, kitchen, bathroom and three bedrooms. Set on generous grounds of approximately 0.6 acres, the property is beautifully framed by mature trees, creating a private and tranquil setting with ample space for outdoor enjoyment or future development. A detached garage is located to the rear of the dwelling. The property is conveniently located approximately 13.5 km from Bailieborough and 14 km from Virginia, ensuring a range of services and amenities are within easy reach.An ideal home suited to those looking to downsize or first-time buyers seeking an excellent foothold on the property ladder. The substantial rear garden also offers clear potential for future extension, subject to the necessary planning permission.Viewing is highly recommended and is strictly by appointment only.
Accommodation
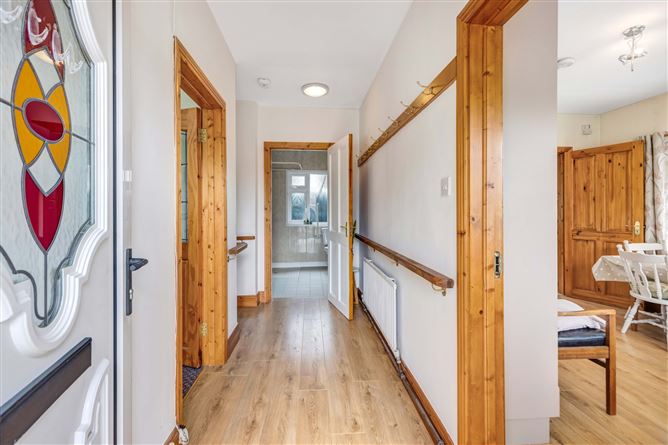
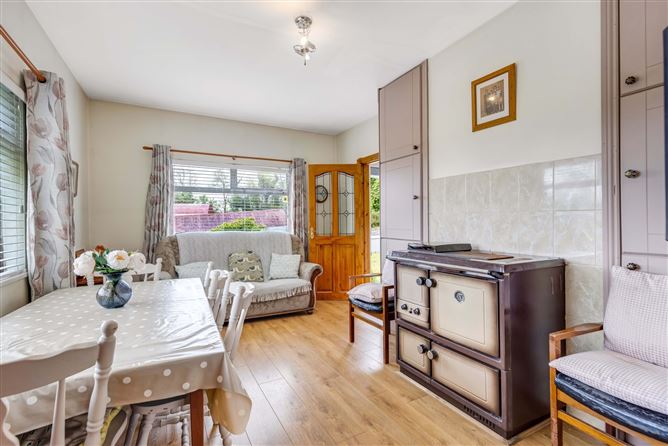
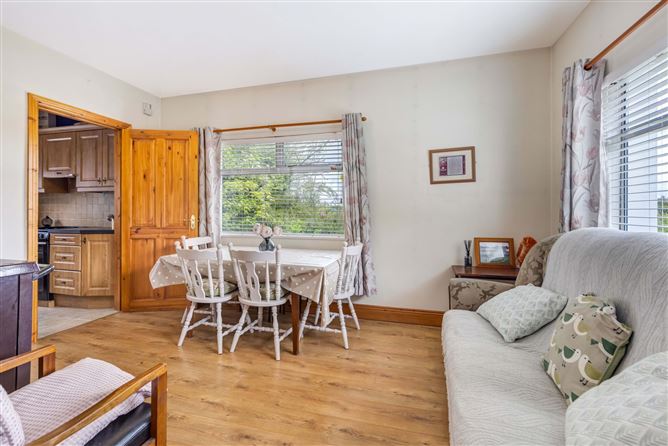
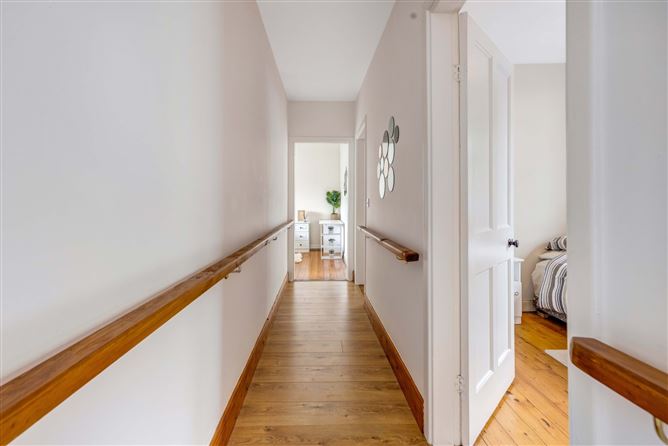
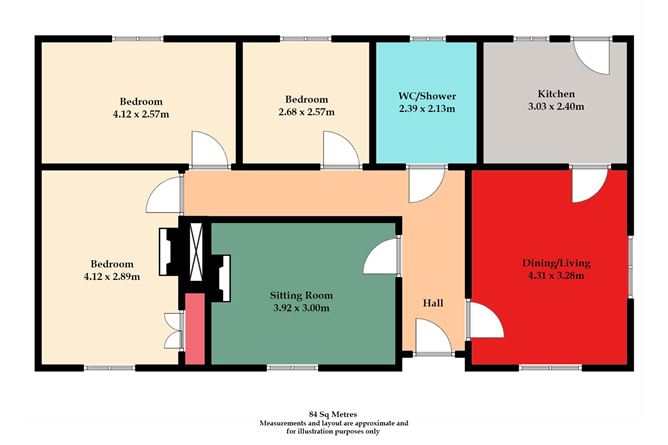
Entrance Hall - Laminate flooring. Dining Room - 3.92m x 3.00m Laminate flooring, Stanley oil range. Kitchen - 3.03m x 2.40m Ceramic tiled floor, fitted units, door to rear. Sitting Room - 3.92m x 3.00m Carpet flooring, open hearth fireplace with tile surround. Bathroom - 2.39m x 2.13m Tiled floor, pvc panelling to walls, w.c., wash hand basin, shower. Bedroom 1 - 2.68m x 2.57m T&g flooring. Bedroom 2 - 4.12m x 2.57m T&g flooring. Bedroom 3 - 4.12m x 2.89m T&g flooring, built in wardrobes, fireplace with tile surround.
Features
BER Details
BER: G BER No: 119448199 Energy Performance Indicator: 521.59
Negotiator
Declan Woods

Central Heating
Garage

Date created: May 29, 2026
