Description
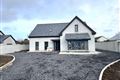
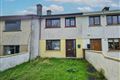
Nestled on an impressive landscaped site, this exceptional four-bedroom detached bungalow delivers an outstanding blend of modern design, elegant finishes, and effortless family living. Thoughtfully designed with an emphasis on space, light, and comfort, the property offers a superb standard of accommodation throughout in a peaceful yet highly convenient location.
From the moment you arrive, the home immediately impresses with its striking presentation and welcoming atmosphere. A bright entrance porch leads into beautifully proportioned interiors where clean architectural lines, soft contemporary décor, and large windows combine to create a sense of warmth and sophistication throughout.
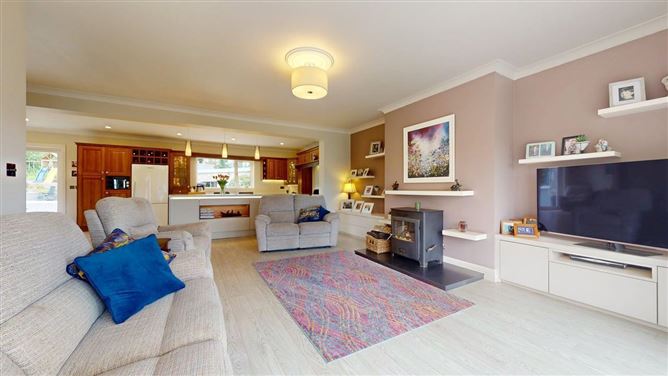
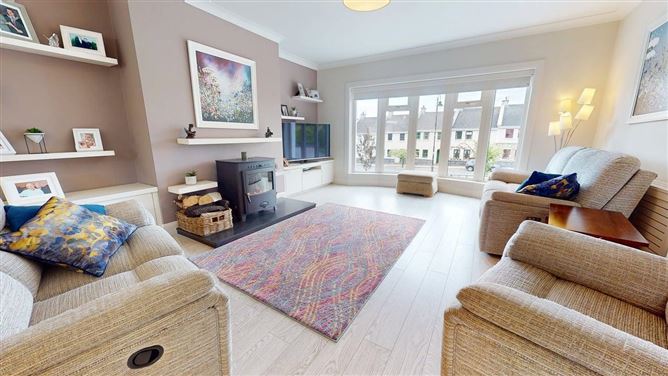
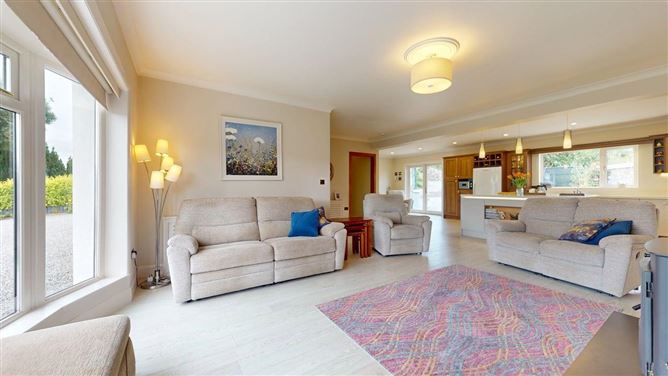
The heart of the home is the stunning open-plan kitchen, dining, and living space — a bright and expansive area perfectly suited to modern lifestyles. The bespoke kitchen features sleek fitted cabinetry, quality integrated appliances, and a large central island ideal for casual dining and entertaining alike. The adjoining dining area enjoys direct access to the outdoor patio through French doors, seamlessly connecting indoor and outdoor living spaces. The spacious living area is centred around a charming enclosed solid fuel stove, while large bay windows flood the room with natural light and frame views of the surrounding gardens.
The bedroom accommodation has been carefully designed to provide both privacy and comfort. The impressive master suite offers a peaceful retreat complete with a walk-in wardrobe, luxurious ensuite bathroom, and sliding doors opening directly onto the garden area. A second ensuite bedroom provides ideal guest accommodation, while two further generously sized bedrooms offer excellent flexibility for growing families, remote working, or additional reception space if desired.
A beautifully finished main bathroom completes the accommodation, featuring high-quality sanitary ware, contemporary tiling, and elegant finishes throughout.
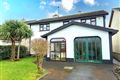
Externally, the property is equally impressive. The mature landscaped grounds have been meticulously maintained and offer excellent privacy together with generous outdoor entertaining areas. A paved patio provides the perfect setting for al fresco dining and summer evenings, while the spacious site offers ample parking and an abundance of usable outdoor space.
Presented in turnkey condition and finished to an exceptional standard throughout, this outstanding home represents a rare opportunity to acquire a stylish modern residence offering comfort, quality, and privacy in a highly sought-after setting. Accommodation
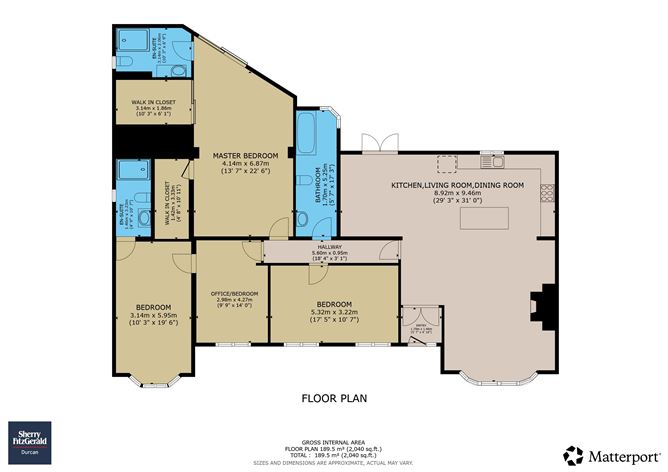
Entrance Hall - 1.70m x 1.46m
Glass panelled front door with soft gray wooden look laminate flooring.
Kitchen, Dining & Living room - 8.92m x 9.46m
Open concept kitchen, dining & living room space. two tone build in kitchen with an island. Large patio doors, kitchen window & floor to ceiling windows soaking the space in natural light.
Hall - 5.60m x 0.95m
leading to additional rooms.
Bathroom - 1.70m x 5.25m
Fully tiled bathroom with sunken bath, WC and washbasin wiht a large frosted glass windows.
Master Bedroom - 4.14m x 6.87m
Spacious carpeted master bedroom including walk in closet and en-suite. Large patio doors overlooking the rear garden.
Walk in Closet Master Bedroom - 3.14m x 1.86m
Build in shelving and hanging rail unit.
En-Suite Master - 3.14m x 2.06m
Tiled floor to ceiling with modern vanity unit large backlit mirror with heated towel rail.
Bedroom 2 - 3.14m x 5.95m
Spacious second bedroom with large bay windows and ensuite.
Bedroom 2 En-Suite - 1.46m x 3.23m
Modern en-suite tiled shower from floor to ceiling, wall paneling & tiled flooring. Vanity with backlit mirror and heated towel rail.
Bedroom 3 - 5.32m x 3.22m
Two large windows, soft gray wooden look laminate flooring with frosted wooden door.
Office/Bedroom 4 - 2.98m x 4.27m
Large window flooding the room with natural light, soft gray wooden look laminate flooring.
Features
- Comtemporary three to four bedroom detached bungalow.
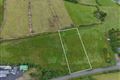
- Large 0.47 hectare site (1.16 acres)
- Landscaped gardens and tennis court
- Detached studio unit.
- Located in the heart of Turlough Village.
- Stunning family home.
BER Details
BER: C2
BER No: 106172257
Energy Performance Indicator: 179.81 Negotiator