Description
*Show house condition – luxurious finish *Ultra Spacious – Approx 210 sq.m. *Large, Mature Garden *4 Bed / 4 Bath *Country setting but close to all amenities * Situated Close to Kilfynn, Lixnaw and Abbeydorney Villages. *Comfortable Commute to Tralee, Kerry’s Capital as well as Listowel and of course the Beaches of Banna and more. *2 x King bedrooms ensuite. *Foundations in place for Garage. *BER – B3 think Green Mortgage! *Ideal Family Home *Fibre broadband available *Modern Kitchen with Solid Oak Kitchen units and Island. *Jacuzzi Bath
Tommy Carmody’s Property House are delighted to bring Tullacrimmin, Abbeydorney to the market.
AVAILABLE TO VIEW – Call or text Tommy to book a time slot and end your house hunt!
The home is situated in highly regarded catchment of Abbeydorney yet a short drive to Lixnaw and Kilfynn Villages. It is also comfortable commuting distance to Listowel as well as Kerry’s Capital, Tralee and the many villages in North Kerry and of course the beaches.
Accommodation briefly comprises of a welcoming hallway, a large living room, fully equipped kitchen/dining quarters, 4 bedrooms (2 en-suite), family bathroom, guest WC, utility room and attic. Outside there is ample parking to the front and to the side of the home. The garden is predominantly laid out in lawn with mature trees and shrubbery. It benefits from having foundations laid for a garage to the back right of the home.*Show house condition – luxurious finish *Ultra Spacious – Approx 210 sq.m. *Large, Mature Garden *4 Bed / 4 Bath *Country setting but close to all amenities * Situated Close to Kilfynn, Lixnaw and Abbeydorney Villages. *Comfortable Commute to Tralee, Kerry’s Capital as well as Listowel and of course the Beaches of Banna and more. *2 x King bedrooms ensuite. *Foundations in place for Garage. *BER – B3 think Green Mortgage! *Ideal Family Home *Fibre broadband available *Modern Kitchen with Solid Oak Kitchen units and Island. *Jacuzzi Bath
Tommy Carmody’s Property House are delighted to bring Tullacrimmin, Abbeydorney to the market.
AVAILABLE TO VIEW – Call or text Tommy to book a time slot and end your house hunt!
The home is situated in highly regarded catchment of Abbeydorney yet a short drive to Lixnaw and Kilfynn Villages. It is also comfortable commuting distance to Listowel as well as Kerry’s Capital, Tralee and the many villages in North Kerry and of course the beaches.
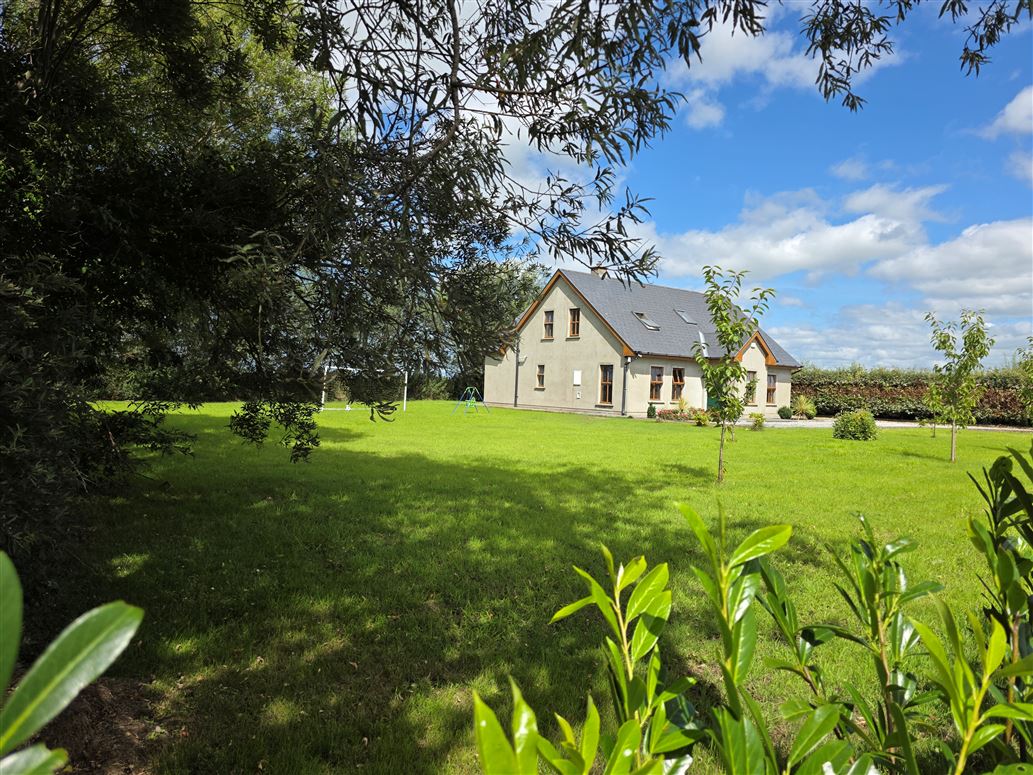
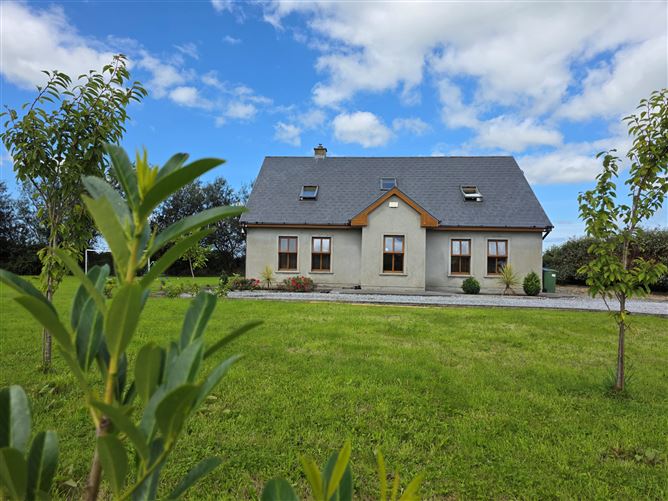
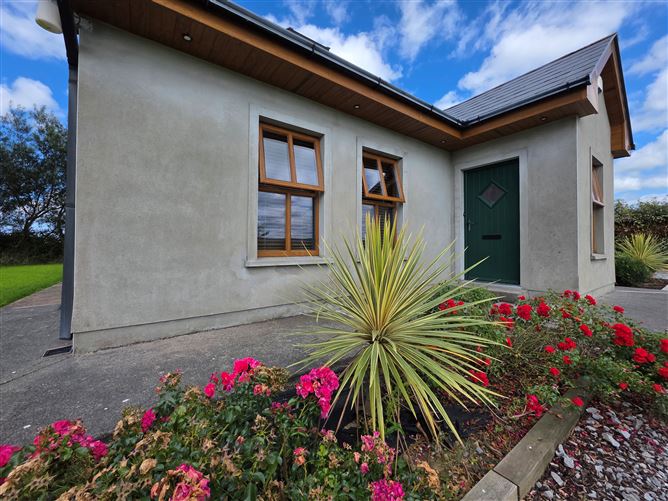
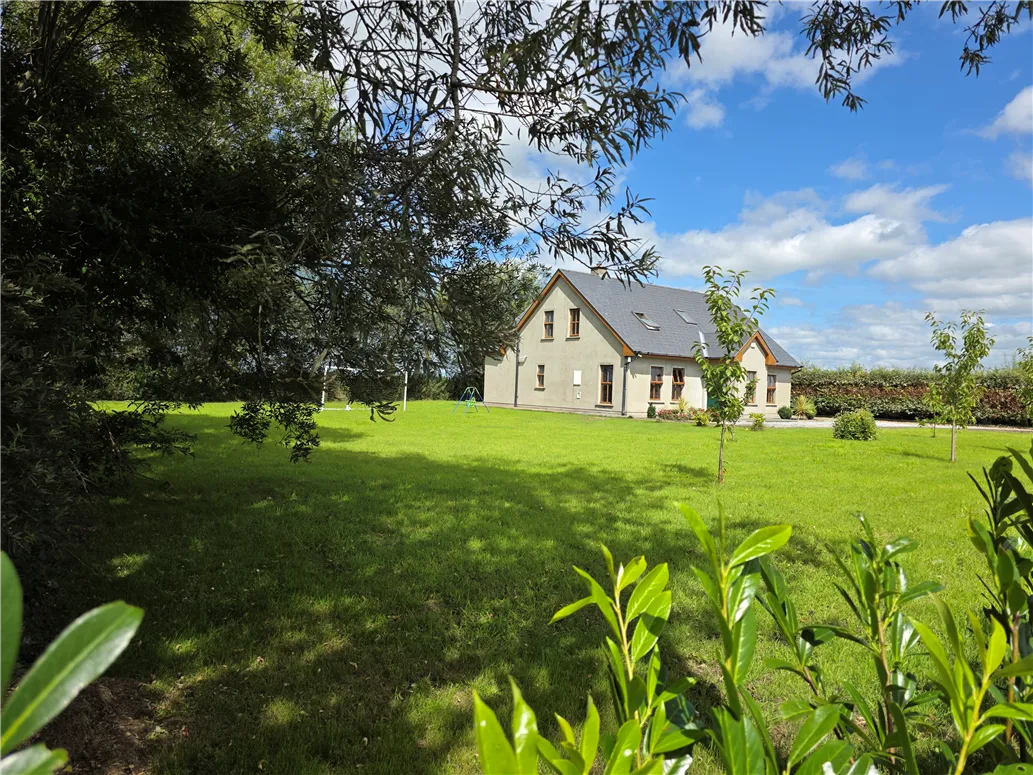
Accommodation briefly comprises of a welcoming hallway, a large living room, fully equipped kitchen/dining quarters, 4 bedrooms (2 en-suite), family bathroom, guest WC, utility room and attic. Outside there is ample parking to the front and to the side of the home. The garden is predominantly laid out in lawn with mature trees and shrubbery. It benefits from having foundations laid for a garage to the back right of the home.
Accommodation – Ground Floor
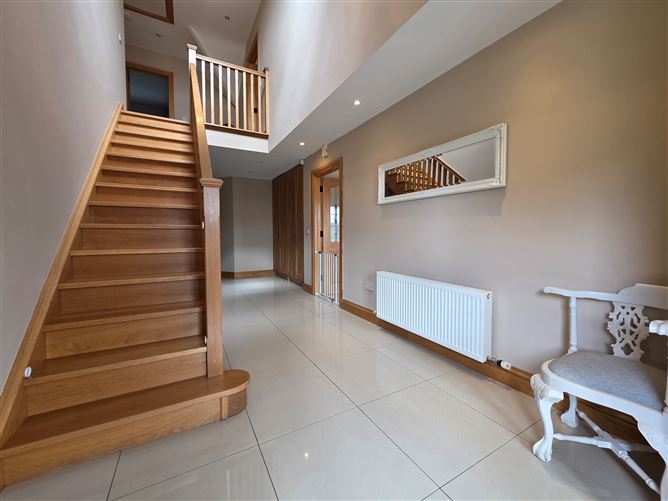
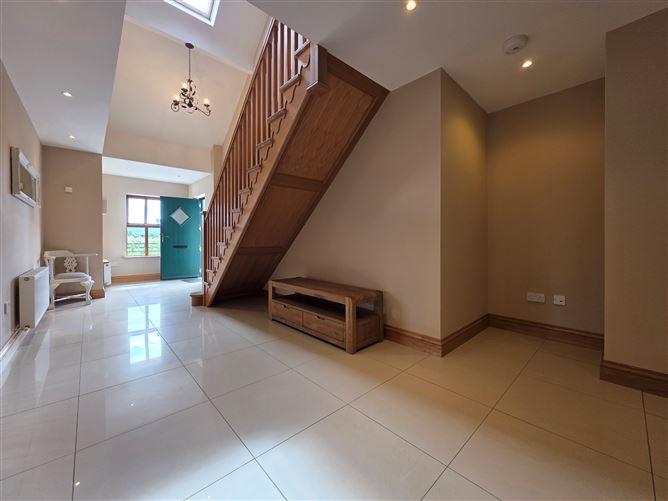
Hallway Approx 9.45m x 2.67m: A stunning hallway given its double height ceiling with bespoke staircase. It’s naturally bright thanks to its Velux window and 2 x windows at entry. It benefits from modern tiled floor and generous storage.
Living room Approx 4.85m x 4.75m: This is a really magnificent room, with a relaxing and cosy feel, which is situated at the front of the home. It is beautifully decorated and benefits from solid wood floors and a feature fireplace with inset stove.
Kitchen/Dining Quarters Approx 8.58m x 4.35m: Fully equipped with the benefit of ample Solid Oak floor and wall mounted storage units and Island unit with breakfast bar function. It offers dual aspect views to the gardens at the front and back of the home. Complete with integrated dishwasher, extractor, sink and a Belling Range with double oven and 5 x gas hobs takes pride of place. With tiled floor, spot light and a feature beam. Leads to the utility room…
Utility Room: Complete with tiled floor, plumbed for washing machine/dryer, with 2 x counter spaces and generous storage from its floor and wall mounted units. It offers access to the garden.
Bedroom A – Ensuite Approx 3.48m x 1.58m: A wonderful bedroom which can accommodate a Super King bed with ease, this room has the added benefit of double door access to the garden as ell as generous built in storage and wooden floors.
Ensuite Approx 3.68m x 1.58m: A great size, it includes a shower, WC and WHB. With tiled floor and tiled around shower.
Guest WC Approx 2.48m x 1.58m: Complete with tiled floor, WC, WHB.
UPSTAIRS
Landing: An impressive space over looking the spacious entrance hall, it offers access to 3 x bedrooms, Family Bathroom and Attic via a Stira.
Master Bedroom - Bedroom B – En-Suite Approx 5.67m x 5.05m including ensuite: A really impressive bedroom which is dual aspect, can easily accommodate a super King bed, with wooden floors and under eave storage and spot lighting. It offers wonderful views of the countryside.
En-Suite Approx 3.2m x 1.84m– Modern bathroom complete with electric shower, WC, WHB, , tiled floors, part tiled walls.
Bedroom C Approx 5.65m x 3m: This bedroom is situated to the rear of the home over looking the rear garden and countryside, again it can easily accommodate a super-king bed or would suit twin beds. Complete with wooden.
Bedroom D Approx 4.85m x 3.3 : This room with its window and Velux windows offer views to the countryside from the side and front of the home. Suits a Super King or Twin beds. With wooden floors.
Bedroom D Approx 3.1m x 2.36m. Ideal for a single bed, it is currently used as a walk in dressing room with cubby storage and shelves.
Family Bathroom: A great size bathroom complete with Jacuzzi Bath, electric shower, WC, WHB, spot lighting, tiled floor and part tiled walls.
Outside
To the front and side of the home you have a super L Shaped garden. It includes a large lawn with a wide selection of mature trees and shrubbery.
To the side and front of the home there is ample space for parking multiple.
Foundations have been laid for a garage to the side of the home.
To view this wonderful home, and take the next step to ending your house hunt, feel free to contact us and we will schedule a viewing asap.
Whilst every care has been taken in the preparation of these particulars, and they are believed to be correct, they are not warranted and intending purchasers / lessees should satisfy themselves as to the correctness of information given.
Accommodation – Ground Floor
Hallway Approx 9.45m x 2.67m: A stunning hallway given its double height ceiling with bespoke staircase. It’s naturally bright thanks to its Velux window and 2 x windows at entry. It benefits from modern tiled floor and generous storage.
Living room Approx 4.85m x 4.75m: This is a really magnificent room, with a relaxing and cosy feel, which is situated at the front of the home. It is beautifully decorated and benefits from solid wood floors and a feature fireplace with inset stove.
Kitchen/Dining Quarters Approx 8.58m x 4.35m: Fully equipped with the benefit of ample Solid Oak floor and wall mounted storage units and Island unit with breakfast bar function. It offers dual aspect views to the gardens at the front and back of the home. Complete with integrated dishwasher, extractor, sink and a Belling Range with double oven and 5 x gas hobs takes pride of place. With tiled floor, spot light and a feature beam. Leads to the utility room…
Utility Room: Complete with tiled floor, plumbed for washing machine/dryer, with 2 x counter spaces and generous storage from its floor and wall mounted units. It offers access to the garden.
Bedroom A – Ensuite Approx 3.48m x 1.58m: A wonderful bedroom which can accommodate a Super King bed with ease, this room has the added benefit of double door access to the garden as ell as generous built in storage and wooden floors.
Ensuite Approx 3.68m x 1.58m: A great size, it includes a shower, WC and WHB. With tiled floor and tiled around shower.
Guest WC Approx 2.48m x 1.58m: Complete with tiled floor, WC, WHB.
UPSTAIRS
Landing: An impressive space over looking the spacious entrance hall, it offers access to 3 x bedrooms, Family Bathroom and Attic via a Stira.
Master Bedroom - Bedroom B – En-Suite Approx 5.67m x 5.05m including ensuite: A really impressive bedroom which is dual aspect, can easily accommodate a super King bed, with wooden floors and under eave storage and spot lighting. It offers wonderful views of the countryside.
En-Suite Approx 3.2m x 1.84m– Modern bathroom complete with electric shower, WC, WHB, , tiled floors, part tiled walls.
Bedroom C Approx 5.65m x 3m: This bedroom is situated to the rear of the home over looking the rear garden and countryside, again it can easily accommodate a super-king bed or would suit twin beds. Complete with wooden.
Bedroom D Approx 4.85m x 3.3 : This room with its window and Velux windows offer views to the countryside from the side and front of the home. Suits a Super King or Twin beds. With wooden floors.
Bedroom D Approx 3.1m x 2.36m. Ideal for a single bed, it is currently used as a walk in dressing room with cubby storage and shelves.
Family Bathroom: A great size bathroom complete with Jacuzzi Bath, electric shower, WC, WHB, spot lighting, tiled floor and part tiled walls.
Outside
To the front and side of the home you have a super L Shaped garden. It includes a large lawn with a wide selection of mature trees and shrubbery.
To the side and front of the home there is ample space for parking multiple.
Foundations have been laid for a garage to the side of the home.
To view this wonderful home, and take the next step to ending your house hunt, feel free to contact us and we will schedule a viewing asap.
Whilst every care has been taken in the preparation of these particulars, and they are believed to be correct, they are not warranted and intending purchasers / lessees should satisfy themselves as to the correctness of information given.