Description
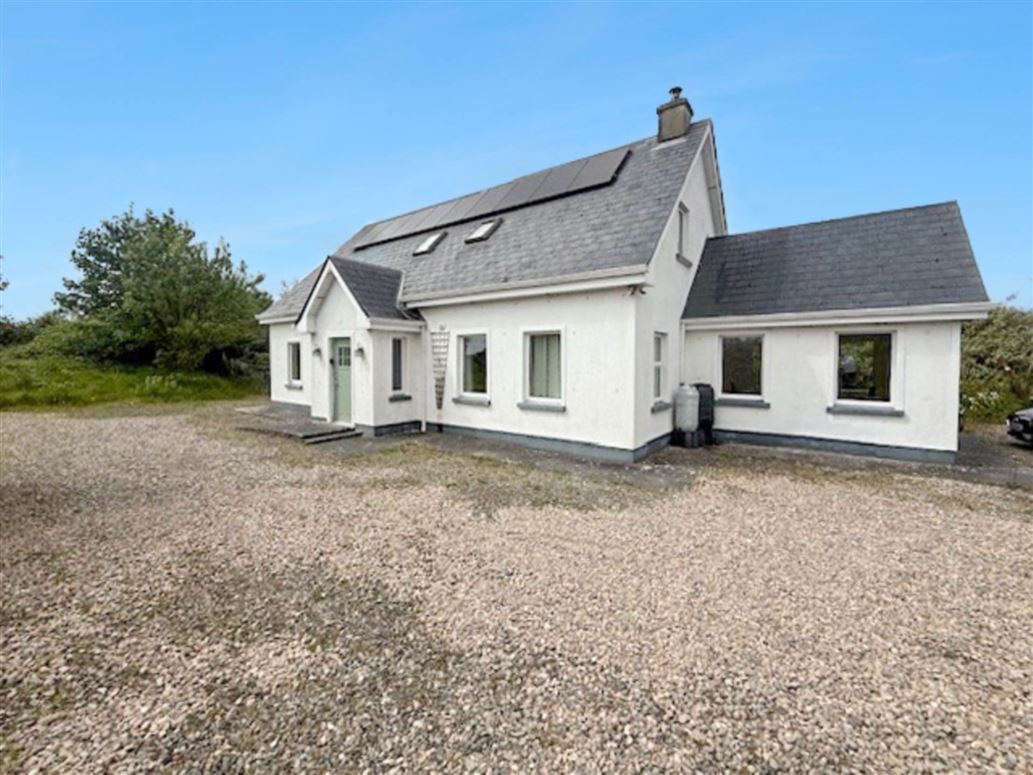
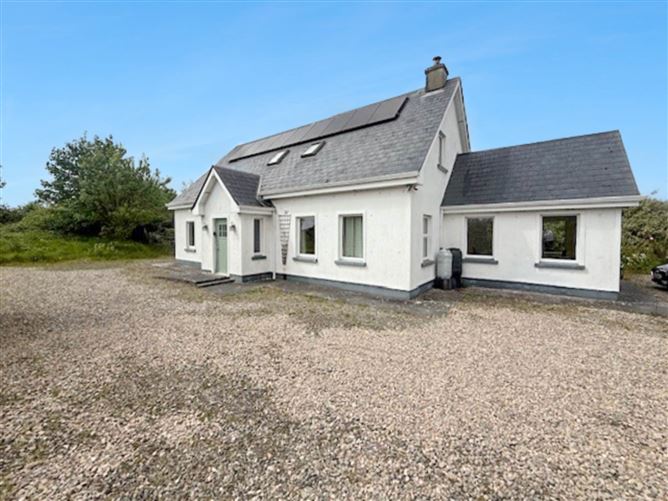
Nestled in the tranquil and picturesque surroundings of Tooreen West, Ballinderreen, County Galway, this stunning detached residence offers an exceptional opportunity to acquire a spacious family home set on an impressive 1.14-acre site. Tthis property combines generous living accommodation with the charm of rural living, all within easy reach of local amenities and the vibrant Galway city.
Approaching the property, you are greeted by a well-maintained driveway leading to ample parking and the front entrance. The house itself boasts a traditional yet contemporary design, with large windows allowing natural light to flood the interiors. Inside, the accommodation extends to five well-proportioned bedrooms, four bathrooms, and two reception rooms, providing versatile living spaces to suit a variety of family needs.
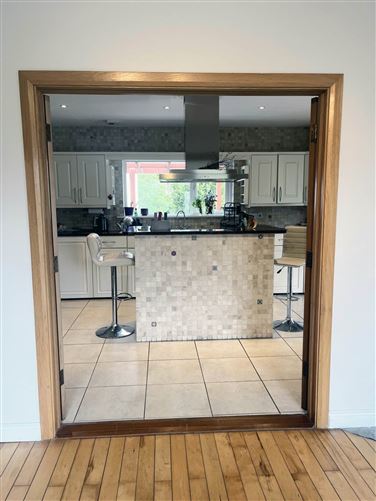
The heart of the home is undoubtedly the spacious kitchen and dining area, perfect for both everyday family meals and entertaining guests. The kitchen is fitted with modern units, ample storage, and integrated appliances, complemented by a cosy breakfast nook. Adjacent to this is a formal dining room, ideal for hosting dinner parties or special occasions.
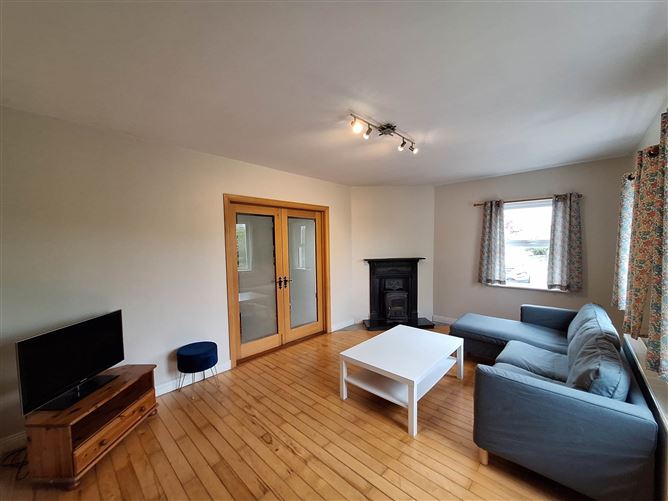
The two reception rooms include a generous sitting room with a feature fireplace, creating a warm and inviting atmosphere during the cooler months. There is also a separate conservatory, offering flexibility for work, relaxation, or play. The layout ensures that each member of the household can enjoy their own space while maintaining a sense of togetherness.
Upstairs, the bedrooms are spacious and bright, with three bedroom benefiting from an en-suite bathroom for added privacy and convenience. There is also ample built-in storage is provided throughout the home, ensuring clutter-free living.
The heat pump system means the property remains warm and comfortable year-round, while the triple glazed windows and solar panels contribute to energy efficiency. Outside, the extensive garden grounds are a true highlight, offering a private and peaceful setting.Externally the property includes a wood shed, tool shed, potting shed, and a separate garden room ideal for use as a home office. The garden room is equipped with electricity but does not have plumbing. The 1.14-acre site provides plenty of space for children to play, gardening enthusiasts to cultivate, or simply to enjoy the stunning rural views that surround the property.
Tooreen West, Ballinderreen, is a charming rural area in County Galway, known for its friendly community and beautiful landscapes. Residents here enjoy a peaceful lifestyle while being within easy reach of Galway city, approximately 20 minutes away, making it ideal for commuters or those seeking a countryside retreat.
The village of Ballinderreen itself offers a range of amenities including local shop, a post office, and traditional pub where you can experience genuine Irish hospitality. For those who enjoy outdoor pursuits, the nearby coastline provides excellent opportunities for walking, fishing, and water sports. The area is also popular with golfers, with several well-regarded courses within a short drive. For families, there are good schools in the vicinity, as well as sports clubs and community groups, fostering a strong sense of belonging.
To arrange to view this proeprty please contact our office on 091 - 632688
Accommodation
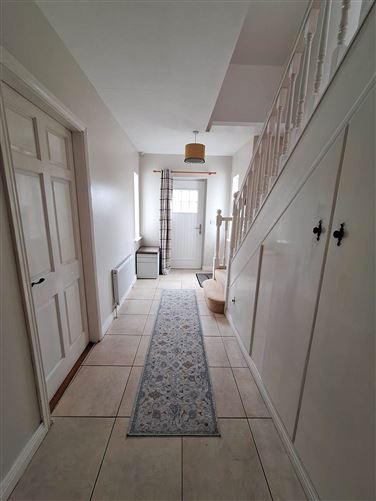
Entrance Hallway - 4.8m (15'9") x 1.5m (4'11")
This area has tiled flooring, solid wooden staircase and under stair storage
Sitting Room - 5.2m (17'1") x 3.5m (11'6")
This room has semi solid maple flooring, double aspect windows to South East and North East, solid fuel Stanley stove, with cast iron mantle and granite tile hearth, feature lighting and French doors to the kitchen area
Kitchen - 5.2m (17'1") x 3.7m (12'2")
This area has tiled flooring, bespoke fitted kitchen, with breakfast counter, integrated appliances, recess lighting and French doors to the sitting room
Utility - 3.6m (11'10") x 1.9m (6'3")
This area has tiled flooring, fitted kitchen units with stainless steel sink, access to the attic is also from here and the area is plumbed for a washing machine and dryer.
Conservatory - 3.45m (11'4") x 3.9m (12'10")
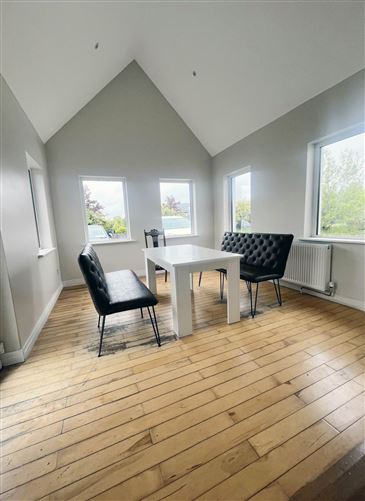
This area has semi solid maple flooring, vaulted ceilings, recess lighting and triple aspect windows
Internal Hallway - 9m (29'6") x 1.5m (4'11")
This area has tiled flooring, and the walk in hotpress is located here also
Internal Hallway - 2.2m (7'3") x 1.35m (4'5")
This area has tiled flooring and corner shelving units
Bathroom - 2.55m (8'4") x 2m (6'7")
This area is tiled floor to ceiling and contains vanity sink unit, fitted mirrored storage cabinet, corner shower and w.c
Bedroom 1 - 4.4m (14'5") x 3.6m (11'10")
This room is located downstairs and has carpet flooring, fitted shelving units and South East facing windows
Bedroom 2 - 3.7m (12'2") x 3.2m (10'6")
This room has carpet flooring and North East facing windows
Bedroom 3 - 4m (13'1") x 3.7m (12'2")
This room has carpet flooring and South West facing windows
En-Suite - 2.4m (7'10") x 1m (3'3")
This area is tiled floor to 1/2 wall and contains shower, w.c, vanity sink unit and fitted wall mirror
Landing - 4.3m (14'1") x 1.15m (3'9")
Landing - 2.2m (7'3") x 1.05m (3'5")
Velux window, office desk area, and stira to the attic space.
Bedroom 4 - 5.3m (17'5") x 3.6m (11'10")
This room has solid pine wooden flooring, valuated ceilings, North West facing windows, alcove for wardrobe unit and access to the attic
En-Suite - 1.95m (6'5") x 1.9m (6'3")
This area is tiled floor to ceiling and has vanity sink unit, fitted wall mirror, w.c, corner shower unit, shelving wall storage and towel rails
Walk In Wardrobe - 3.35m (11'0") x 2m (6'7")
This area has shelving units, carpet flooring, and access to the attic storage
Bedroom 5 - 4.2m (13'9") x 3.2m (10'6")
This room has carpet flooring, valuated ceiling and North East facing windows
En-Suite - 2.2m (7'3") x 1.9m (6'3")
This area has tiled flooring, carpet flooring, corner shoer, vanity sink unit and w.c.
Notice
Please note we have not tested any apparatus, fixtures, fittings, or services. Interested parties must undertake their own investigation into the working order of these items. All measurements are approximate and photographs provided for guidance only. Features
- Detached house extending to approx. 2,238 sq. ft
- Spec of the solar system: 13kw battery, 8kw solar panels (18 panels)
- Built in approx. 2003
- Eligible for green mortgage rates
- Internal radiators upgraded in 2025
- Electric car charging point
- Fuel storage shed
- Tiled paved patio with covered area
- Water - Group Water Supply
- Approx. 4km from seaside village of Kinvara
BER Details
BER: A1
BER No: 104248240
Energy Performance Indicator: 12.76 kWh/m2/yr Negotiator