Description
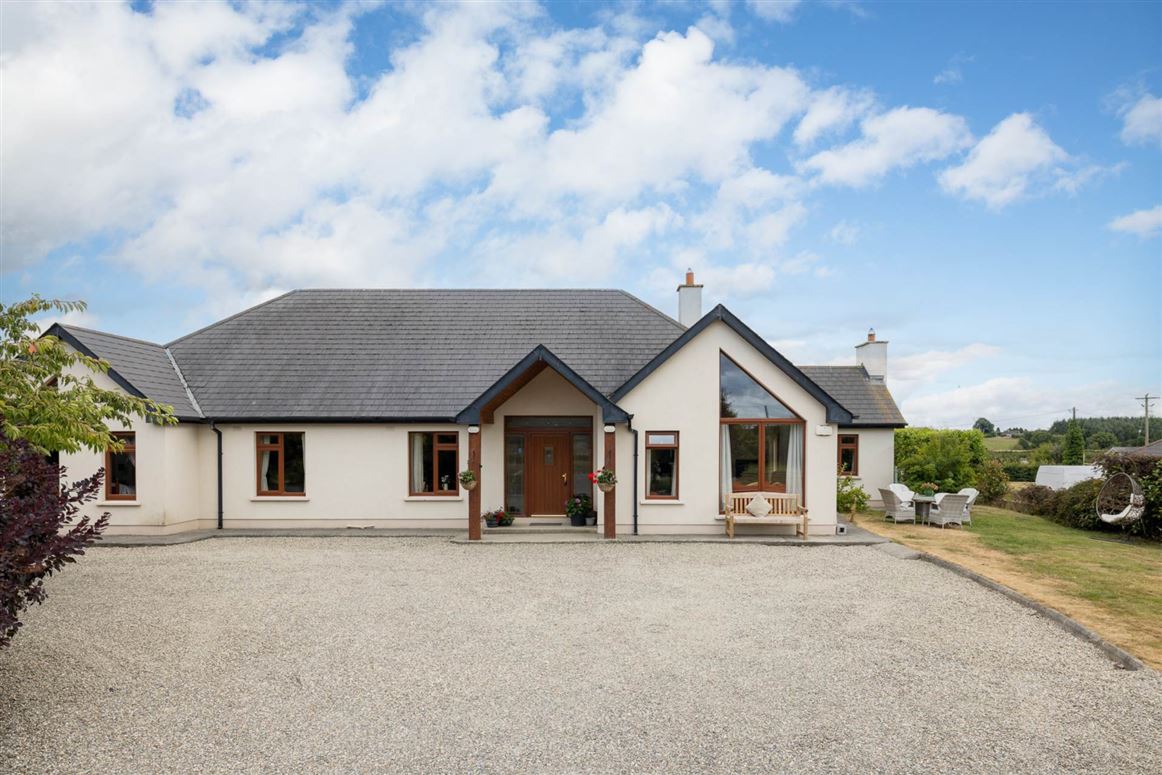
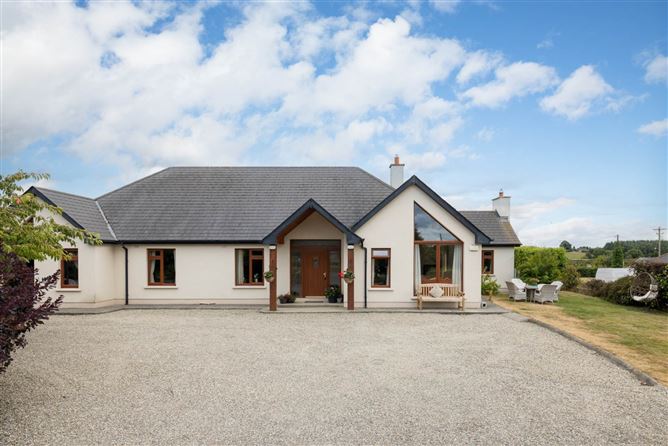
A truly impressive four bedroom B rated home presented to the market in excellent condition with ample space both inside and out.
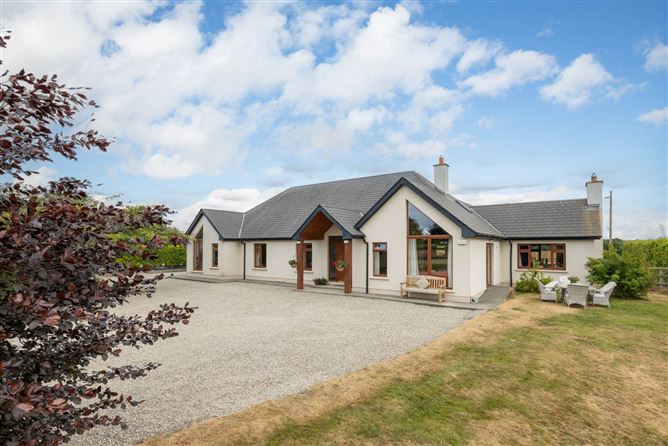
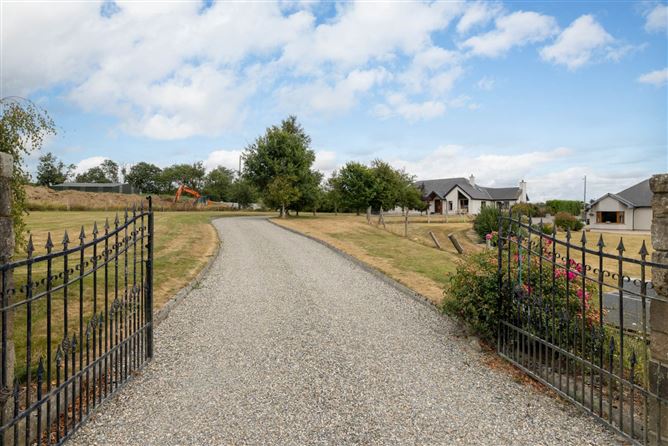
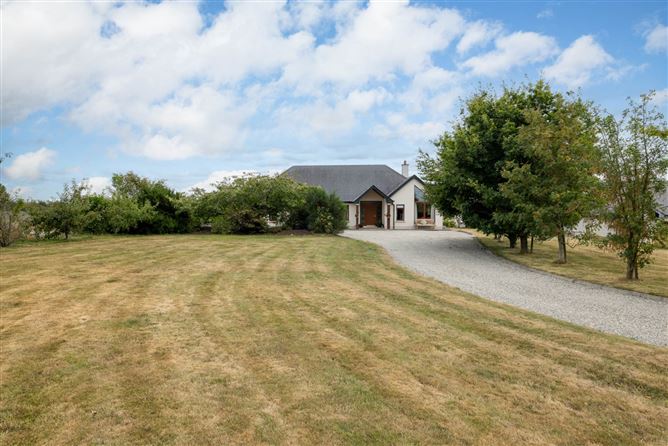
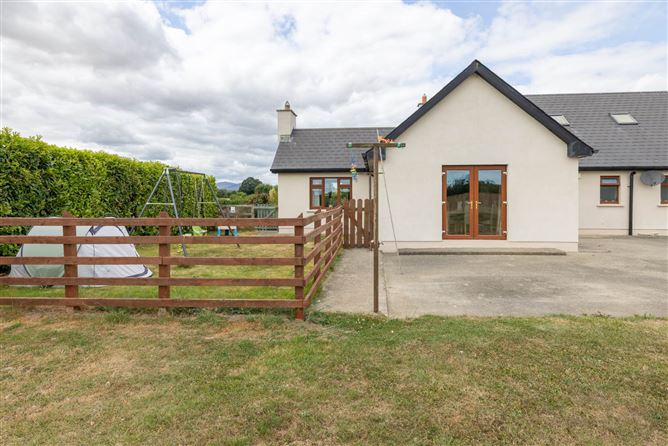
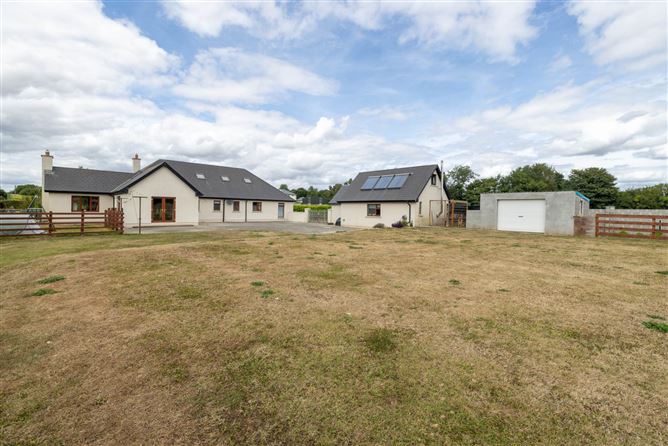
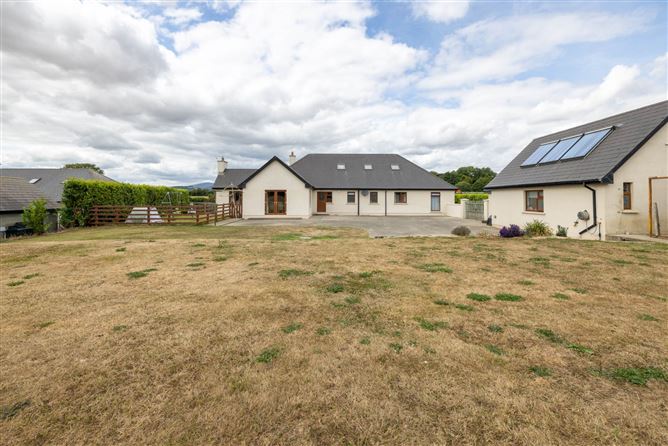
From the moment you arrive, the property has an attractive, welcoming presence, with generous gravelled parking, established planting and extensive lawns surrounding the house.
Inside, the accommodation extends to 2045 sq ft approx offering bright, comfortable and exceptionally modern family living.
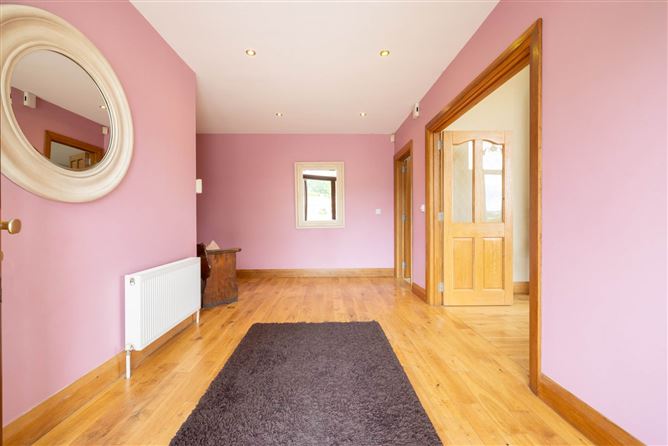
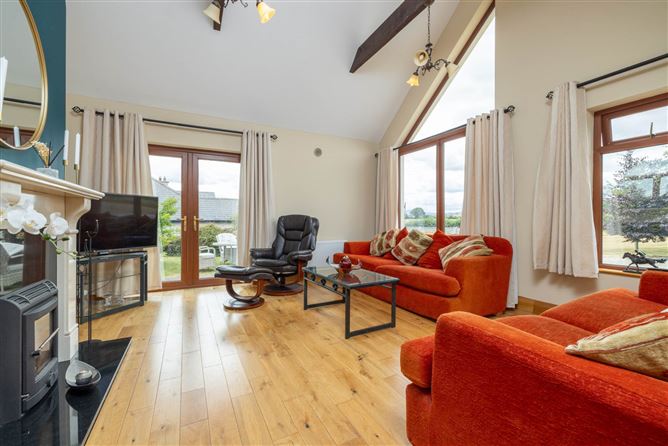
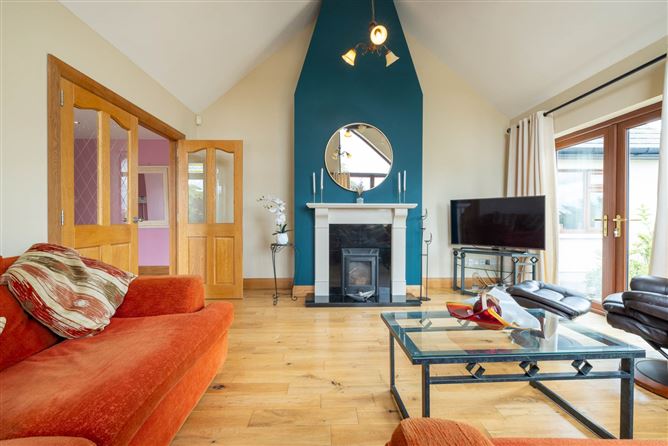
The entrance hall leads into a selection of generous reception and living spaces, including a warm and inviting sitting room with a high vaulted ceiling, exposed timber detailing and large windows which draw in plenty of natural light. French doors provide a direct connection with the gardens.
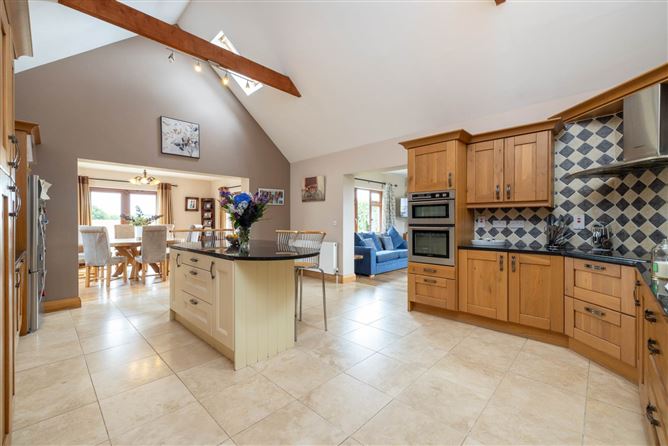
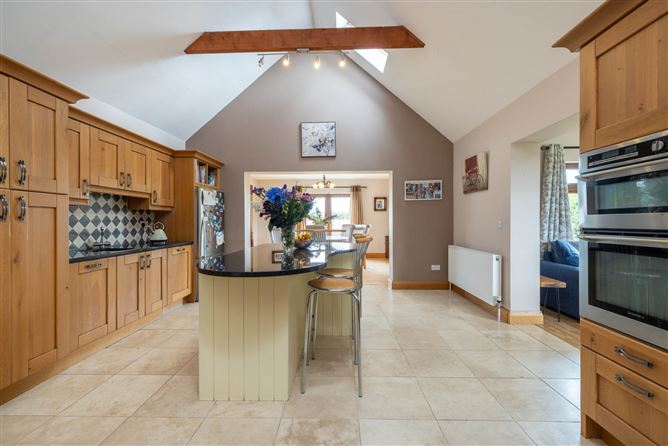
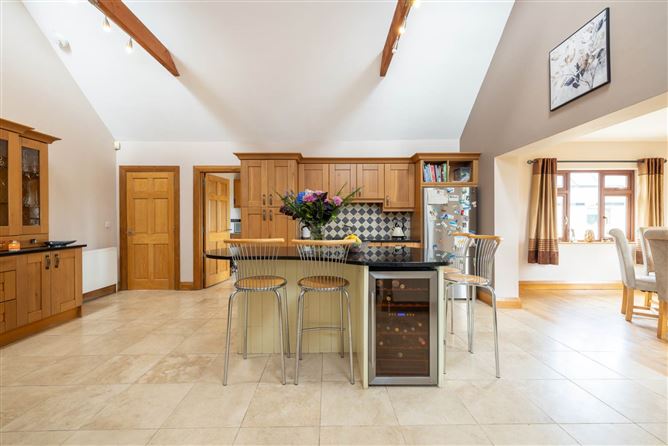
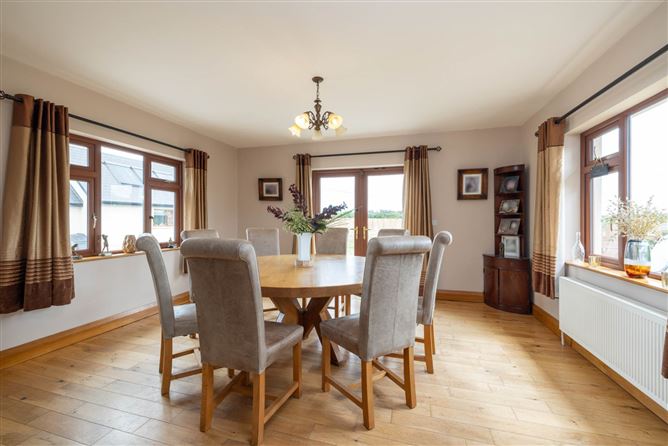
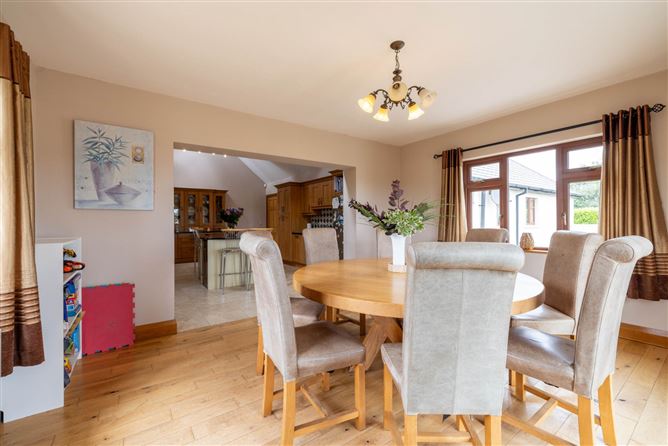
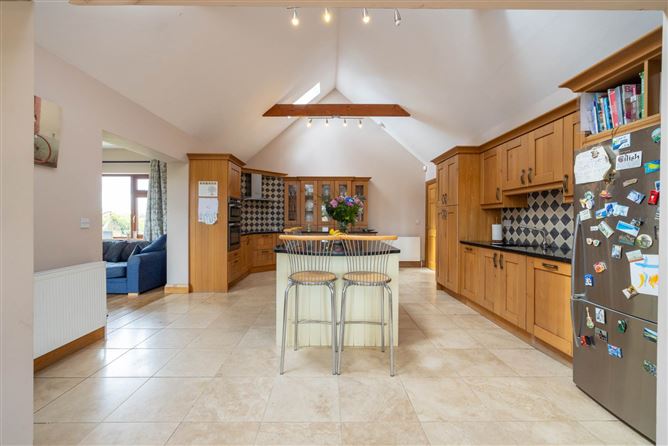
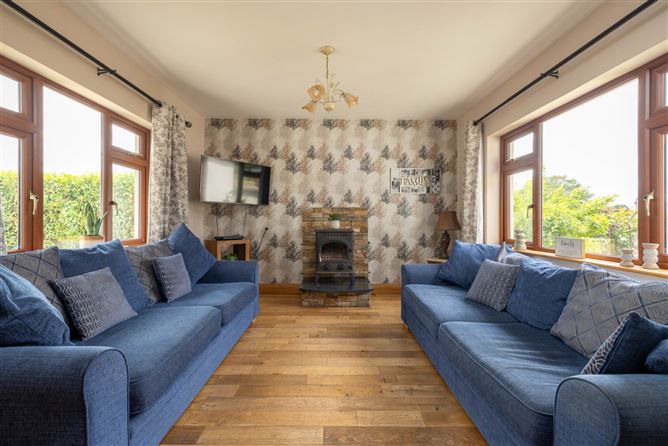
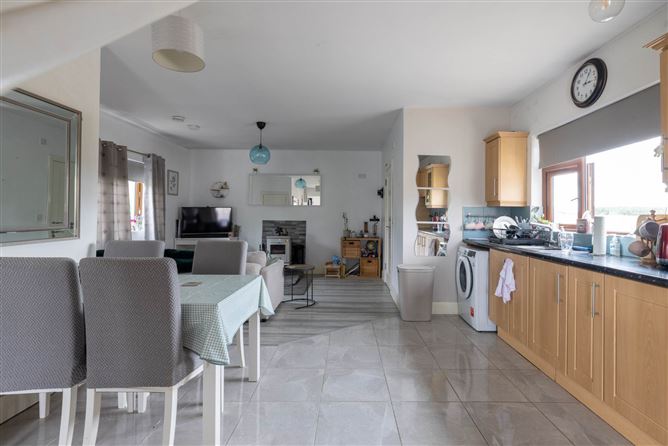
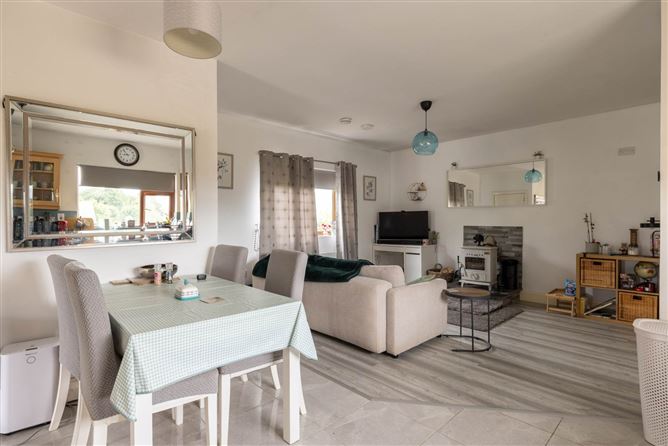
At the heart of the home is the spacious open-plan kitchen and dining area with high ceilings and timber beam feature, creating a warm and sociable space where family and friends can gather. The kitchen is a standout room, combining extensive fitted timber cabinetry with a large central island and excellent workspace. It opens naturally towards the dining area, creating a superb setting for family meals and entertaining, further complemented by a separate sunroom with solid fuel stove inset, offering peaceful spaces to enjoy the views of the surrounding gardens throughout the seasons, large utility room lies just off the kitchen.
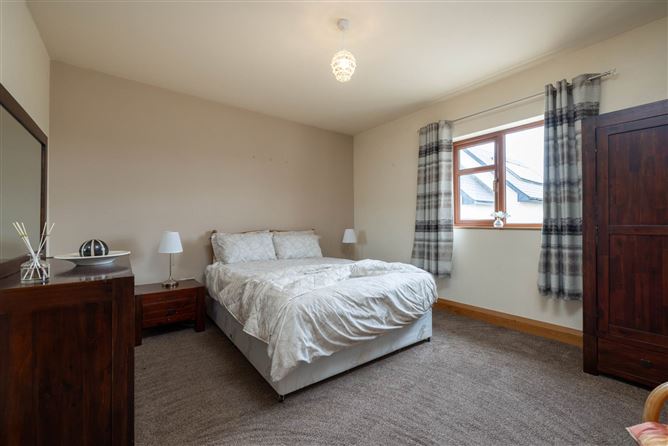
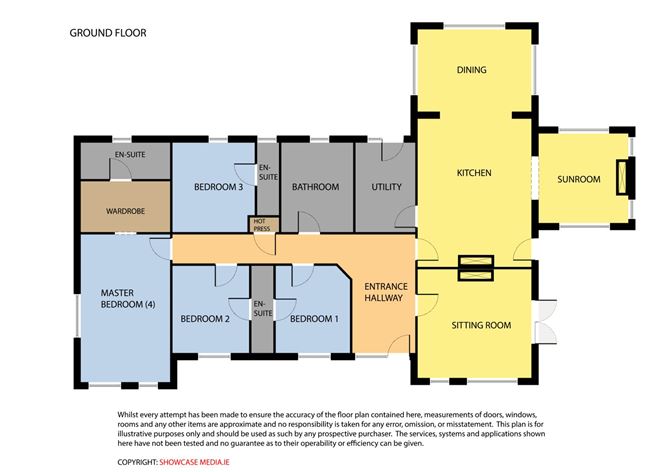
There are four well-proportioned bedrooms, including three ensuite, along with a family bathroom.
The attic is floored and provides excellent extensive storage and further potential subject to the necessary planning requirements.
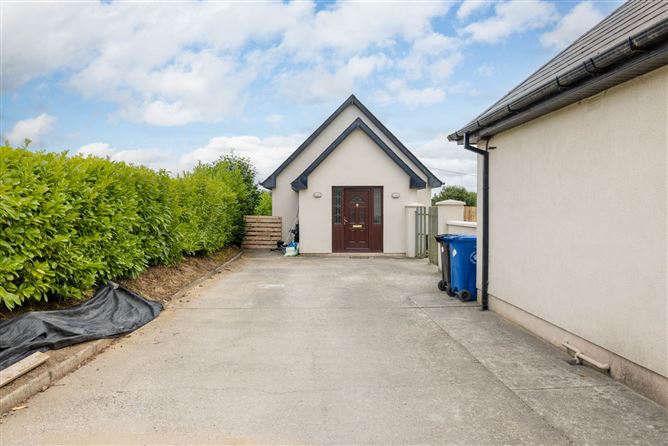
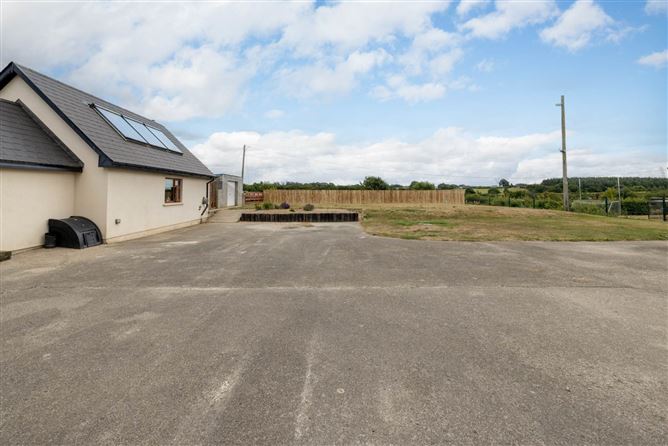
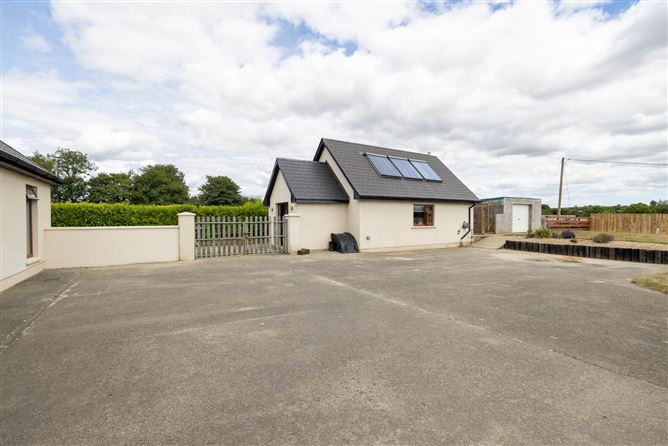
Externally the property is set on c.1 acre of landscaped ground approached by a sweeping driveway . There is storage shed and a detached garage to the side converted to provide additional rooms that can be adapted to suit the new owners.
The extensive gardens offer plenty of space for outdoor enjoyment surrounded by the peace and privacy of this sought after setting.
The property enjoys a superb location, surrounded by the rolling countryside of north Wexford while remaining conveniently accessible to a number of nearby towns. Ferns, Bunclody and Enniscorthy are all within easy reach, providing an excellent range of schools, shops, restaurants, sporting facilities and everyday amenities.
The location also offers straightforward access to the wider road network, making it an attractive proposition for commuters while retaining the tranquillity and space associated with country living.
This is a home that offers genuine space both inside and out, with generous accommodation, excellent living areas and a substantial private site. A wonderful opportunity to acquire a spacious family home in a beautiful and convenient setting.
Accommodation
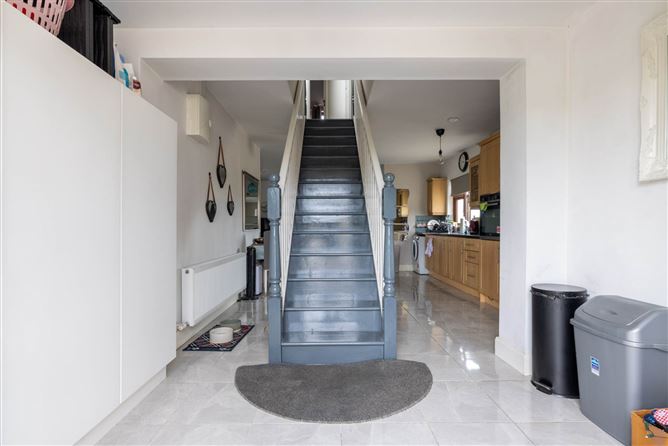
Entrance Hall - 16'1" (4.9m) x 8'11" (2.72m)
solid wood floor, recess lighting, French doors
Sitting Room - 16'1" (4.9m) x 15'5" (4.7m)
solid wood floor, open fireplace, stove insert, marble surround,
Kitchen/Dining Room - 19'5" (5.92m) x 15'5" (4.7m)
fully fitted beskpoke kitchen, centre island, vaulted ceiling, tiled floor
Conservatory - 13'2" (4.01m) x 15'9" (4.8m)
timber floor, french doors to garden
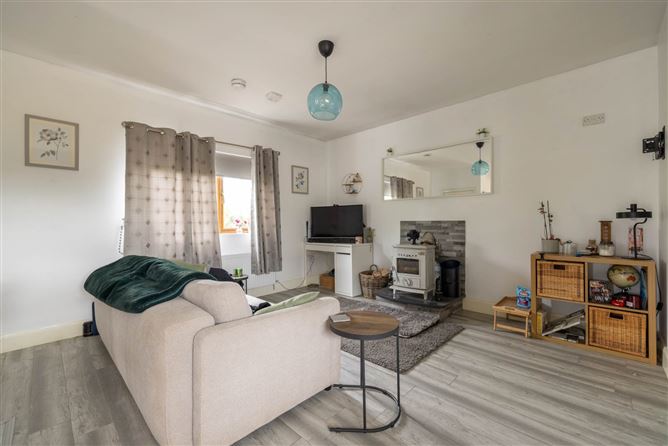
Living Room - 11'10" (3.61m) x 12'6" (3.81m)
timber floor, solid fuel stove
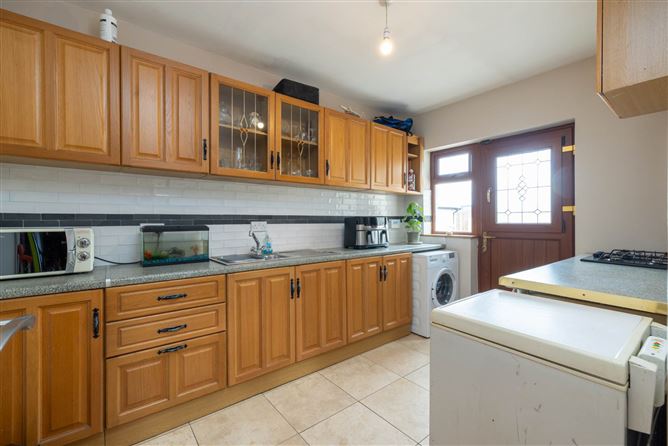
Utility Room - 12'2" (3.71m) x 8'0" (2.44m)
tiled floor
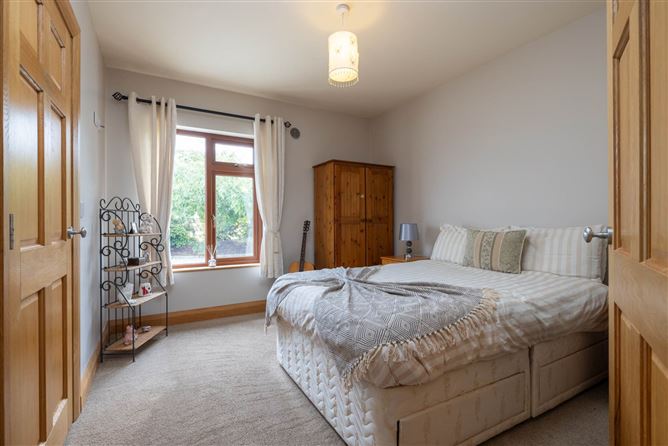
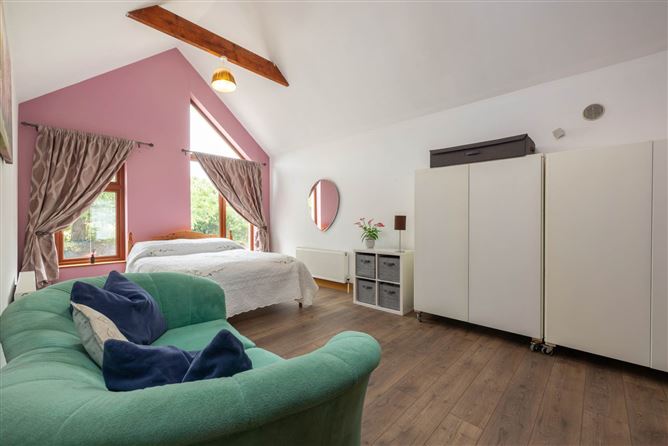
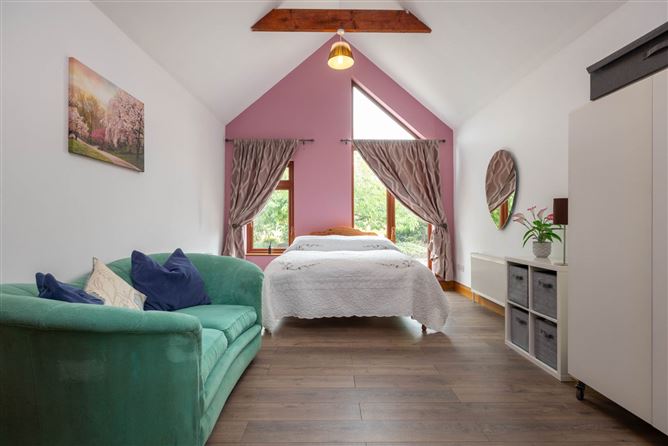
Bedroom 1 - 20'0" (6.1m) x 12'6" (3.81m)
timber floor, vaulted ceiling timber beam
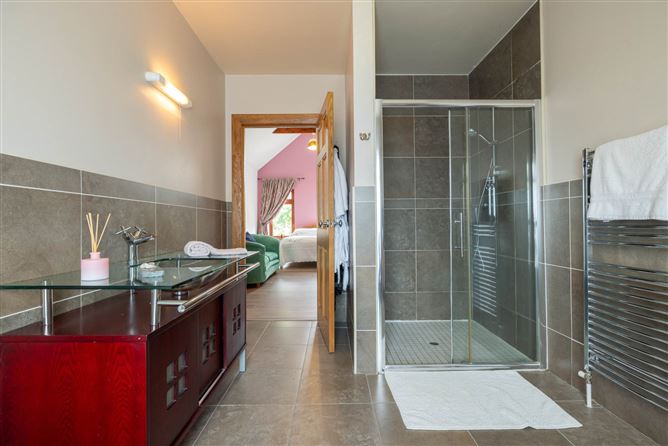
En-Suite - 12'2" (3.71m) x 8'3" (2.51m)
wc, whb,power shower, tiled floor, part tiled walls, tiled shower
Bedroom 2 - 14'0" (4.27m) x 12'6" (3.81m)
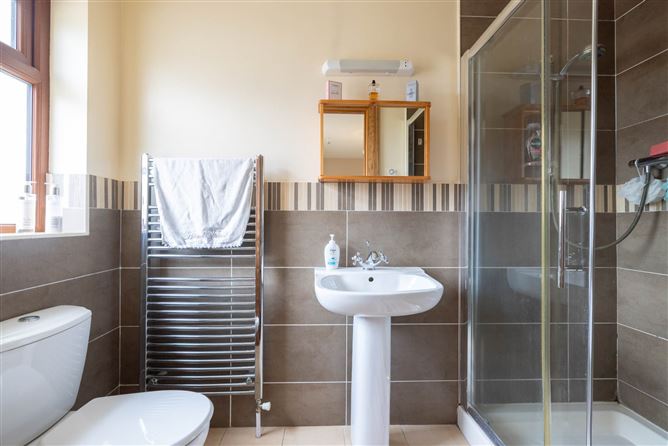
En-Suite - 10'0" (3.05m) x 4'0" (1.22m)
wc, whb, shower
Bedroom 3 - 10'2" (3.1m) x 11'6" (3.51m)
En-Suite - 11'10" (3.61m) x 4'0" (1.22m)
wc, whb, power shower, tiled walls and floor
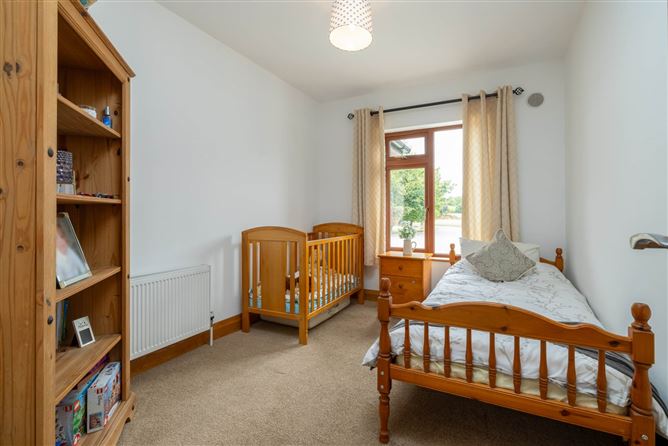
Bedroom 4 - 11'6" (3.51m) x 8'11" (2.72m)
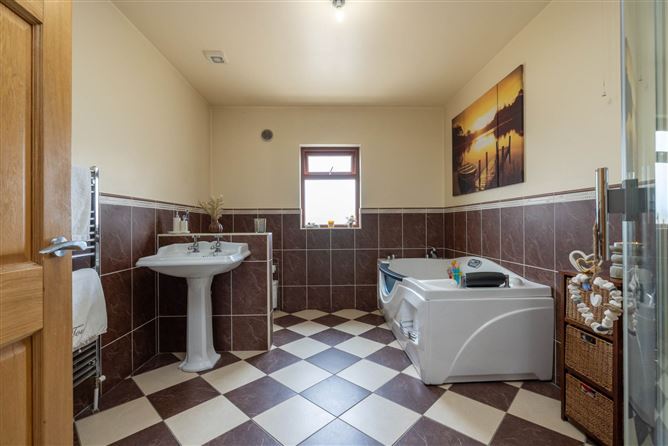
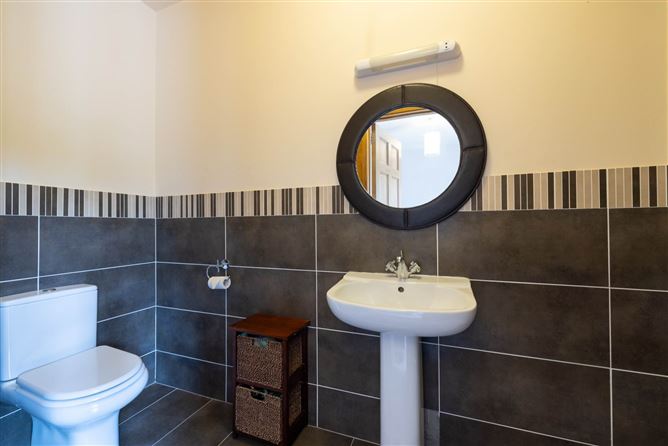
Bathroom - 12'2" (3.71m) x 8'3" (2.51m)
wc, whb, jacuzzi bath, electric shower
Detached Garage
Shed
Notice
Please note we have not tested any apparatus, fixtures, fittings, or services. Interested parties must undertake their own investigation into the working order of these items. All measurements are approximate and photographs provided for guidance only. Features
- Exceptional four bed home extending to c.2045 sq ft
- Oil fired central heating
- uPVC double glazed windows & doors
- Floored attic
- c1 acre landscaped grounds
- Detached garage
- Close to Ferns village, Bunclody & Enniscorthy Towns
- Close to M11 motorway
BER Details
BER: B
BER No: 119694503
Energy Performance Indicator: 147.45 kWh/m2/yr Directions
Negotiator