Description
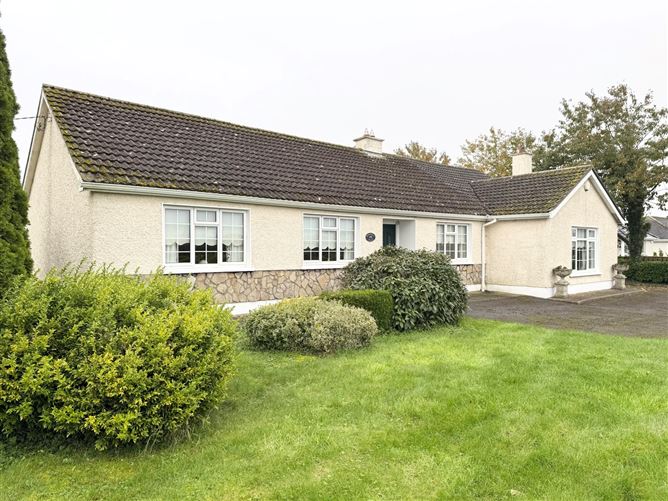
Sherry FitzGerald Reilly are delighted to present an instantly appealing four bedroom detached bungalow extending to approximately 155 sq m / 1668 sq ft on mature well maintained grounds in a delightful rustic setting convenient to Derrinturn village.
Approached along a tarmac drive this is a most impressive home, it boasts a spacious, efficient layout that maximizes the floor area and offers spacious living accommodation and three double bedrooms. The property is presented as you would wish for immediate occupation with a host of warm, welcoming features and fresh neutral decor to the fore.
Outside are generous, landscaped, well maintained grounds extending to approximately 0.18 hectares / 0.44 acres providing a wonderful backdrop for the home and offering great potential, there are two sheds providing storage to the rear.
This lovely home is located in a private, rustic setting with convenience to a number of towns and villages including Derrinturn, Allenwood, Prosperous, Clane, and Edenderry, nearby providing all the amenities required for modern living including a local primary school and access to bus link for Edenderry secondary schools. Dublin city and its surrounding areas are easily accessible via a frequent bus service combined with proximity to the M4 Motorway which is approximately 20 minutes' drive. Viewing is a must for those searching for a beautiful home in a delightful rustic setting. Accommodation
Entrance Hall - 4.7m x 1.3m
With oak flooring, coved ceiling, telephone point.
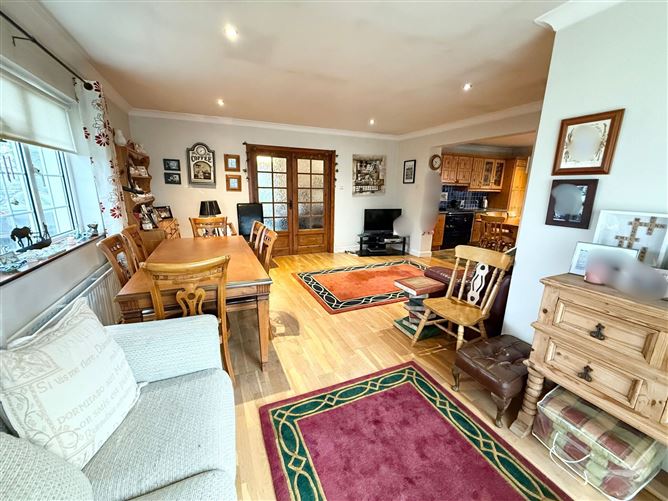
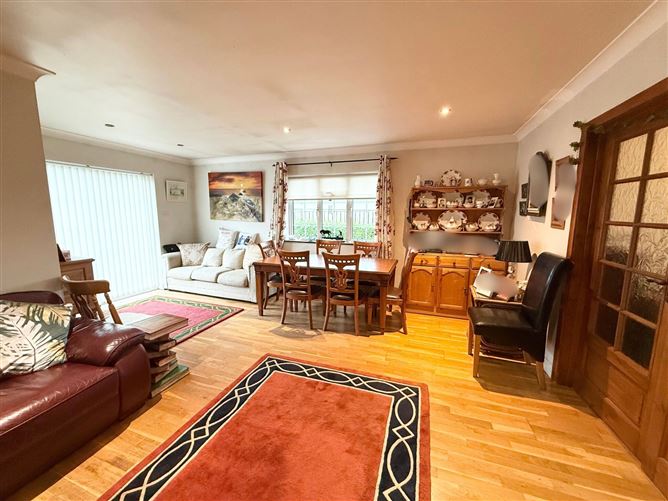
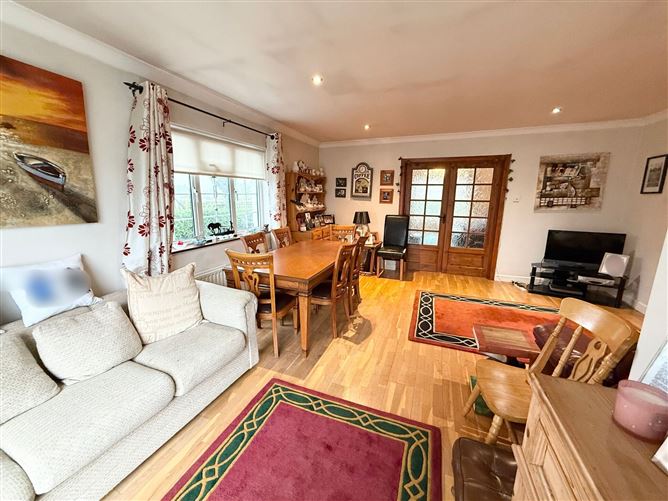
Family/TV Room - 5.7m x 4.8m
With oak flooring, coved ceiling, recessed lighting, sliding patio door to rear. glass panel double doors to sitting room
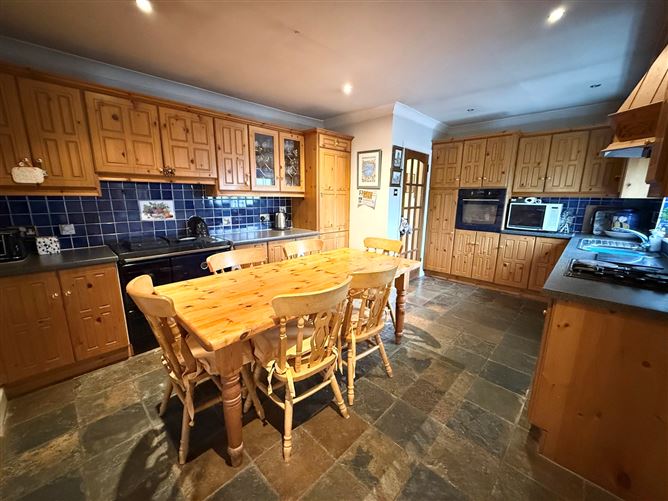
Kitchen Dining Room - 6.7m x 3.6m
With fitted oak kitchen, oil fired cooker, electric oven, hob, extractor, integrated fridge/freezer, slate tiled flooring, tiled splashback, recessed lighting, coved ceiling.
Livingroom - 5.8m x 4.8m
With feature fireplace, carpet, coved ceiling, tv point.
Utility Room - 1.9m x 1.6m
With provision for usual appliances, slate tiled flooring, alarm keypad, rear door access.
Shower Room - 1.9m x 1.6m
With wc, whb, Triton T80 electric shower, tiled floor, tiled walls, shower screen, mirror.
Bedroom 1 - 3.8m x 3.1m
To front with fitted wardrobes, oak flooring, coved ceiling.
Bedroom 2 - 3.8m x 3.3m
To front with fitted wardrobes, oak flooring, coved ceiling.
Bedroom 3 - 3.7m x 3.6m
To back with fitted wardrobes, oak flooring, coved ceiling.
Bedroom 4 / Study - 3.9m x 3.5m
With feature fireplace, oak flooring, coved ceiling, fitted display units.
Wet Room - 2.5m x 2.4m
wetroom with Triton electric shower, wc, whb, tiled floor, tiled walls, mirror front bathroom cabinet, extractor.
Corridor - 4.5m x 1.1m
With oak flooring, cove ceiling, airing cupboard, attic hatch.
Features
- Constructed c.1975 extended c.2002
- Floor area 155 sq m / 1668 sq ft approx
- Oil fired central heating
- PVC double glazed windows
- Alarm (required servicing)
- Curtains, blinds, lightfittings
- Patio area, Outside tap
- Garden shed 6.3 x 3.6, Storage shed 6.3 x 3.6
- Tarmac driveway, Landscaped grounds
BER Details
BER: F
BER No: 118826452
Energy Performance Indicator: 397.26 kWh/m2/yr Negotiator