Description
Accommodation
BER Details
Show more...



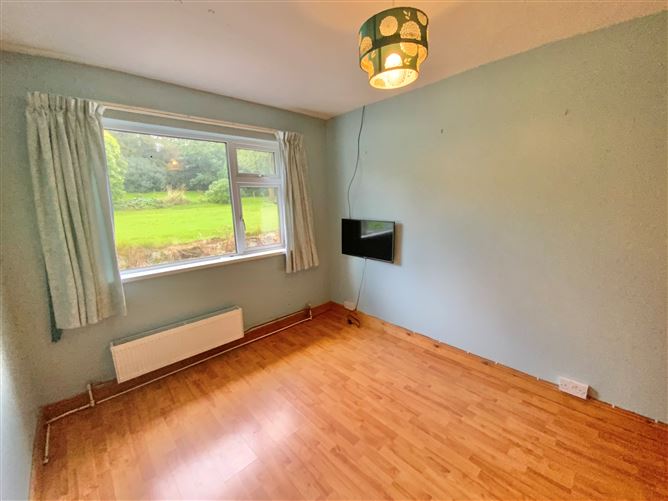
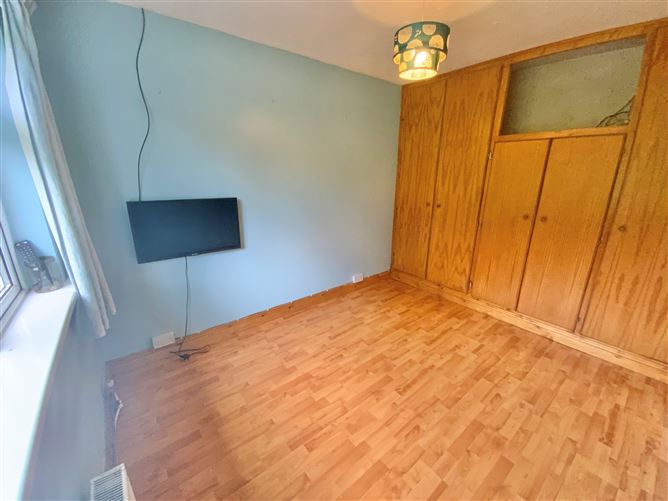
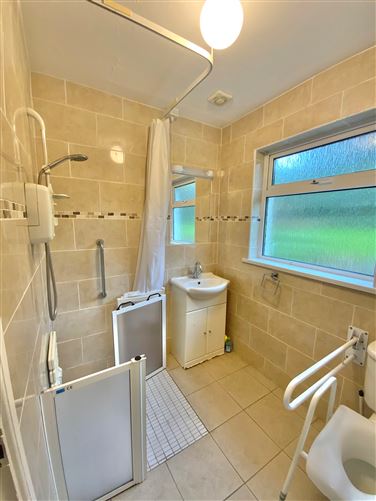

| Beds | 3 beds |
| Price | Sale Agreed |
| Property Type | |
| Size | 90 meters2 |
| Energy Rating | BER-G |
| Refreshed on | |
| Eircode | Y25EP48 |
| Group Name | Raymond Gaffney & Sons Ltd. |
| Sales License Number | 001695 |
Description
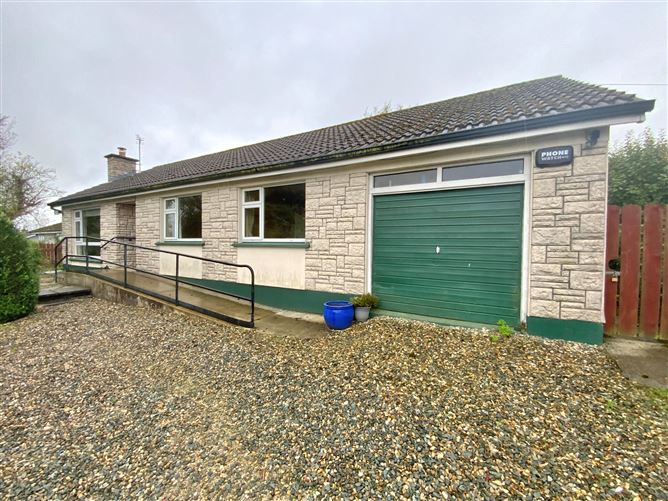
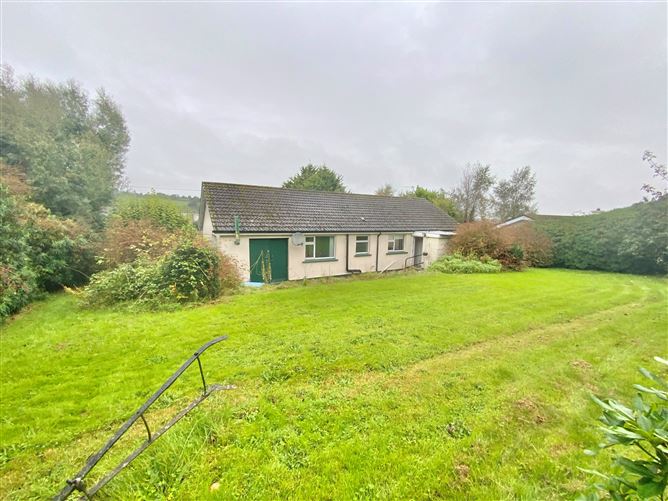
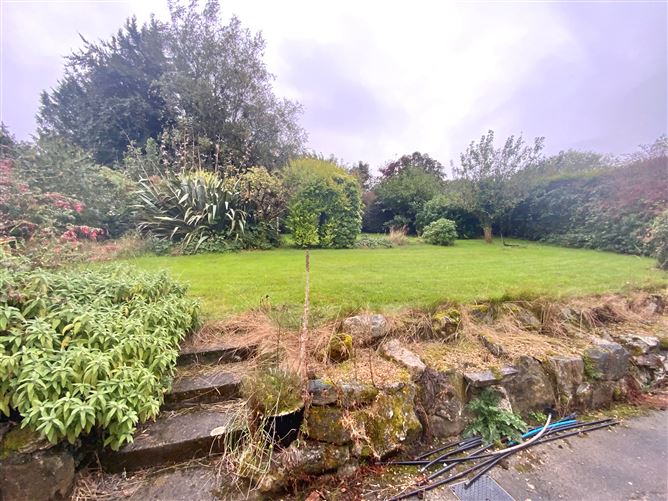
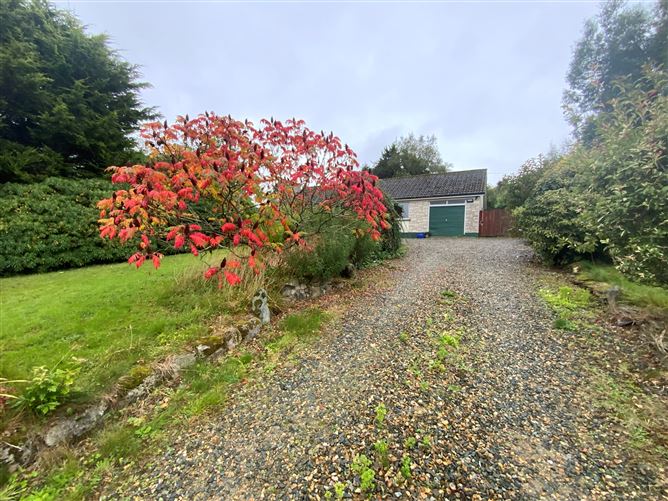

IDEALLY LOCATED C. 90 M² DETACHED BUNGALOW WITH ATTACHED GARAGE SET ON C. 0.4 ACRE OF PRIVATE AND MATURE SURROUNDING GARDENS. WITH AMPLE PARKING, UPVC DOUBLE GLAZING AND OFCH. LOCATED ON THE OUTSKIRTS OF GOREY TOWN, C. 1.3 KM WEST OF THE TOWN CENTRE, AND FRONTING ONTO THE R725/CARENW ROAD. THIS SINGLE STOREY DWELLING OFFERS AN ABUNDANCE OF CHARM & HUGE HUGE POTENTIAL.
Accommodation
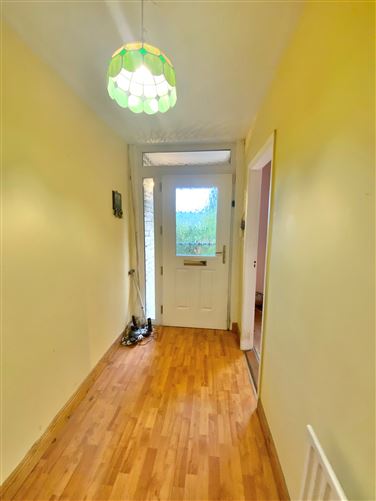
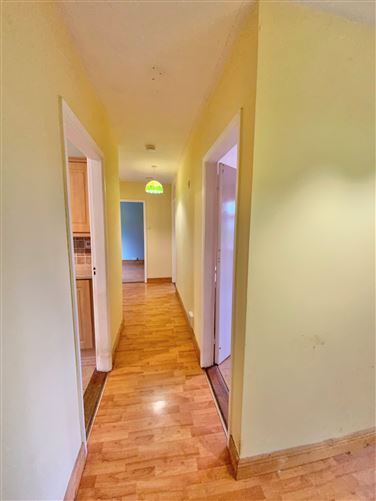
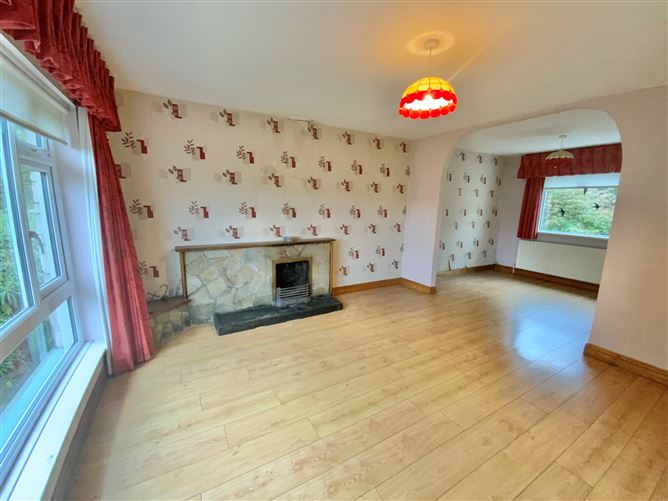
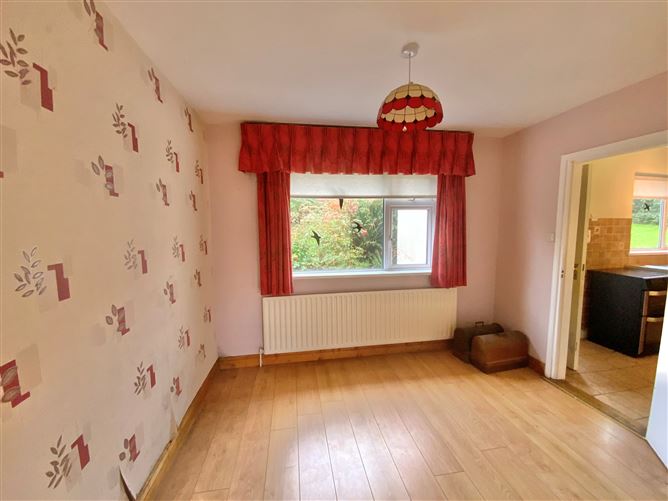
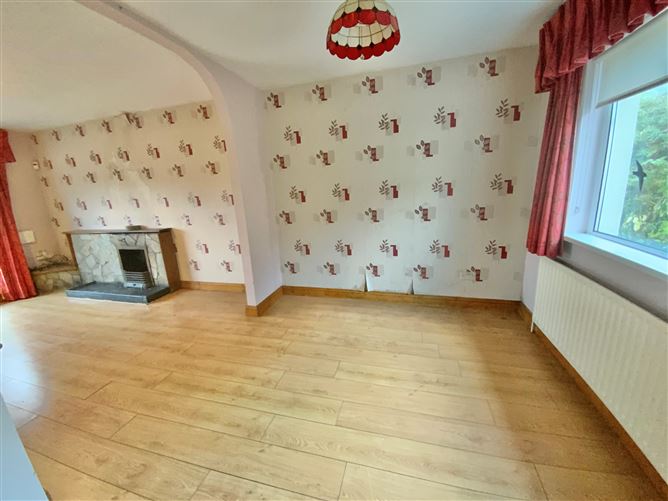
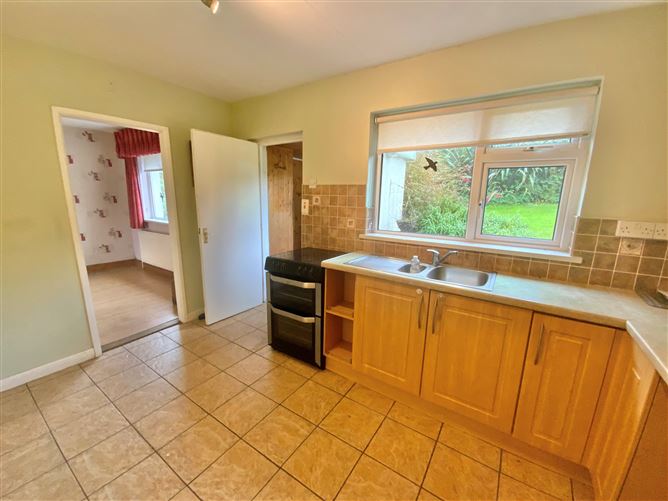
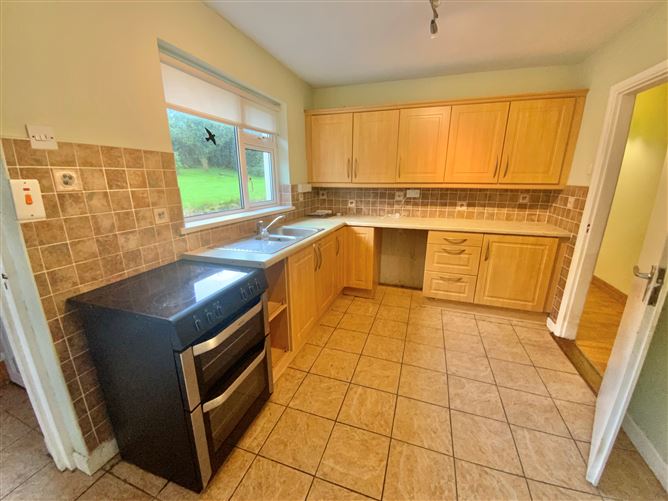
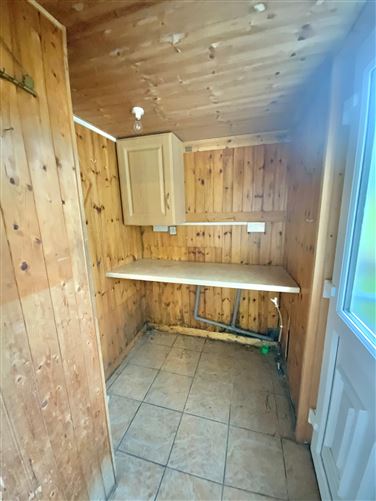

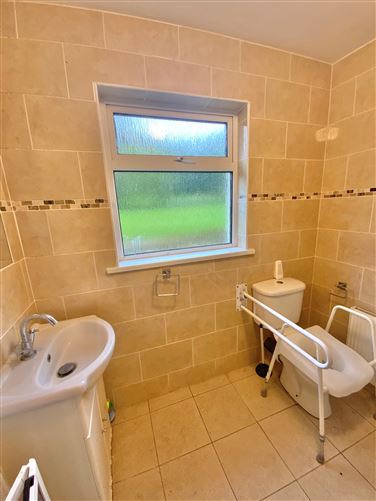
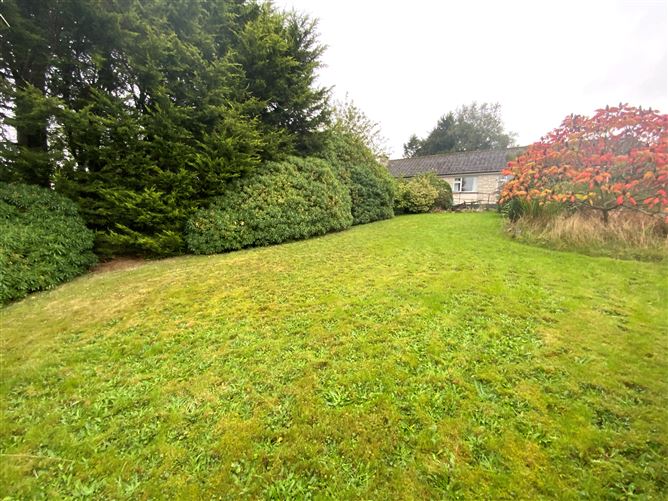
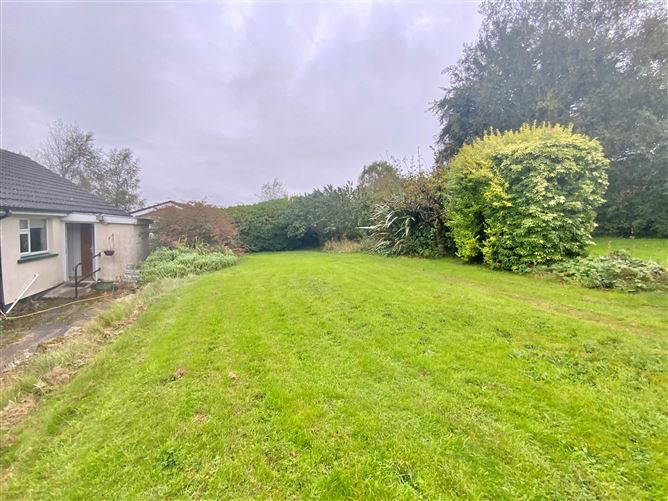
ACCOMMODATION ENTRANCE HALLWAY (3.23M X 1.44M) + (1.89M X 0.9M) + (2.20M X 1.88M) With laminate flooring and location of hot press. SITTING ROOM (3.93M X 4.04M) With laminate flooring, stone and tiled open fireplace (back boiler) and open through to dining area. DINING ROOM (2.7M X 3.17M) Located to the rear of the property with laminate flooring. KITCHEN (3.94M X 2.64M) With shaker style fitted kitchen, tiled floor and tiled splash backs. Door through to Utility Room. UTILITY (1.44M X 1.79M) With tiled floor and door through to rear garden. BEDROOM 1 (3.05M X 2.91M) Located to the front of the property with laminate flooring and built in wardrobes. BEDROOM 2 (3.83M X 3.04M) Located to the front of the property with laminate flooring. BEDROOM 3 (2.83M X 3.12M) Located to the rear of the property with laminate flooring and built in wardrobes along one wall. SHOWER ROOM (2.84M X 3.54M) Adapted wet room style shower room with white suite, WC and sink. Fully tiled with Triton T90si electric shower. Vanity unit under sink and mirror and shaver light above. GARDENS This property stands on approximately C. 0.4 Acres of mature and spacious surrounding gardens. The rear garden is fully fenced and in lawn. Graveled driveway and ample parking area to the front. ATTACHED GARAGE C. 23 M² - with up and over garage door to font, double doors at rear, & electricity supply. SERVICES ESB, Water & Sewerage – electricity water and sewerage on mains supply. External Windows & Doors – u.PVC double glazing throughout. Heating System – Oil Fired Central Heating. BER – G (Number:116549858 ) GENERAL This lovely bungalow boasts a private outlook sitting on an elevated site, looking over the mature gardens front and back. This property is in need of some upgrading but offers endless potential. Ramped access is available to both front and back doors. Location is second to none, being situated C. 1.3 Km west of Groey’s Town Centre, fronting onto the R725/Carnew Road and C. 300 meters from P&H Doyle Renault Garage and Londis Supermarket. Close by are both national and secondary schools, and a little further there are an abundance of amenities and facilities on offer by the bustling Town of Gorey. Lovely location, private surroundings and offering huge huge potential, viewing of this charming home is highly recommended.
BER Details
BER: G BER No.116549858


Current Rating: G
Potential Rating:
BER Number:
*All retrofit costs are estimates - Find out more

Date created: Oct 2, 2024
View this search in machine-readable form:
Download JSON feed of this listing