Description
Accommodation
BER Details
Negotiator
Show more...


| Beds | 3 beds |
| Price | Sale Agreed |
| Property Type | Semi-Detached House |
| Size | 87 meters2 |
| Energy Rating | BER-D2 |
| Refreshed on | May 22, 2026 |
| Eircode | D18 N2T4 |
| Group Name | Sherry FitzGerald Bray |
| Sales License Number | 002183 |
Description
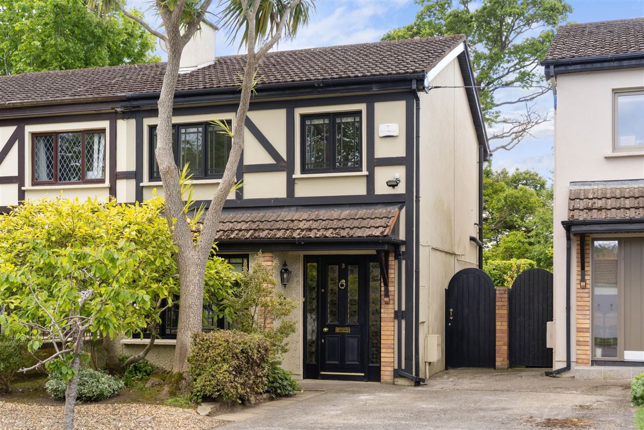
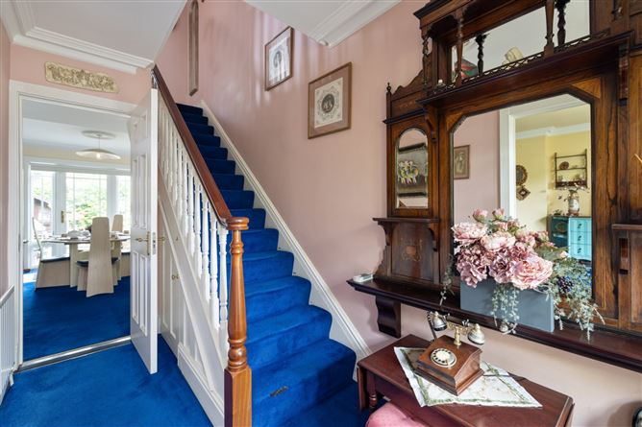
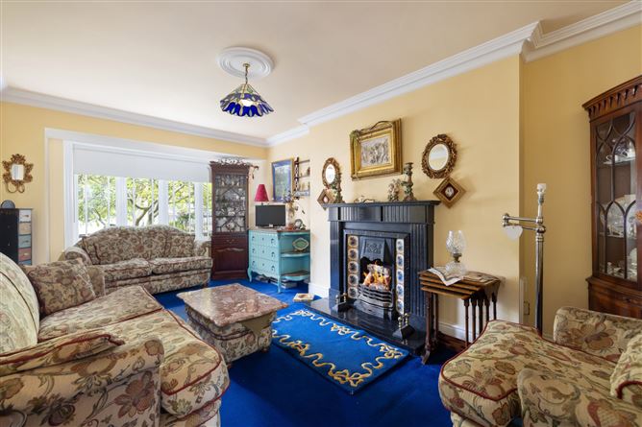
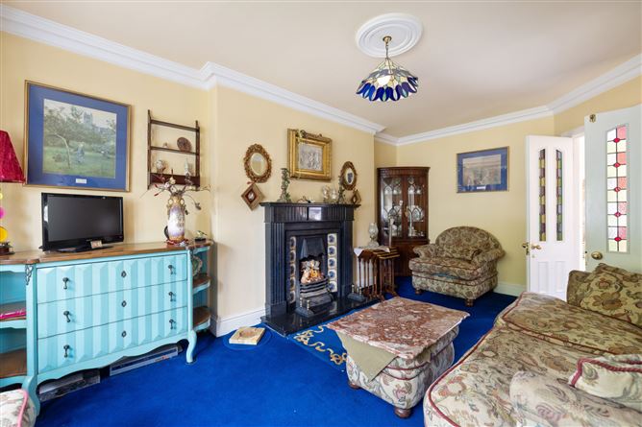
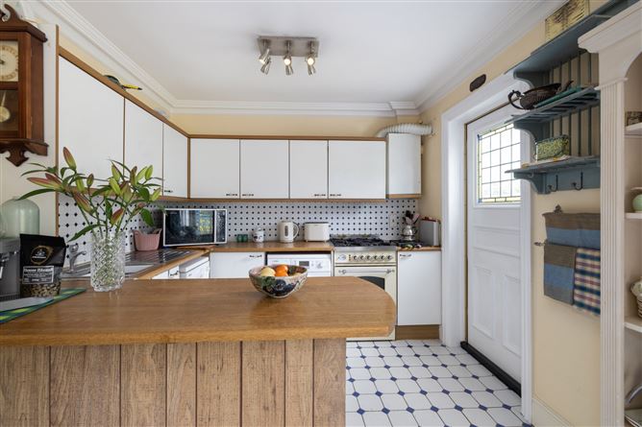
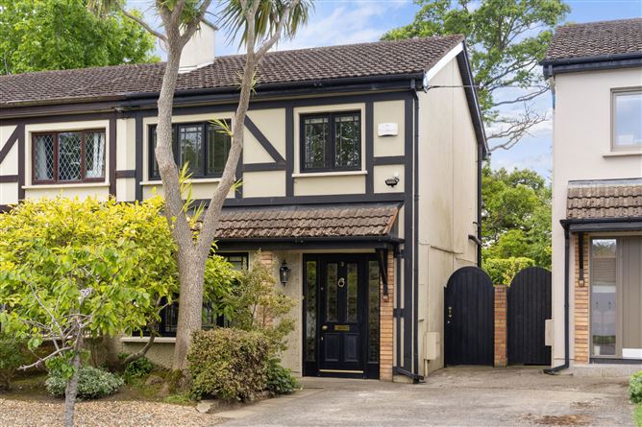
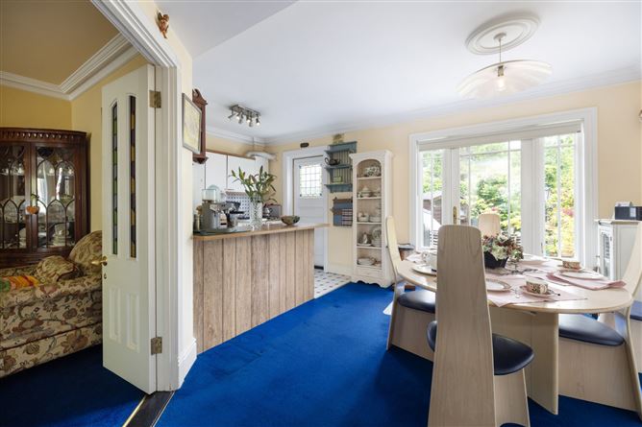
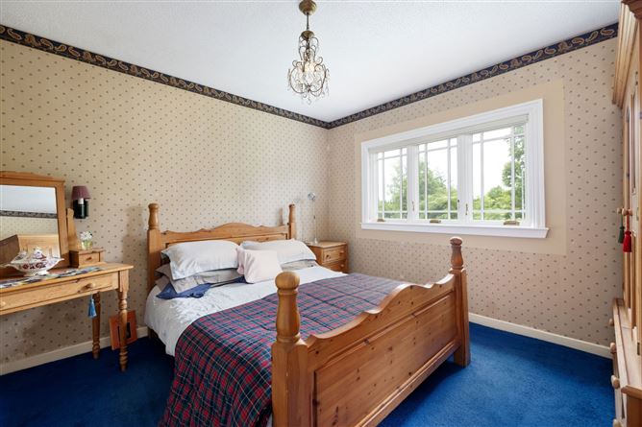
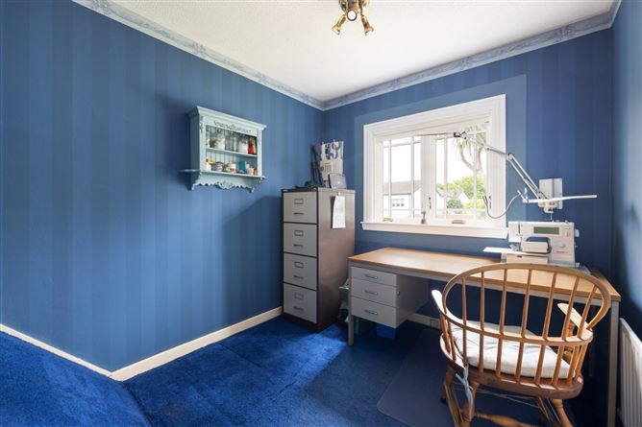
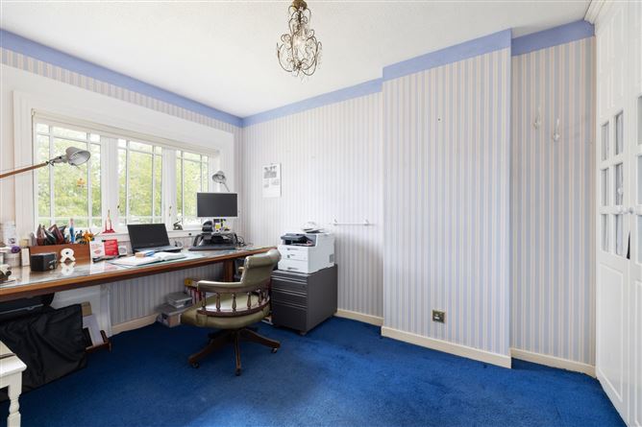
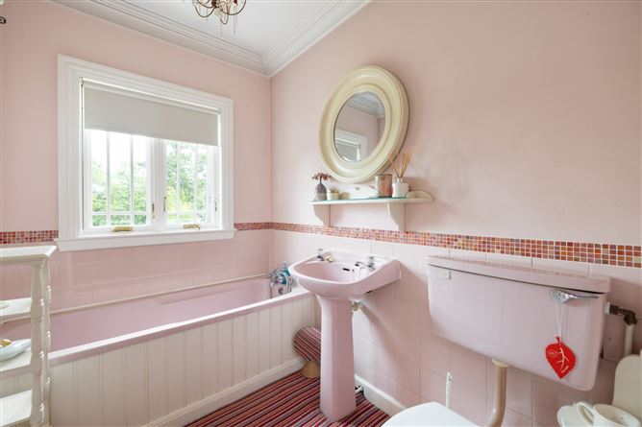
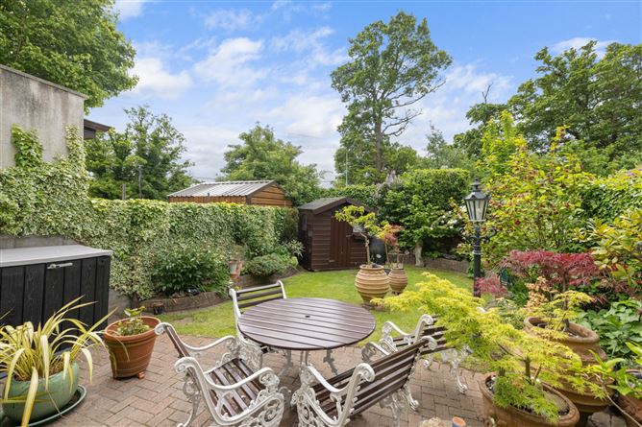
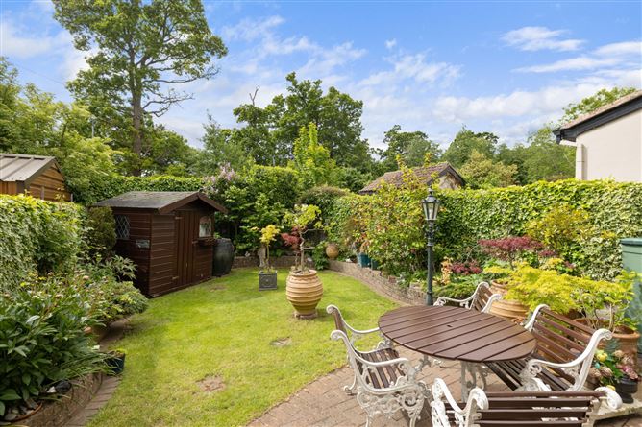
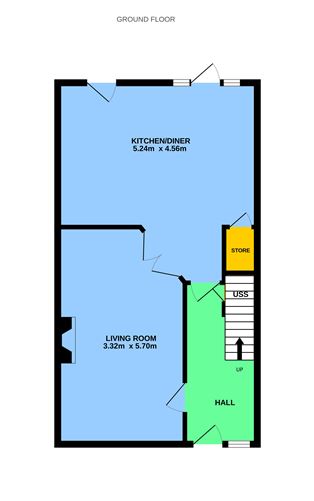
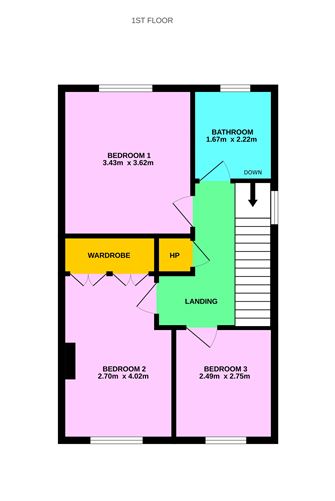
As the name aptly refers, The Ivies, 3 The Wood, Crinken Glen has a delightful display and wide variety of climbing ivies spanning the walls bordering its wonderful south facing rear garden. This is a superb 3 bed semi-detached property extending to 87 sq.m. / 936 sq.ft and is situated in a highly sought-after residential location, just minutes' walk from Shankill Village. Beautifully positioned within this mature development, the house enjoys a peaceful setting on a quiet cul de sac with its rear garden enjoying a sylvian backdrop of the mature trees on Crinken Lane. On entering, it is evident this property has been very well maintained by the current owners including the replacement of all windows with high quality, double glazed Marvin windows. With its decorative stained glass entrance door, one is welcomed into the carpeted hallway. To the left is the spacious living room featuring an open fireplace with a Kilkenny marble mantle and surround and a large picture window with views to the front. Double doors from the living room open to the very bright kitchen / diner which runs the full width of the rear of the house. The stylish kitchen, with tiled flooring, has a handy breakfast bar and a selection of floor and wall fitted storage cabinets and appliances to include a Britannia oven and 4 ring gas hob, Miele dishwasher and Bosch washing machine. A door from here provides access directly to the rear patio and garden. Adjoining the kitchen, the comfortable, carpeted dining area offers lovely views and access to the rear garden via a glazed door with windows at each side. The carpeted stairway leads to the first floor landing which has access to the hotpress and to the floored attic via a Stira stairs. There are three bedrooms at this level, two doubles with one to the front providing floor to ceiling built in wardrobes and the principal bedroom to the rear overlooking the rear garden and trees. A further single bedroom is situated to the front of the property. The family bathroom with full bath, shower connection, pedestal wash hand basin and WC completes the accommodation. Externally, a concrete driveway to the front offers ample off street parking and to one side is a well-tended gravel area with mature planting. A gated side passageway leads to the beautiful south facing rear garden, which is perfect for al fresco dining and relaxation in the sunshine. The garden is laid out in decorative patio and lawn areas with raised border beds filled with mature trees, a variety of acers and flowering plants including peony roses. An attractive garden shed provides excellent storage capacity and there is external lighting and a tap, handy for gardening. Situated towards the southern end of Shankill, residents of Crinken Glen enjoy convenient access to the super outdoor amenties of Shankill Beach, just 2km from the front door and Shanganagh Park within a few minutes' walk, with children's playground, recreational fields, parkland and winding pathways that lead down to the beach. The location is also a gateway to forest trails and hiking opportunities bordering the Dublin/Wicklow mountains. The village itself is within distance and boasts a wealth of local services and amenities including primary schools, shops and cafes and supermarkets, including the Lidl and Costa coffee shop. Commuters have several transport options available to them, including the DART, the N11/M50 corridor, many Dublin Bus routes. The Luas Green line at Bride's Glen is a short drive by private transport. Early viewing of this excellent family home is highly recommended.
Accommodation
Hallway - 3.49m x 1.78m Living Room - 3.32m x5.70m Kitchen / Dining - 5.24m x 4.56m Bedroom 1 - 5.24m x 4.56m Bedroom 2 - 2.70m x 4.02m Bedroom 3 - 2.49m x 2.75m Bathroom - 1.67m x 2.22m
BER Details
BER: D2 BER No: 119448637 Energy Performance Indicator: 270.31 kWh/m2/yr
Negotiator
Finuala Byrne



Date created: May 22, 2026