Description
Features
BER Details
Negotiator
Show more...

| Beds | 4 beds |
| Price | €600,000 |
| Property Type | Bungalow |
| Size | 197 meters2 |
| Energy Rating | BER-C |
| Refreshed on | Jul 28, 2026 |
| Eircode | C15 X5W4 |
| Group Name | DNG Tormey Lee |
| Sales License Number | 003940 |
Description
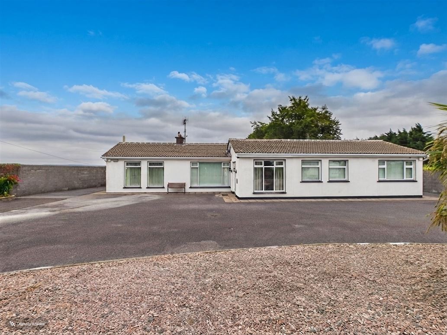
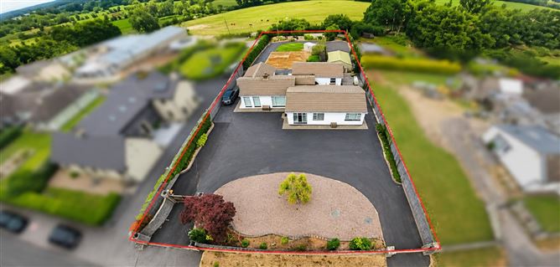
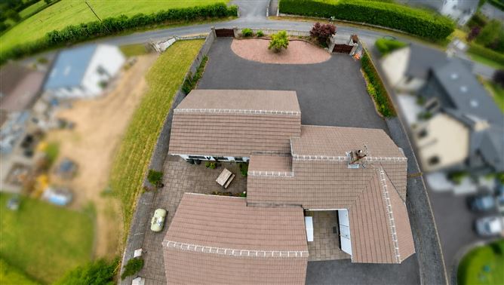
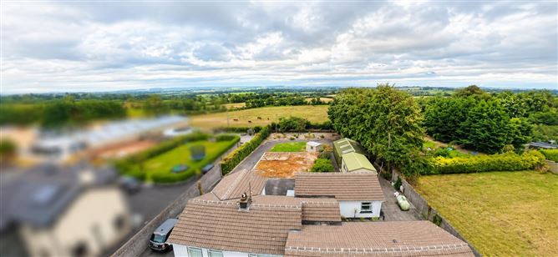
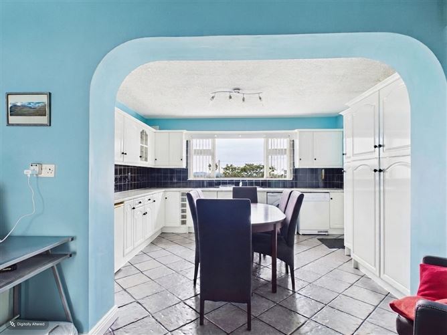
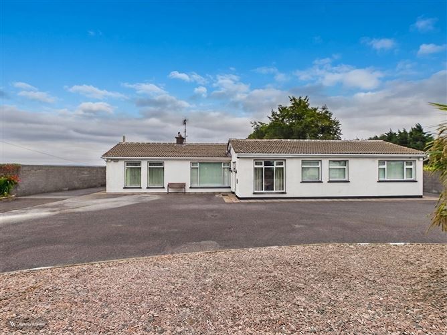
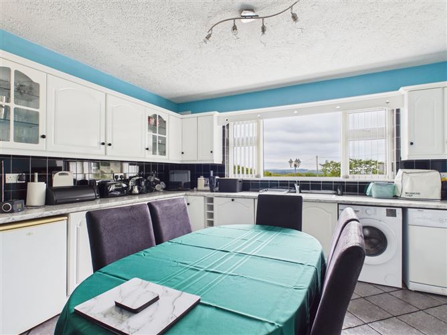
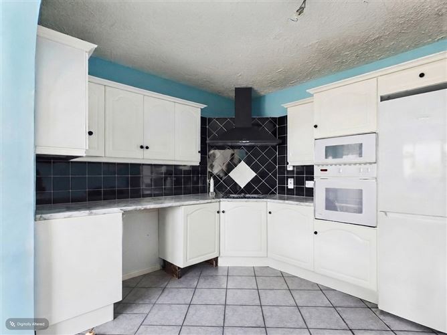
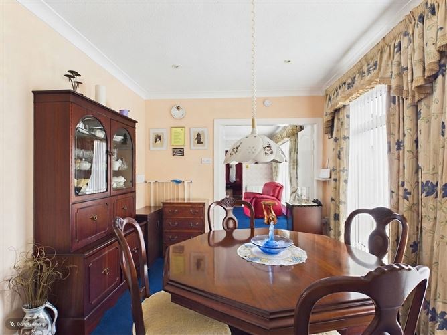
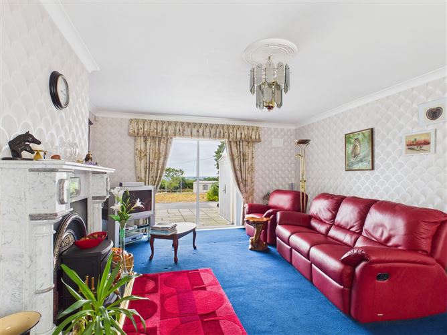
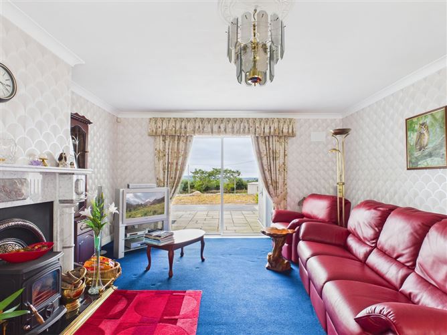
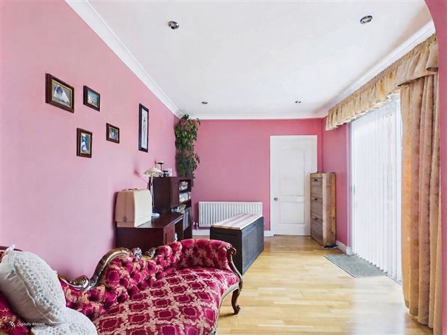
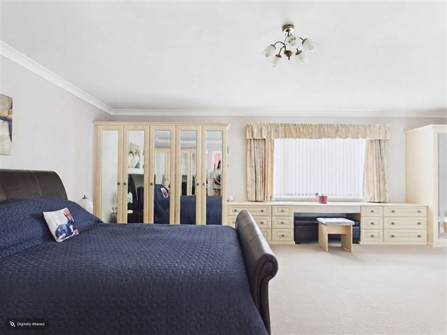
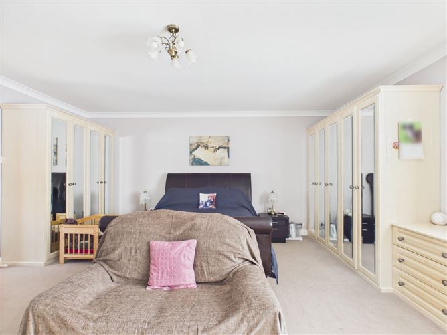
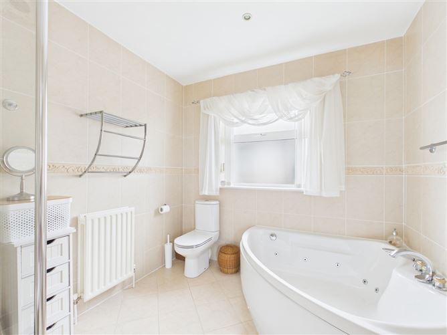
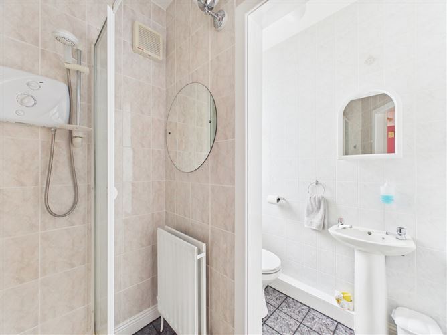
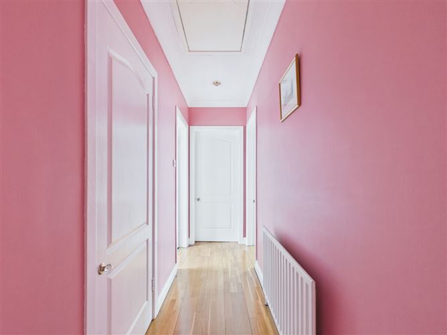
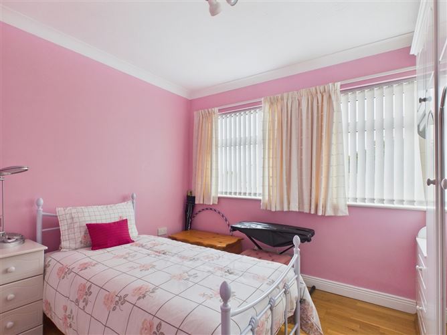
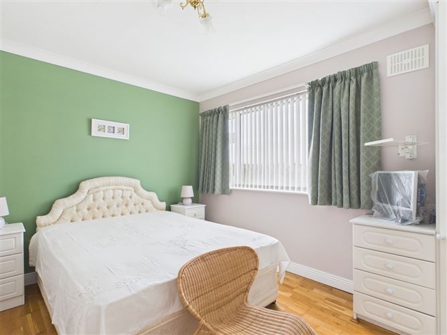
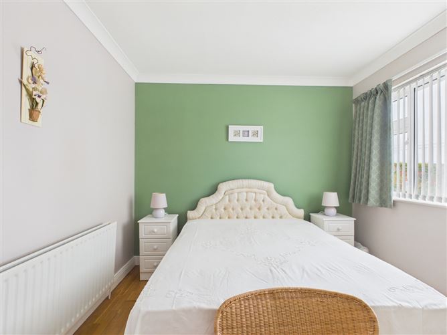
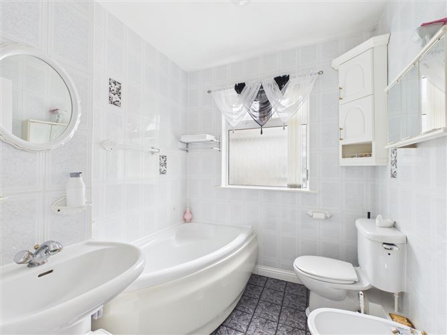
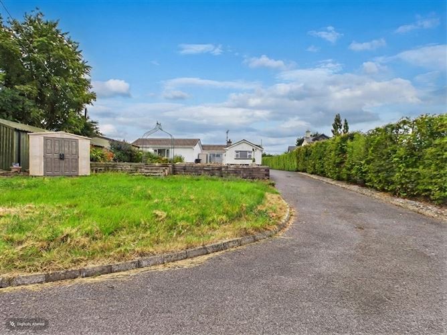
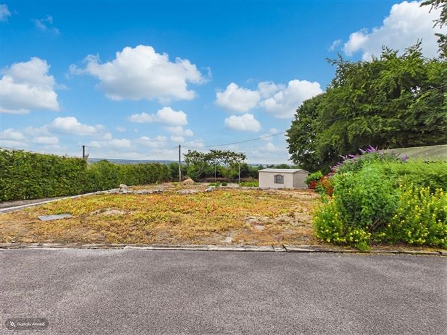
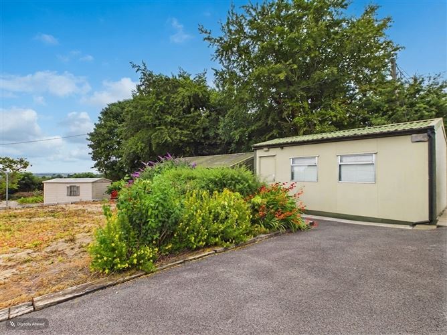
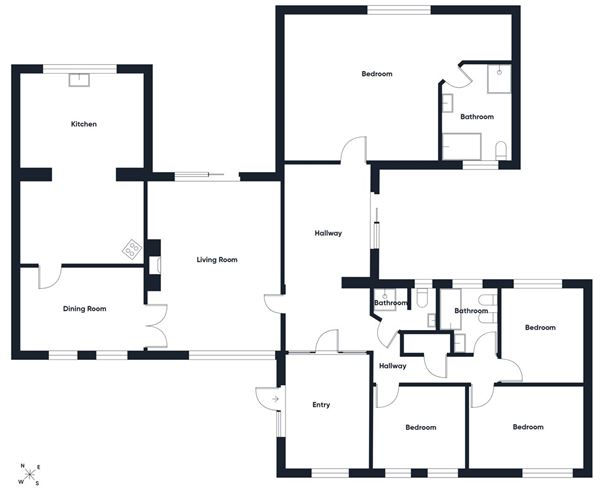
Located in a beautiful rural setting with panoramic views of the surrounding countryside and the Hill of Slane, The Croft is an exceptional four-bedroom detached bungalow extending to approximately 196.9 sq.m. (2,120 sq.ft.) on a private site of approximately 0.57 acres. Beautifully maintained and thoughtfully upgraded by its current owners, this impressive family home offers generous living accommodation, quality finishes throughout and a combination of the privacy of a rural setting with the convenience of nearby towns and commuter routes. Upon entering, you are welcomed by a large, bright entrance hallway leading to the impressive main reception room, complete with an Italian marble fireplace, solid fuel stove and patio doors opening to the rear garden. Double doors connect seamlessly to the dining room, for modern family living and entertaining. Two further reception rooms provide excellent versatility, with one enjoying morning sunshine through its east-facing aspect, while the other benefits from afternoon and evening light thanks to its south-west orientation. The spacious kitchen is positioned at the rear of the property, which allows uninterrupted countryside views. It features a Stanley solid fuel stove, induction hob, double oven and ample fitted cabinets. The home offers four generously sized bedrooms, including a superb main bedroom with extensive fitted wardrobes and a fully tiled en-suite bathroom complete with a large shower and spa bath. Three further spacious bedrooms, each complete with quality built-in wardrobes, are complemented by two fully tiled bathrooms. Externally, the property sits on beautifully maintained grounds with an electric gated entrance, ample parking, a detached cabin office and a large shed which is both plumbed and wired, offering endless possibilities for storage, hobbies or working from home. Additional features include gas-fired central heating, mains water (also private well not currently in use), Biocycle wastewater treatment system, cavity wall insulation, attic storage with fitted ladders, pump giving excellent water pressure and quality finishing touches throughout, including elegant crystal door handles. Located just 10km from Slane, 11km from Navan, 24km from Ashbourne and approximately 50km from Dublin City Centre, The Croft enjoys the tranquillity of a scenic countryside setting while remaining within easy reach of an excellent range of schools, shops, sporting facilities and commuter routes. This is a rare opportunity to acquire a substantial family home in one of County Meath's most picturesque locations. Some images may have been digitally enhanced or virtually staged to illustrate the property's potential. All measurements and floor areas are approximate and have been given in good faith. Prospective purchasers should satisfy themselves as to the accuracy of all details and measurements through their own inspection. Summary of The Croft: - Internal area c. 196.92m2 C Energy Rating Site size c. 0.57 acres Built c. 1978 Detached bungalow Electric gates to front Large porch 4 bedrooms 3 bathrooms 2 receptions Gas heating Mains water Cabin office Shed plumbed & wired Beautiful scenic location c. 24km from Ashbourne c. 10km from Slane c. 11 km from Navan c. 50 km from Dublin City Centre Easy access to the N2
Features
- Parking - En Suite - Garden - Patio
BER Details
BER: C BER No: 104866520
Negotiator
TormeyLee User

Parking

Date created: Jul 28, 2026
