Description
Accommodation
BER Details
BER No: 119606150
Energy Performance Indicator: 224.53 kWh/m2/yr
Negotiator
Show more...

| Beds | 3 beds |
| Price | €545,000 |
| Property Type | Bungalow |
| Size | 95.96 meters2 |
| Energy Rating | BER-C |
| Refreshed on | Oct 2, 2026 |
| Eircode | W23 RT04 |
| Group Name | Coonan Property (Celbridge) |
| Sales License Number | 003764 |
Description
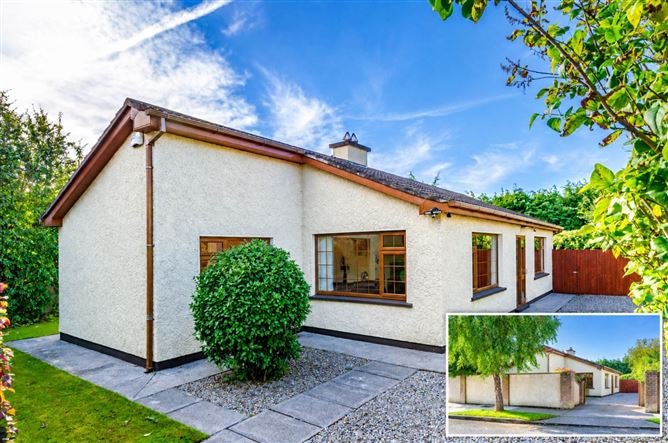
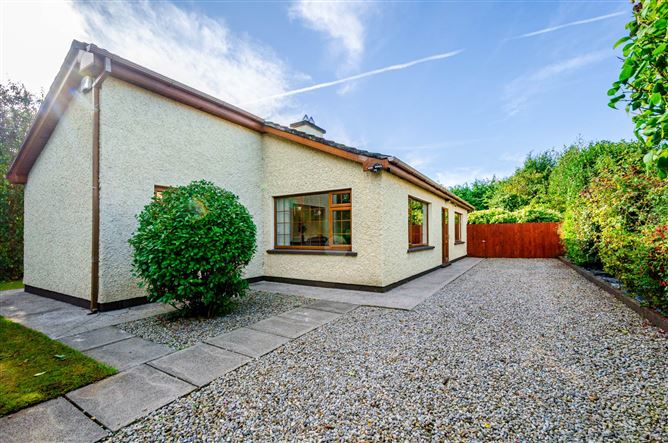
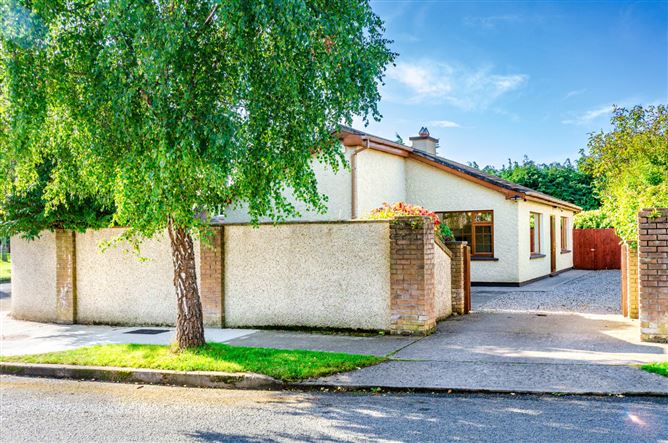
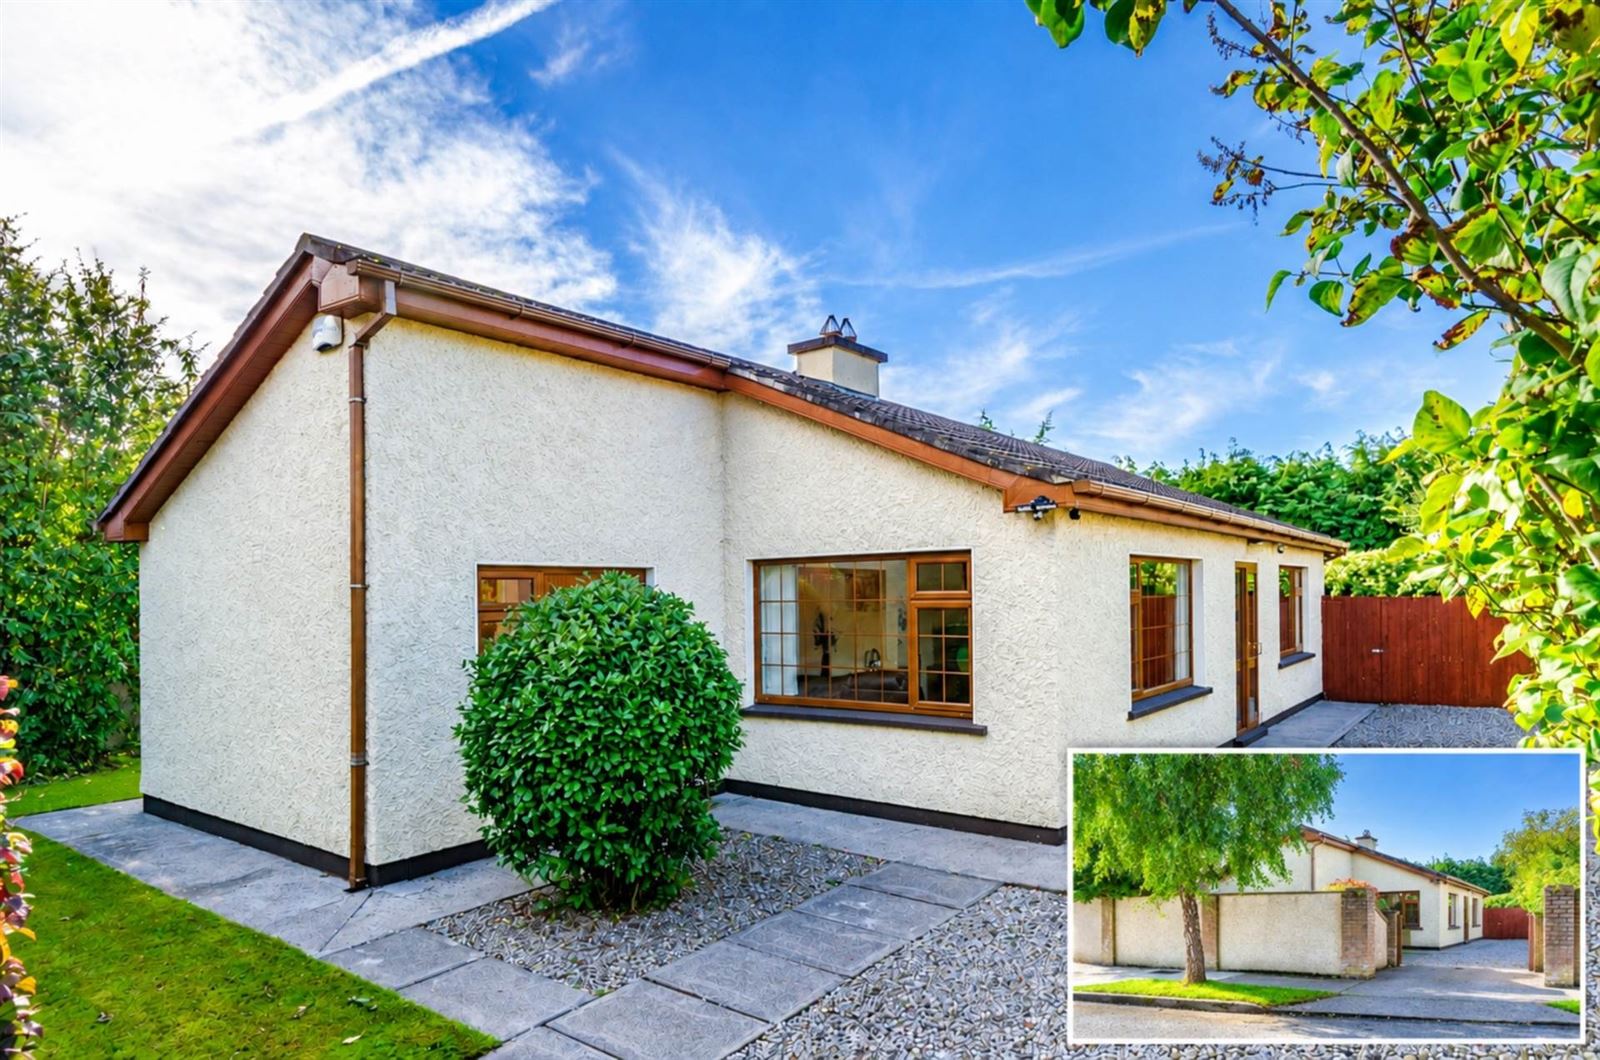
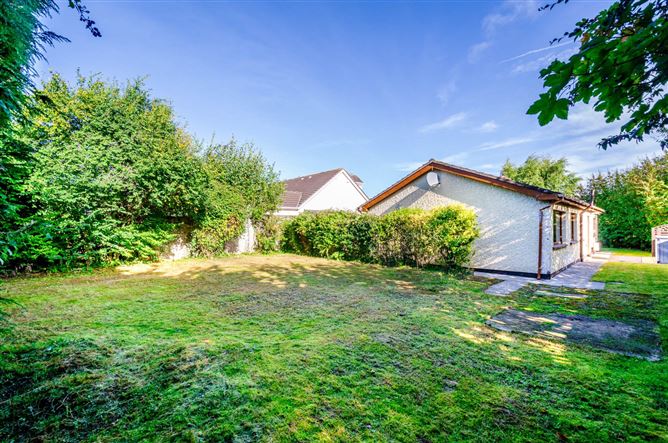
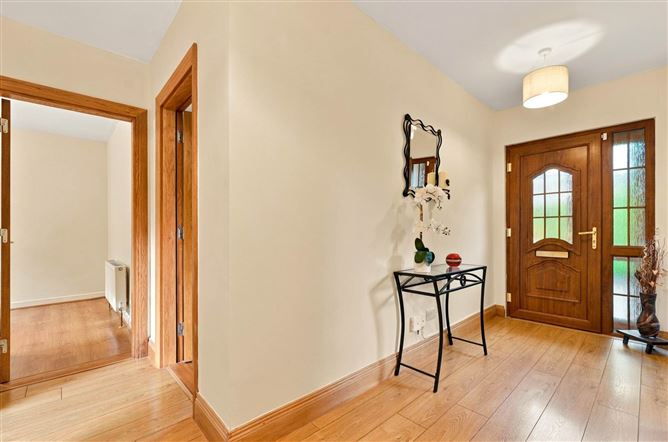
•Coonan Property present this superbly located three-bedroom detached bungalow, set on a private and mature site of approximately 0.15 acres, just a five-minute walk from Celbridge Main Street •A beautiful, private setting, with the property not overlooked on any side, complemented by mature trees and established gardens that provide excellent screening. •Extending to approximately 96 sq.m (1,033 sq.ft), the well-proportioned accommodation is arranged entirely on one level and comprises entrance hallway, living room, kitchen, three bedrooms and main bathroom •Presented in superb condition throughout and ready for immediate occupation •Generous mature gardens extend to the front, side and rear, with an attractive rear patio area, outside lighting and mature trees along the boundaries •Set behind gates and block-walled frontage, with a spacious gravel driveway providing off-street parking for three to four cars •Excellent potential to extend or further develop the existing accommodation, subject to the necessary planning permission, with generous space surrounding the property •Exceptional location just 400 metres from Celbridge Main Street, within easy walking distance of shops, cafés, schools and local amenities, with the renowned Castletown House and parklands also nearby •Excellent transport links with convenient access to the N4/M4 motorway network, regular bus services to Dublin city centre and Hazelhatch Train station just a short drive away Guide Price 545,000 Type of Transaction Private Treaty Accommodation: Entrance Driveway Gravel driveway with parking for three to four cars, gated entrance, block wall surround, lawn and mature flower beds. Entrance Hallway (3.36m x 1.45m) + (5.10m x 1.03m) T-shaped hallway, entered through a sliding outer door and then the main entrance door, with laminate floor, shelved hotpress and a folding attic ladder gives access to the attic. Living Room 5.00m x 3.38m Carpet floor, 2 large windows, and a feature fireplace with natural stone surround and hearth, TV point and light fitting. Kitchen 6.48m x 3.63m Tiled floor and fitted floor and wall units with plenty of storage, tiled splashback and stainless steel sink, double oven, gas hob, extractor fan and integrated dishwasher and a door to the rear garden. Master Bedroom 3.40m x 4.56m Laminate wood flooring, fitted wardrobes and fitted drawers. Bedroom 2 2.94m x 3.60m Double room with laminate wood flooring. Bedroom 3 2.43m x 3.10m Single room with laminate flooring. Bathroom 2.63m x 1.74m Fully tiled, with bath, w.c., w.h.b. and Triton T90SR electric shower. A large window overlooks the garden. Garden The lawns wrap around the front, side and rear of the house on a site of approx. 0.15 acre. The rear garden is bordered by mature trees and has a patio, mature flower beds, an outside socket and outside lighting. A concrete pathway runs around the house, and block walls enclose the whole site. Additional Information: Gross internal floor area approx. 96 sq.m/1,030 sq.ft Original house built c.1983 with extensive upgrading over the years PVC fascias and soffits Double-glazed windows Solid oak internal doors, skirtings and architraves Alarm system TRV valves on the radiators Items Included Curtains, blinds, double oven, gas hob, extractor fan, integrated dishwasher and freestanding fridge freezer. TBC Services Mains water Oil fired central heating BER C Viewing By appointment only. Eircode: W23 RT04 Contact Information Sales Person Mick Wright 016288400
Accommodation
Notice Please note we have not tested any apparatus, fixtures, fittings, or services. Interested parties must undertake their own investigation into the working order of these items. All measurements are approximate and photographs provided for guidance only.
BER Details
BER: C
BER No: 119606150
Energy Performance Indicator: 224.53 kWh/m2/yr
Negotiator
Coonan Celbridge



Date created: 2 Oct 2026Updated on: 2 Oct 2026
