Description

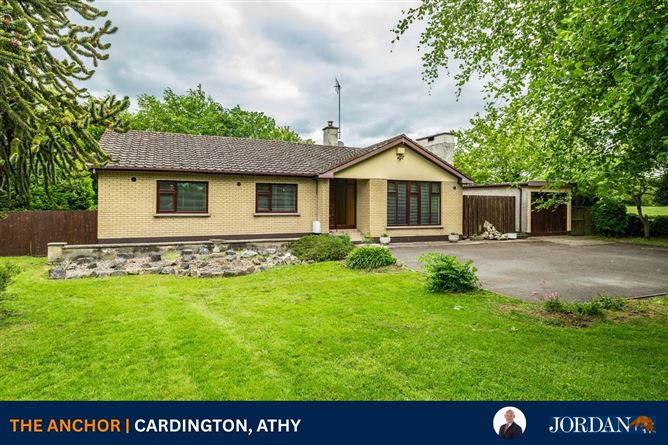
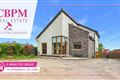
DETACHED 4 BEDROOM RESIDENCE WITH DETACHED GARAGE ON C. 0.64 ACRE
The Anchor is ideally positioned in the quiet and scenic setting of Cardington, Athy, Co. Kildare, overlooking the Grand Canal and enjoying a particularly peaceful residential environment. The location combines a strong sense of countryside living with immediate access to walking routes and waterside amenity.
Athy town centre is approximately 3km away and offers a comprehensive range of everyday services including schools, shops, cafés and public transport links. Athy also benefits from a regular rail service to Dublin Heuston, further enhancing connectivity for commuters.
The property is also conveniently located within easy reach of key regional centres, including Carlow (c. 22km), Portlaoise (c. 24km) and Newbridge (c. 35km). The M7 and M9 motorways are accessible within a 15?20-minute drive, providing straightforward access to Dublin and the wider region.
Overall, the property offers an appealing balance of rural surroundings and accessibility, well suited to those seeking a quieter lifestyle within convenient reach of key commuter routes.
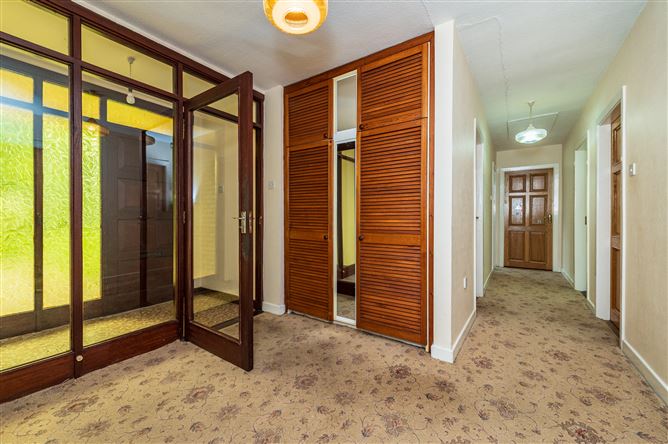
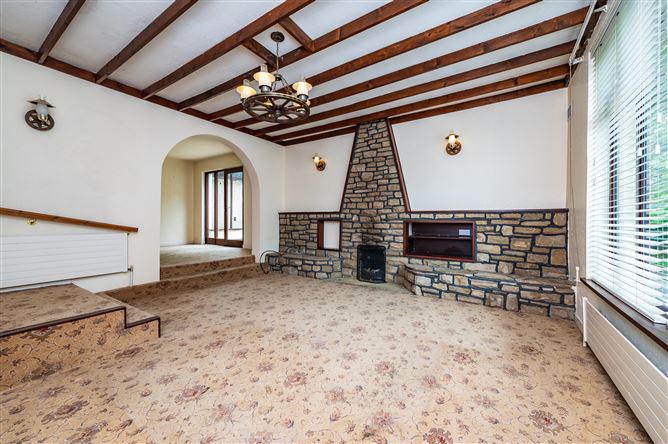
Built in the late 1970s, The Anchor is a well-laid-out and balanced home, with a practical layout suited to everyday living. The property briefly comprises a welcoming entrance hall with cloakroom, a well-appointed kitchen with adjoining dining area. The sitting room is a warm and character-filled space featuring an open fireplace with stone surround and exposed timber beams. A generous utility room and guest bathroom add further convenience.
There are four well-proportioned bedrooms, 3 with built-in wardrobes and the fourth bedroom ideally suited as a home office. A fully tiled main bathroom completes the accommodation.
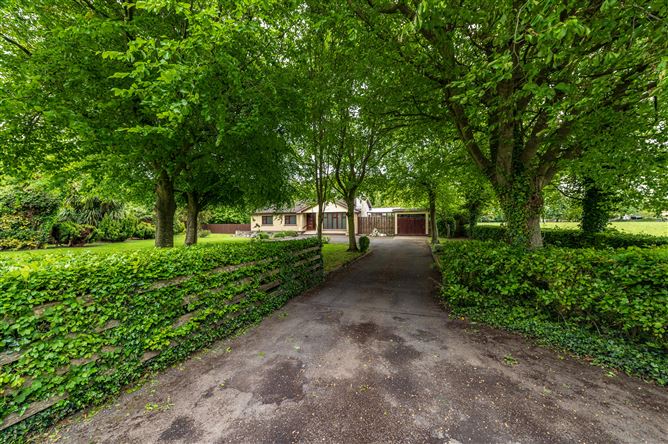
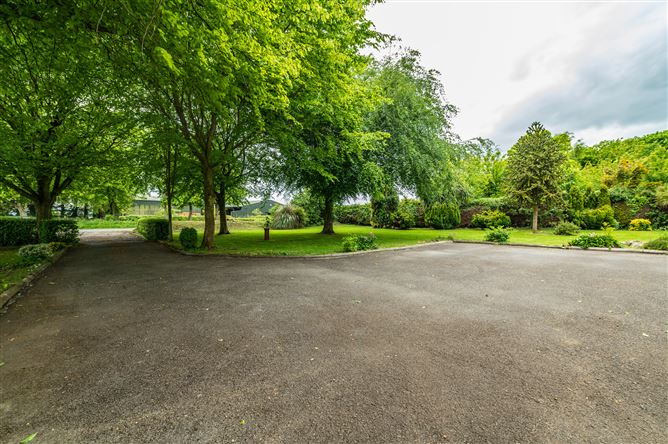
The property stands on a mature and well-established site extending to approximately 0.64 acres. Accessed via a recessed entrance from the local road, the setting offers a strong sense of privacy and seclusion. The gardens are a particularly attractive feature of the property, having been carefully maintained over many years and now comprising a variety of specimen trees, mature planting and well-defined boundaries. The overall site provides excellent space for outdoor enjoyment, gardening or potential extension of the residence, subject to the necessary planning permission. A detached garage extending to approximately 16 sq. m (172 sq. ft) is located to the side of the property and provides valuable additional accommodation suitable for a range of uses including workshop space, storage, hobby use or potential conversion.
Outside
Accessed via a recessed entrance to gardens mainly in law with a variety of specimen trees and mature planting. Detached garage c. 16 sq.m. (c. 172 sq.ft.) to side of residence.
Services
Mains gas central heating, ESB, septic tank drainage and private well
Inclusions
TBC Accommodation
Porch (7.22ft x 3.94ft) with timber-panelled windows, providing a sheltered and practical entrance to the home.
Entrance Hall (7.55ft x 10.17ft) bright and welcoming with cloakroom facilities
Kitchen (11.48ft x 9.51ft) fitted with built-in presses, tiled splashback, stainless steel sink, Samsung electric hob and integrated oven.
Dining Room (10.17ft x 11.15ft) featuring an open archway to the sitting room and door leading to the sunroom, creating a natural flow between the principal living spaces.
Sunroom (13.45ft x 8.20ft) with direct access to the garden, this space is in need of upgrading and offers clear potential for replacement or redevelopment.
Sitting Room (15.09ft x 15.09ft) with open fireplace, feature stone surround and exposed timber beams.
Utility Room (14.44ft x 6.56ft) generous in size with built-in presses, stainless steel sink and door to the garden.
Guest Bathroom (10.50ft x 3.61ft) w.c., w.h.b. and shower
Bedroom 1 (13.12ft x 11.48ft) with laminate flooring and built-in wardrobes.
Bedroom 2 (9.84ft x 13.45ft) with laminate flooring and built-in wardrobes.
Bedroom 3 (11.15ft x 11.48ft) with carpet flooring and built-in wardrobes.
Bedroom 4 (8.20ft x 9.51ft) with laminate flooring and built-in workstation, ideal as a home office.
Bathroom (6.56ft x 9.51ft) fully tiled floor to ceiling and comprising w.c., w.h.b., power shower and hot press. Features
Mature and private site extending to approximately 0.64 acres
Attractive setting adjacent to the Grand Canal
Detached bungalow with well-proportioned accommodation
Four bedrooms and multiple reception rooms
Excellent potential for modernisation and reconfiguration
Fully habitable condition allowing phased upgrading
Detached garage offering flexible ancillary space
Established gardens with specimen trees and mature boundaries
Convenient access to Athy and surrounding commuter routes
BER Details
Negotiator