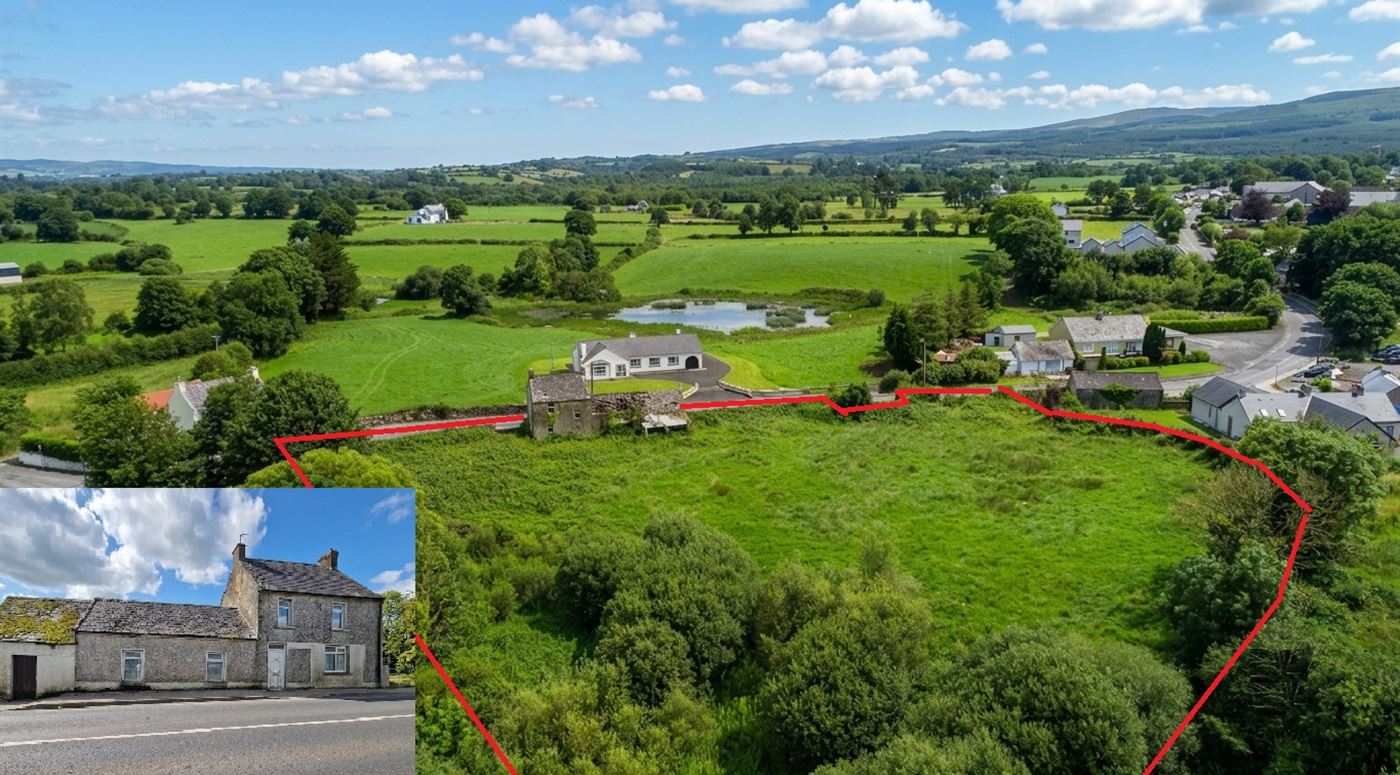
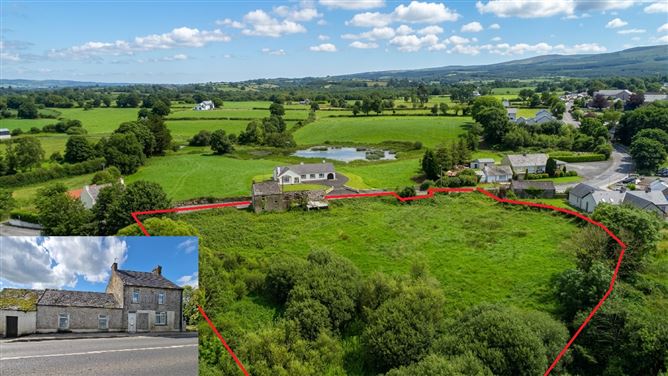
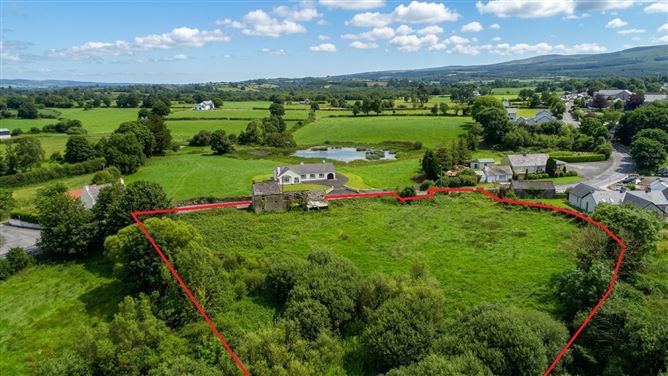
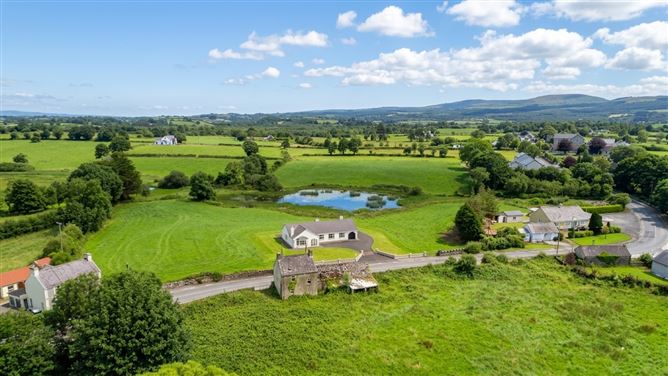
DNG O'Sullivan Hurley welcome this detached dwelling and zoned residential development lands of circa 1.9acres for sale by online auction on Friday 31st July at 12pm (unless previously sold).
To register to bid at auction or to view legal documents please follow the below link;
https://osullivanhurley.dngauctions.ie/lot/details/188766
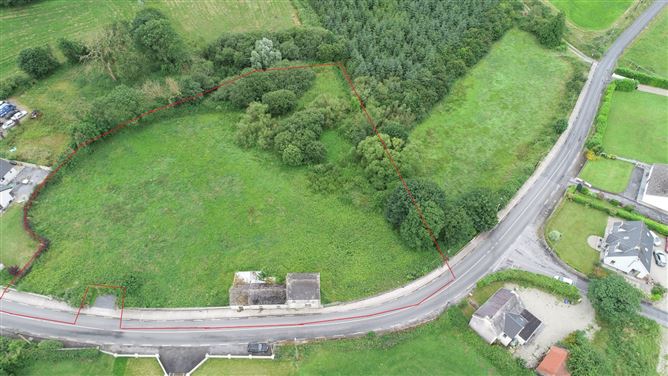
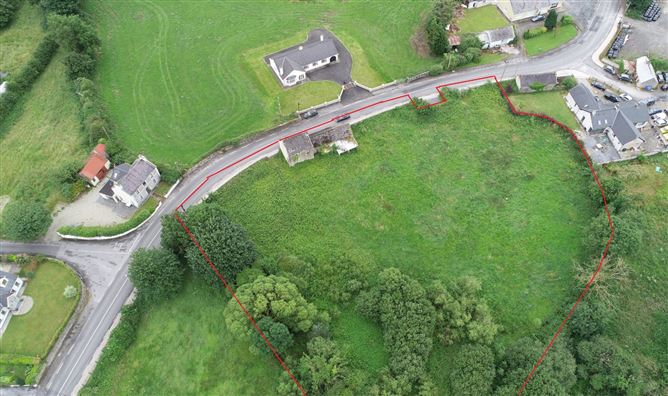
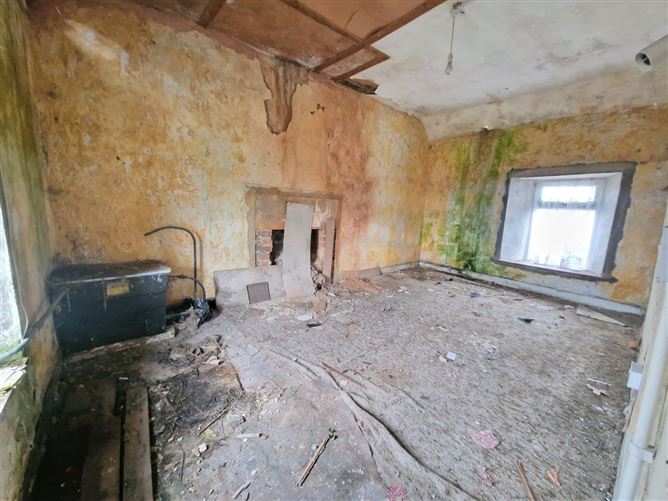
The property has excellent road frontage onto the main road in the centre of O'Callaghan Mills village being within walking distance to the local primary school, GAA facilities and Church with easy access to Tulla (5mins), Shannon and Ennis (20mins) or Limerick (25mins).The property offers excellent potential to renovate the existing dwelling to a fantastic home in the centre of the village on a large parcel of land with potential to receive vacant/derelict homes grants up to 70,000 and further SEAI grants to modernise the home. Indeed there is further potential to sell a seperate site or develop the remaining land which is all zoned for residential development with the potential to construct a further new dwelling or potenitally a number of dwellings if desired subject to planning permission.
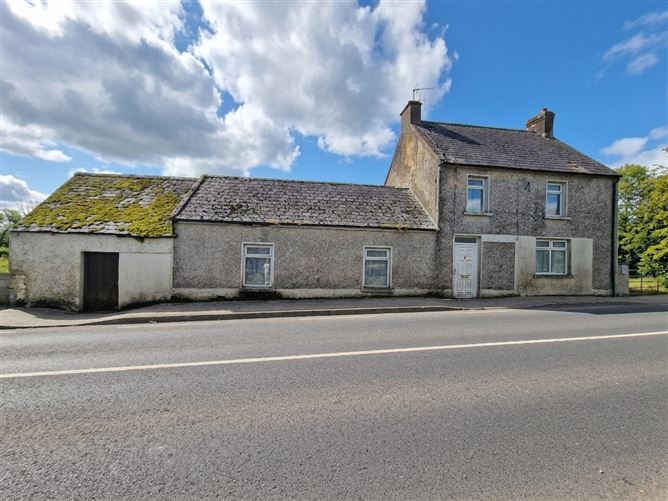
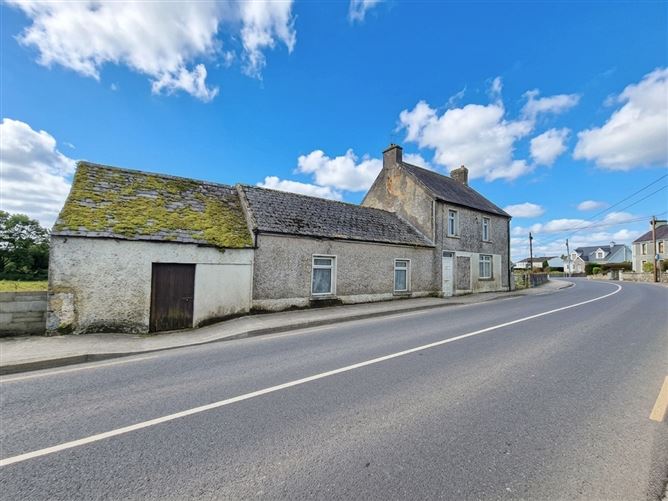
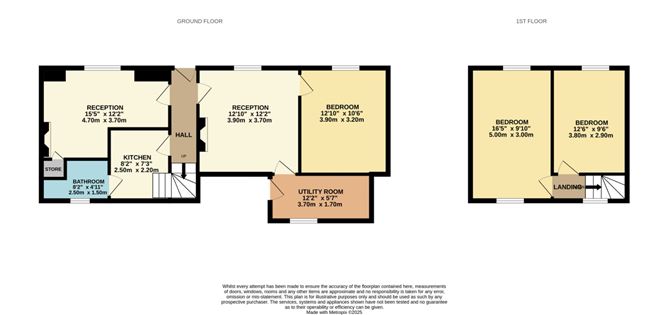
The current property layout comprises two reception rooms, kitchen/utility. three bedrooms and bathroom. There are sheds attached to the property. Connections are available to electric and water with a new private sewage system required.
This property offers a number of potential options, for further information please feel free to contact our office.
Accommodation
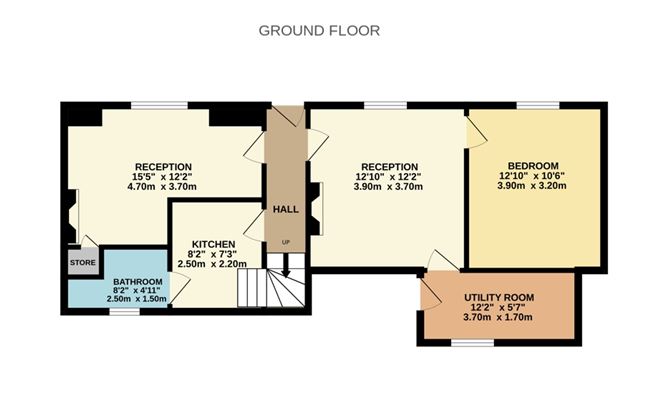
Entrance Hall - 1m x 4.9m
Access to all rooms with stairs to first floor
Reception Room - 3.7m x 4.7m
Front aspect window and solid fuel fireplace
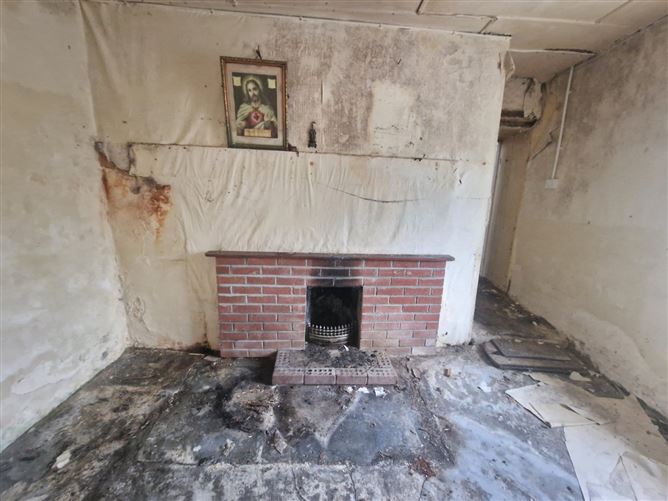
Reception Room - 3.9m x 3.7m
Solid fuel fireplace, access off hallway with doors to bedroom and rear utility/kitchen
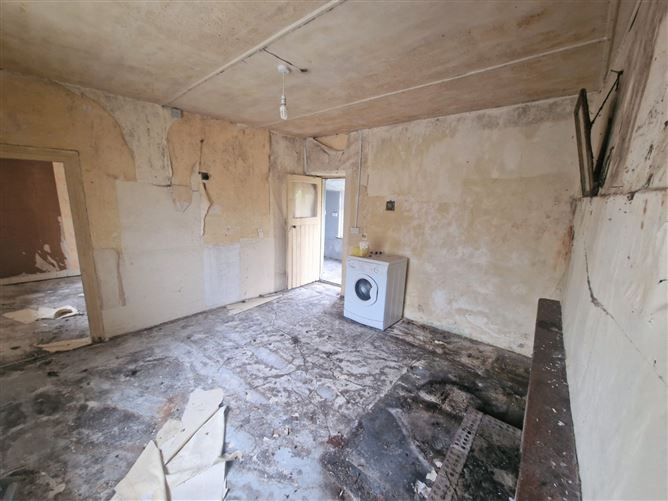
Kitchen - 2.5m x 2.2m
Situated off hallway with partition to reception room
Utility Room/Back Kitchen - 3.7m x 1.7m
Located off second reception with rear aspect window and door to garden,
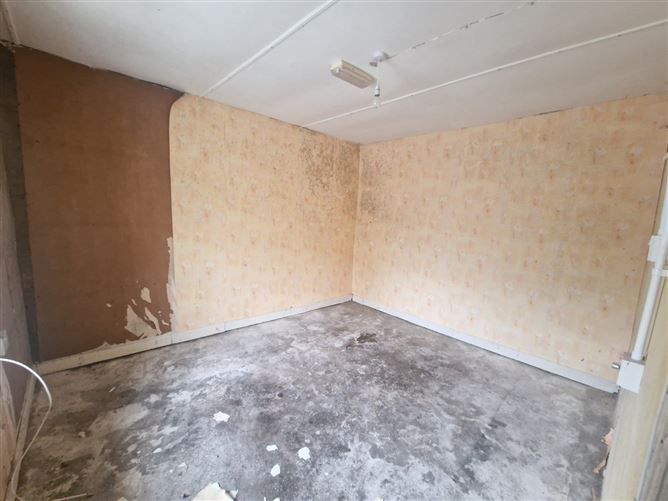
Bedroom - 3.2m x 3.9m
Situated off Reception with front aspect window
Bathroom - 2.5m x 1.5m
Situated off kitchen with wc, wash hand basin, bath and side aspect window
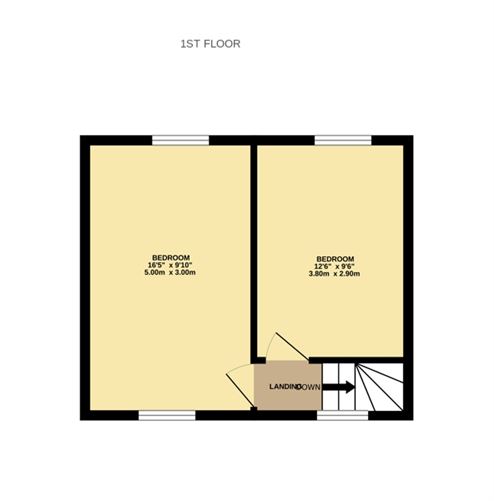
Landing -
Rear aspect window and doors to both bedrooms
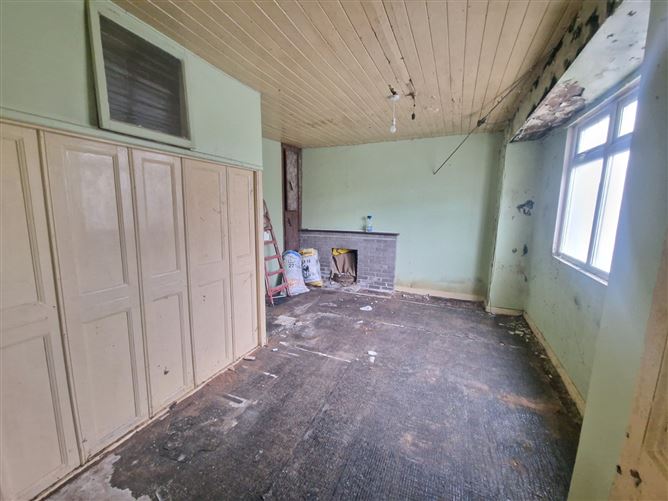
Bedroom - 3m x 5m
Large main bedroom with front and rear aspect window and solid fuel open fireplace
Bedroom - 2.9m x 3.8m
Front aspect window in double bedroom
Outside -
Fronting directly onto main roadway with public footpath in place. Gated access to side of property leading to site which totals circa 0.5acres. Attached sheds to side and rear of property.
DNG O'Sullivan Hurley welcome this detached dwelling and zoned residential development lands of circa 1.9acres for sale by online auction on Friday 31st July at 12pm (unless previously sold).
To register to bid at auction or to view legal documents please follow the below link;
https://osullivanhurley.dngauctions.ie/lot/details/188766
The property has excellent road frontage onto the main road in the centre of O'Callaghan Mills village being within walking distance to the local primary school, GAA facilities and Church with easy access to Tulla (5mins), Shannon and Ennis (20mins) or Limerick (25mins).The property offers excellent potential to renovate the existing dwelling to a fantastic home in the centre of the village on a large parcel of land with potential to receive vacant/derelict homes grants up to 70,000 and further SEAI grants to modernise the home. Indeed there is further potential to sell a seperate site or develop the remaining land which is all zoned for residential development with the potential to construct a further new dwelling or potenitally a number of dwellings if desired subject to planning permission.
The current property layout comprises two reception rooms, kitchen/utility. three bedrooms and bathroom. There are sheds attached to the property. Connections are available to electric and water with a new private sewage system required.
This property offers a number of potential options, for further information please feel free to contact our office.
Accommodation
Entrance Hall - 1m x 4.9m
Access to all rooms with stairs to first floor
Reception Room - 3.7m x 4.7m
Front aspect window and solid fuel fireplace
Reception Room - 3.9m x 3.7m
Solid fuel fireplace, access off hallway with doors to bedroom and rear utility/kitchen
Kitchen - 2.5m x 2.2m
Situated off hallway with partition to reception room
Utility Room/Back Kitchen - 3.7m x 1.7m
Located off second reception with rear aspect window and door to garden,
Bedroom - 3.2m x 3.9m
Situated off Reception with front aspect window
Bathroom - 2.5m x 1.5m
Situated off kitchen with wc, wash hand basin, bath and side aspect window
Landing -
Rear aspect window and doors to both bedrooms
Bedroom - 3m x 5m
Large main bedroom with front and rear aspect window and solid fuel open fireplace
Bedroom - 2.9m x 3.8m
Front aspect window in double bedroom
Outside -
Fronting directly onto main roadway with public footpath in place. Gated access to side of property leading to site which totals circa 0.5acres. Attached sheds to side and rear of property.
Features
Village Centre Location
Potential to Attain Renovation and Seai Grants
Requires Full Refurbishment
Electric and Water Previously Connected
Septic Tank (New Upgrade Required)
Site Area 0.5Acres
Floor Area approx. 88sq.m. (950sq.ft.)
BER Details
Exempt
Negotiator
John Clohessy
Auction Location
Auction Time
Show more...
Also looking at similar homes? Get email alerts for 3 beds homes in O'Callaghans Mills