

Description
Accommodation
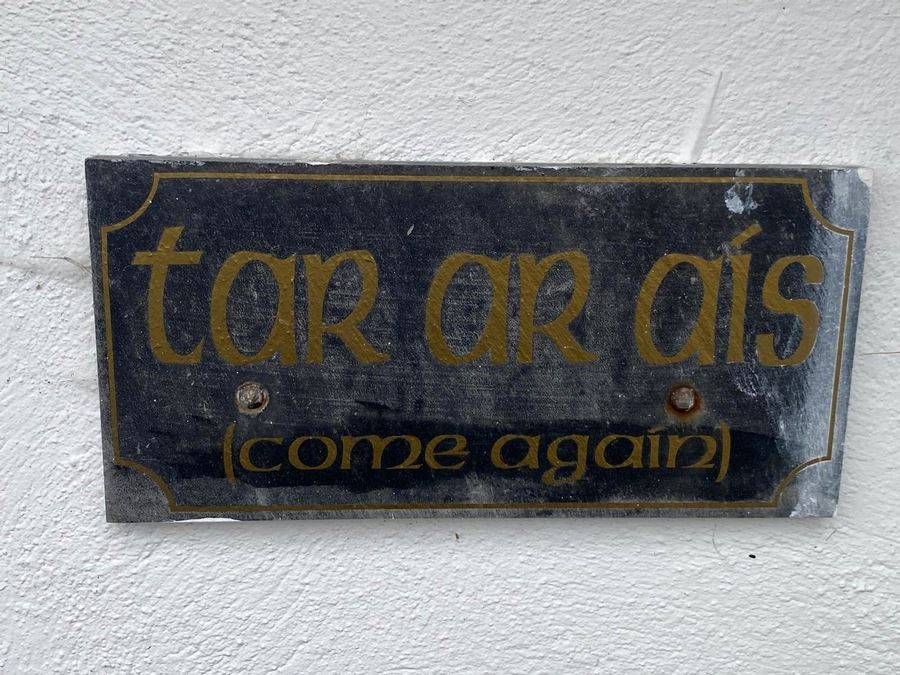
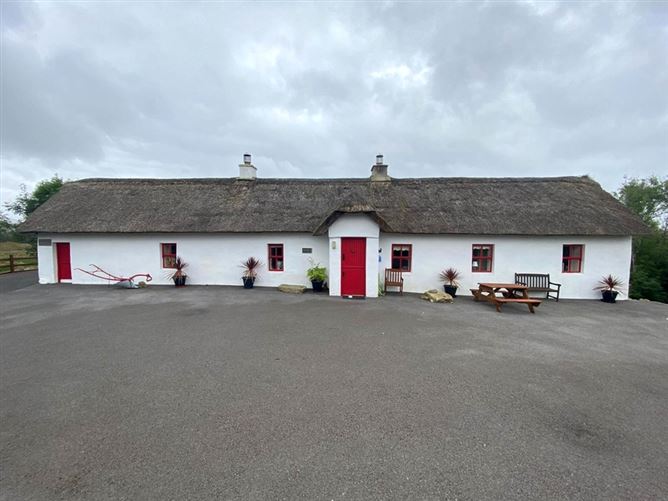
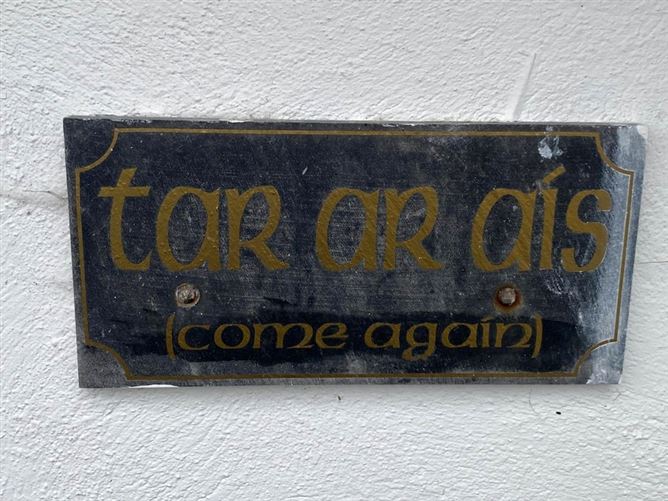
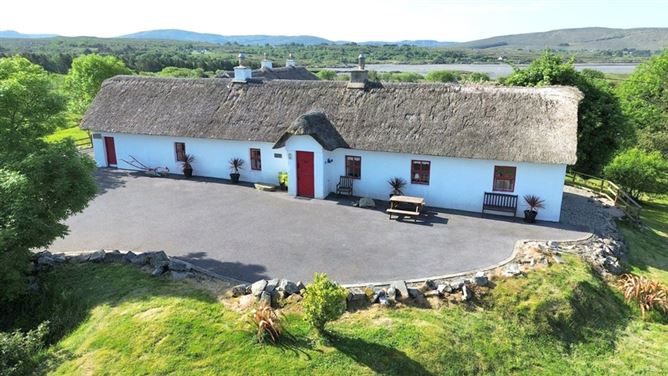
COTTAGE 1 'TAR AR AÍS (COME AGAIN) -
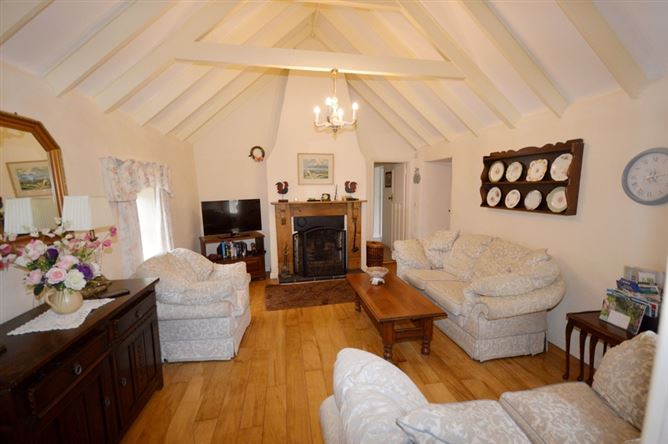
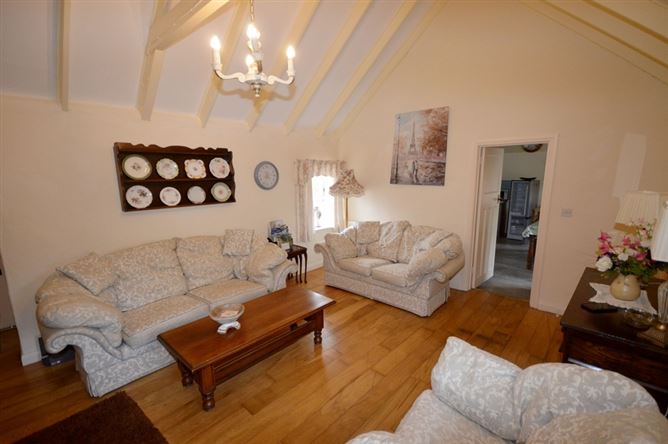
Sitting Room - 5.4m X 4.0m
Dual aspect windows, Open fire, Vaulted ceiling with exposed timber beams, Laminate timber floor.
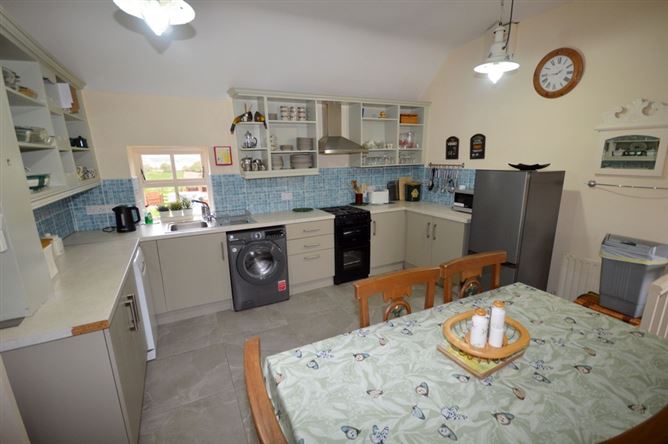
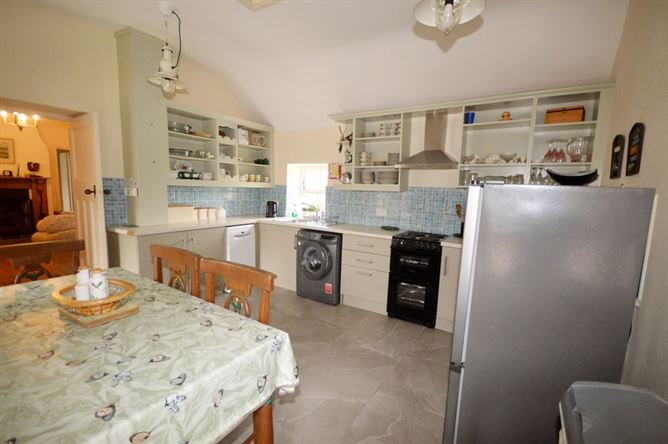
Kitchen/Diner - 4.2m x 4.0m
Low level units with upper level open shelving‚ Electric cooker‚ & chrome extractor hood - included‚ Dishwasher - included‚ Washing machine - included‚ Fridge-freezer - included‚ Stainless steel sink‚ Tiled floor‚ Vaulted ceiling, Dual aspect windows.
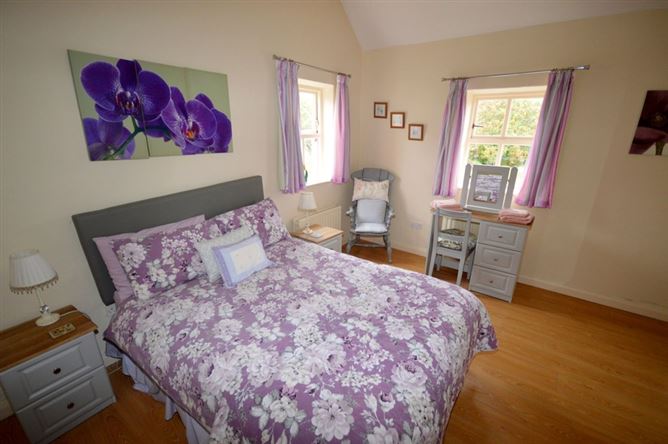
Bedroom 1 - 4.0m x 3.5m
Dual aspect windows, Laminate timber floor.
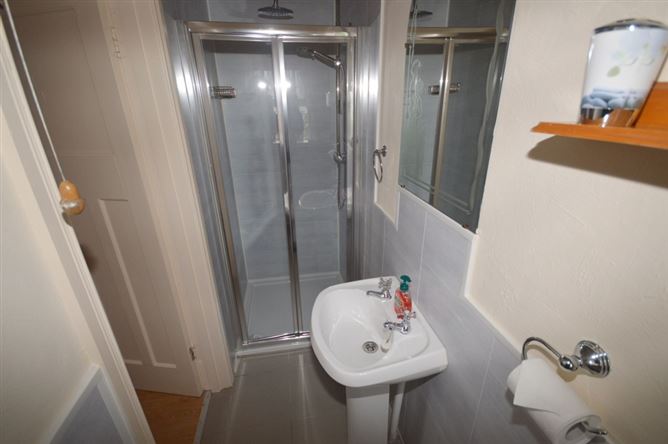
Ensuite - 3.2m x 0.9m
WHB, WC & Shower, Mirror & light over WHB, Floor tiled, Walls partly tiled, Window.
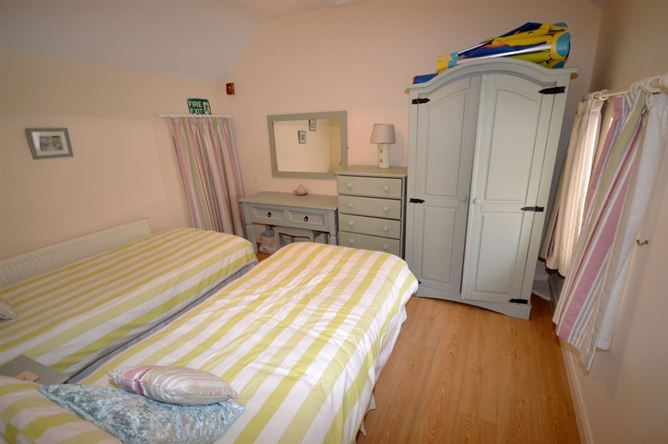
Bedroom 2 - 4.0m x 3.2m
1 Window, Laminate timber floor.
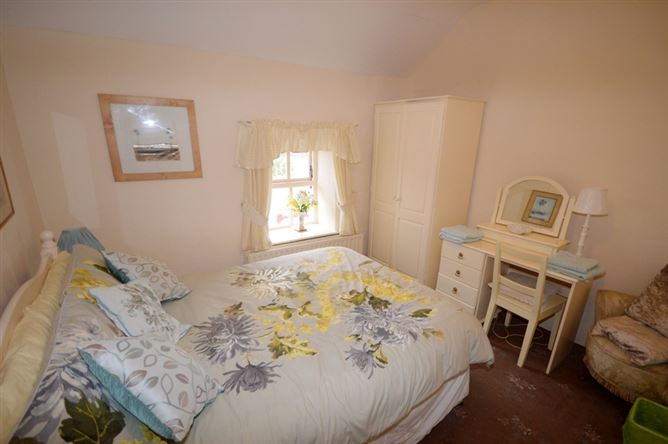
Bedroom 3 - 3.2m x 2.8m
1 window, Carpeted floor.
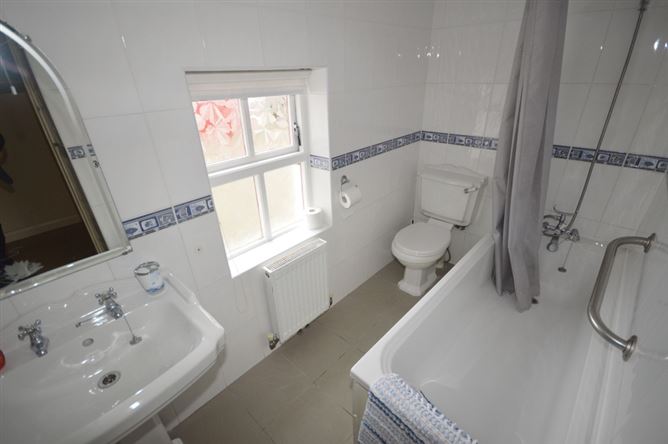
Bathroom - 2.8m x 1.4m
WHB & WC & Bath, Shower over bath, Tiled floor, Tiled walls, Window.
Viewing Details
Negotiator
Show more...