Description
HIGHLIGHTS
- Stunning 3 Storey Townhouse
- Gracious Light Filled Accommodation
- Designed by Award Winning Architects
- A0 Rated with Exceptional Levels of Energy Efficiency
- 2 Bedroom, 2 Baths
- 3rd Floor Home Office
- Eligible for two residents permit parking spaces
DESCRIPTION
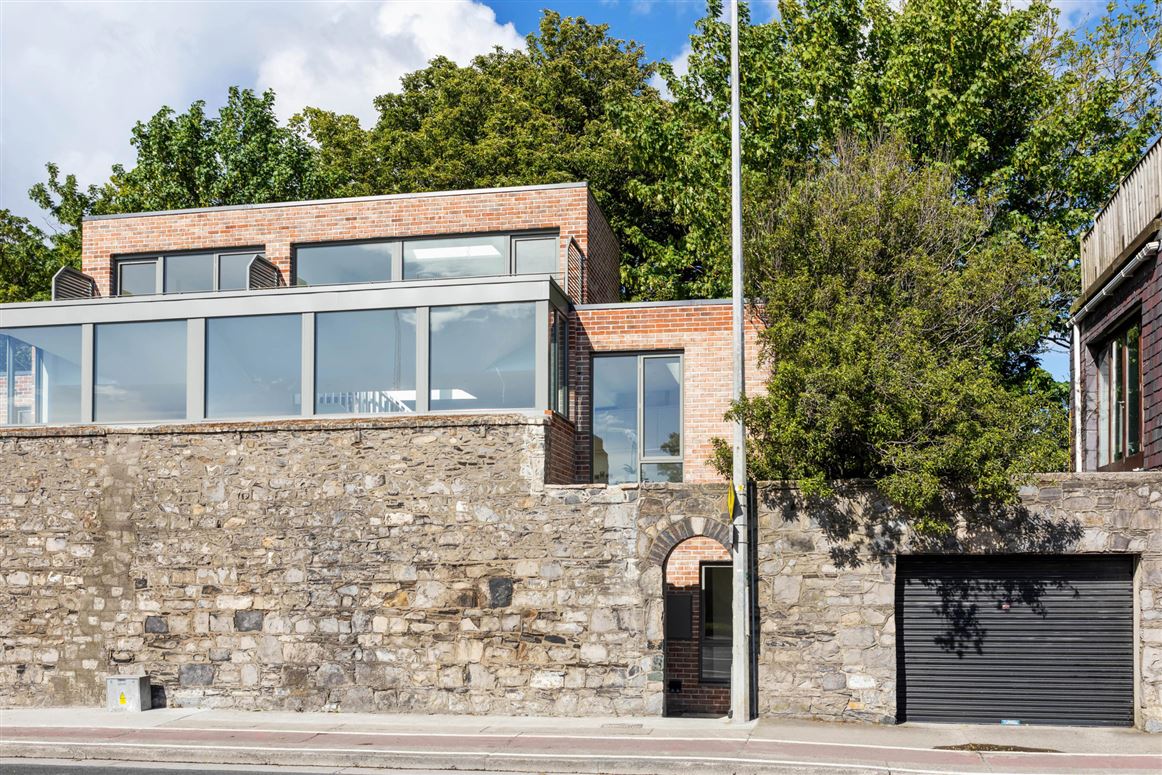
'Swift Mews' is one of the most prestigious and impressive A rated townhouses offered for sale in Dublin 4.
An exceptional opportunity to acquire a stunning newly built contemporary mews residence, discreetly positioned behind a metal steel gate and original stone walls in one of Dublin 4's most sought-after locations, with the advantage of residents permit parking.
Beautifully presented throughout in elegant neutral tones, this impressive A0-rated home combines sophisticated modern design with a superbly practical layout, offering stylish turnkey accommodation in the heart of Donnybrook.
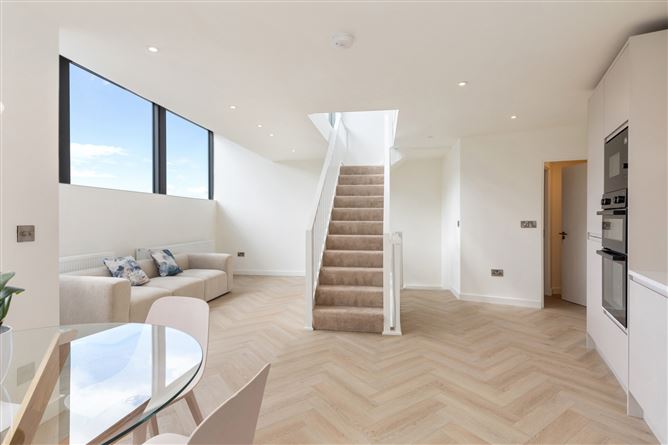
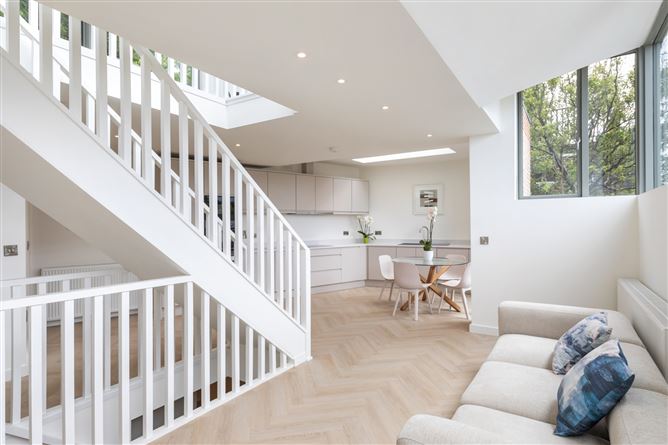
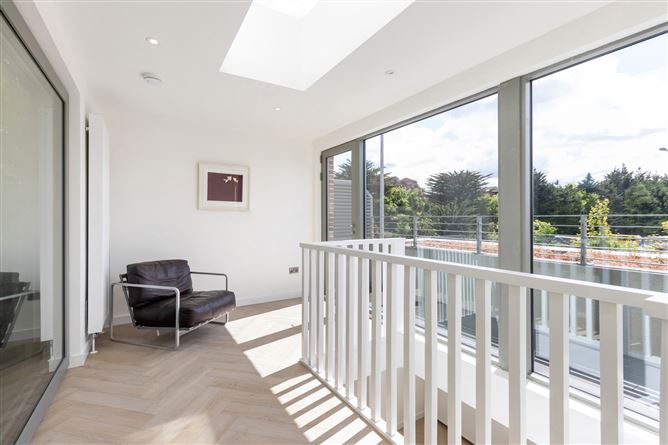
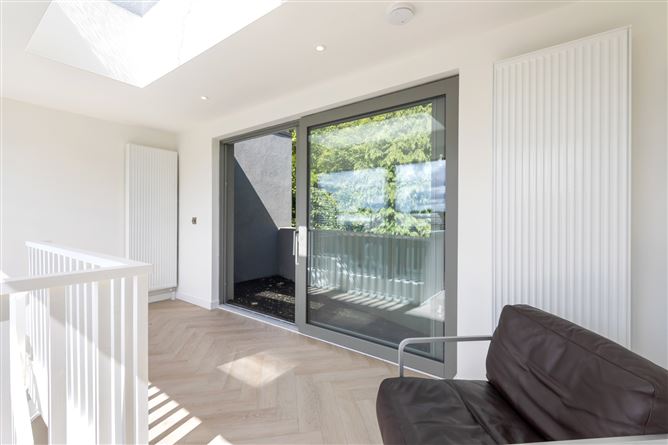
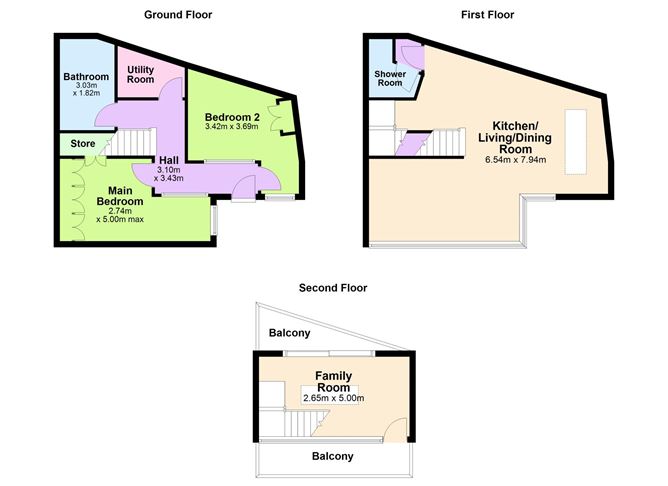
Extending to approximately 96 sq.m. / 1,033 sq.ft, the accommodation briefly comprises a welcoming entrance hall, two generous double bedrooms, a luxurious bathroom and utility room at ground floor level. The first floor opens to a magnificent open-plan kitchen, dining and living space, designed for modern living and entertaining, together with a guest shower room. A light-filled second floor provides an ideal home office, reading room or relaxation space. Two private balconies further enhance this superb home.
Ideally located at the Donnybrook end of the Stillorgan Road, the property enjoys unrivalled convenience with UCD campus just a short stroll away, together with an excellent selection of recreational amenities including David Lloyd Riverview, Elm Park Golf & Tennis Club, Belvedere and Donnybrook Rugby Grounds, and Merrion Cricket Club. The RDS and Aviva Stadium are also within walking distance.
Residents are exceptionally well served by an array of cafés, restaurants and shopping facilities in Donnybrook and Merrion Centre, while many of Dublin's premier secondary schools and St Vincent's Public and Private Hospitals are within easy reach. The location is further enhanced by excellent transport links to the city centre and beyond. Accommodation
Entrance Hall: -
with beautiful oak flooring and recessed lighting.
Utility Room: -
plumbed for washing machine, oak flooring.
Bedroom 1: -
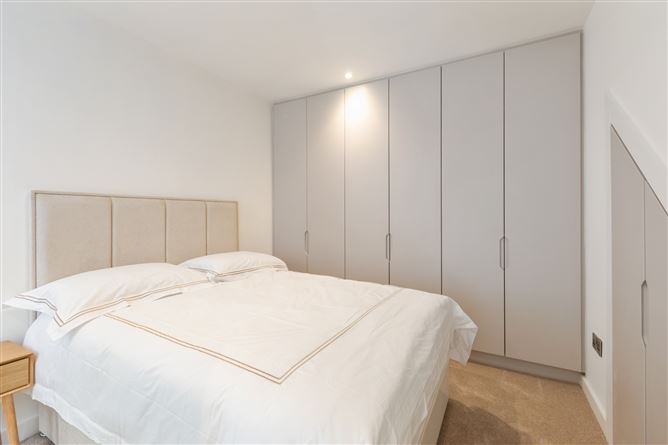
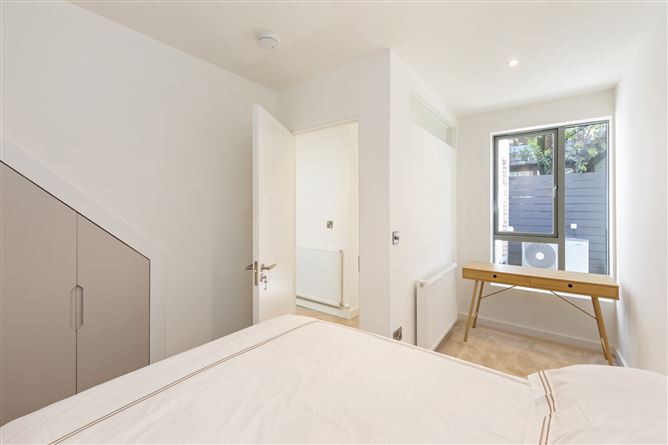
double bedroom with floor to ceiling built in wardrobes and study area. Excellent understairs storage with recessed lighting.
Bedroom 2: -
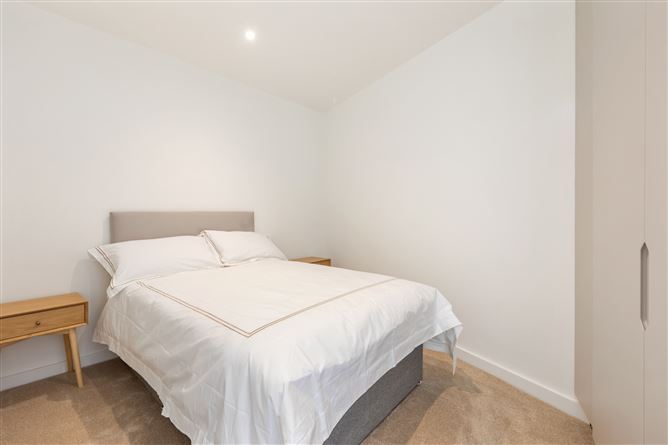
double bedroom with floor to ceiling built in wardrobes and recessed lighting.
Shower Room: -
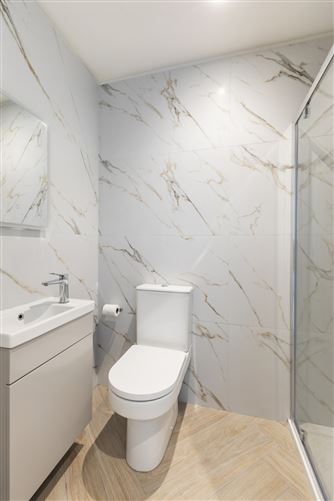
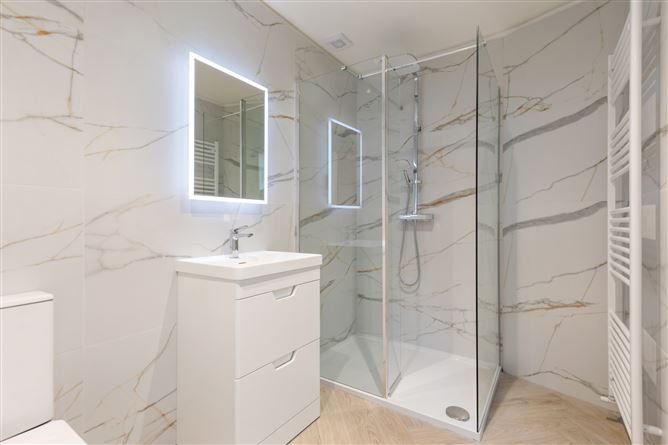
luxurious shower room, double cubicle with rain forest shower head, wc and wash hand basin with underneath storage cupboard and overhead mirror, heated towel rail, oak flooring. Fully tiled walls and recessed lighting.
UPSTAIRS -
Living/Dining/Kitchen: -
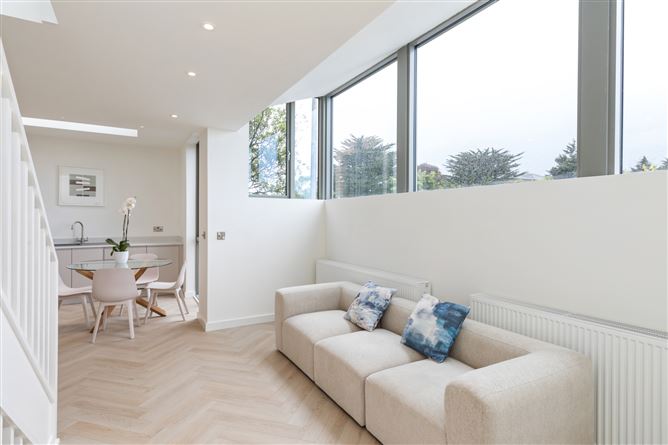
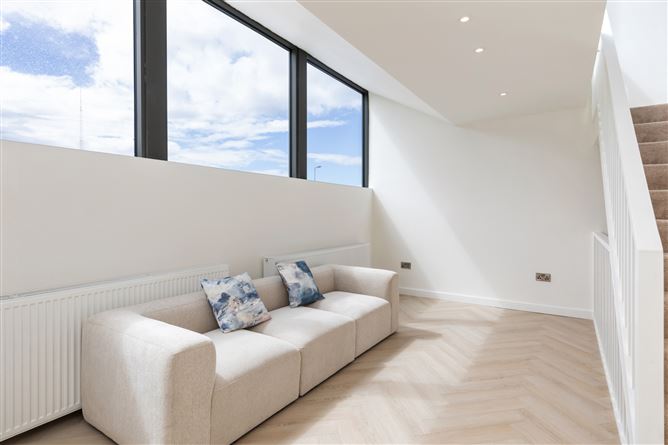
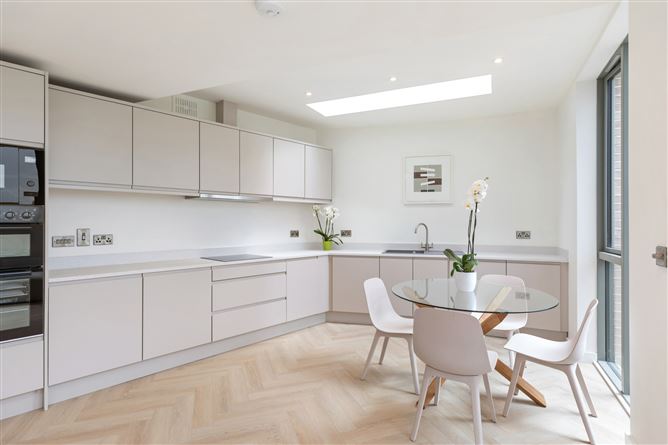
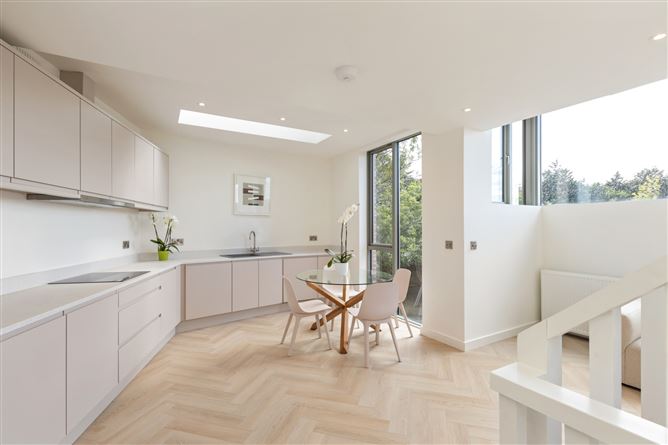
stunning open plan room, flooded with natural light, recessed lighting , oak floor. Superb range of built in wall and floor presses, integrated oven, hob, extractor fan, grill, microwave, fridge freezer and dishwasher.
Guest Shower Room: -
shower cubicle with rain forest shower head, w.c. wash hand basin with underneath storage press, overhead mirror, oak flooring, heated towel rail, fully tiled walls and recessed lighting.
Penthouse Office/Reading/Relaxation Room: -
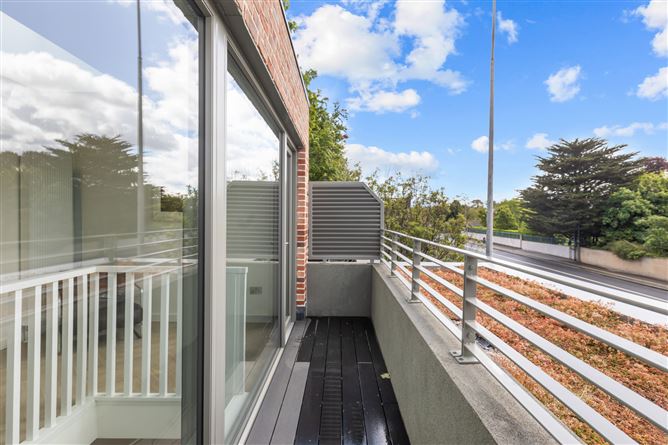
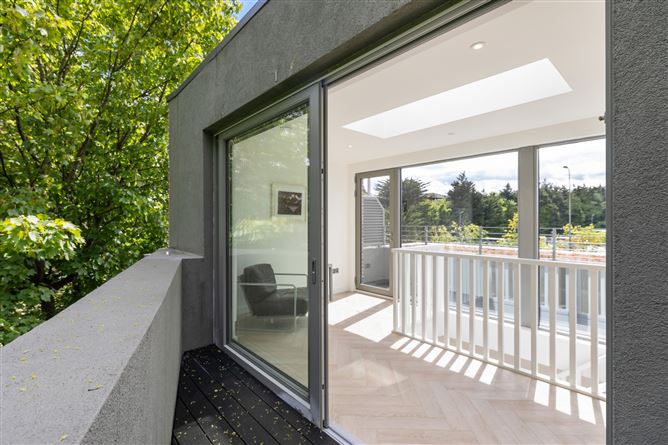
beautiful oak flooring, sliding doors to the two balconies, both decked. Recessed lighting.
Features
- A0 rated newly built mews
- Double glazed windows
- 2 sun trap balconies
- Flooded with natural light throughout
- Excellent location
- Freehold title with no service charges or management charges
BER Details
BER: A
BER No: 119467553
Energy Performance Indicator: Units=kWh/(m2.y) & ZEB2 Criteria Negotiator