Description
Features
BER Details
Directions
Negotiator
Show more...


| Beds | 4 beds |
| Price | Sale Agreed |
| Property Type | Bungalow |
| Size | 150.8 meters2 |
| Energy Rating | BER-C2 |
| Refreshed on | May 28, 2026 |
| Eircode | N41E670 |
| Group Name | REA Brady |
| Sales License Number | 002457 |
Description
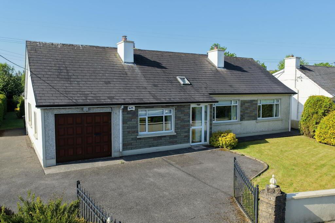
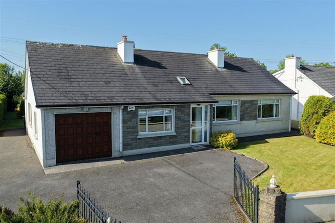
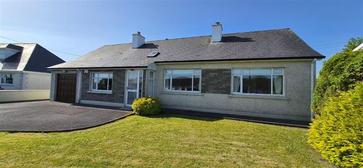
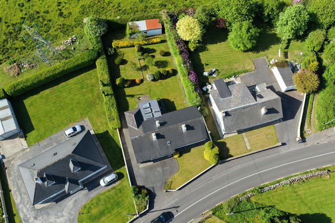
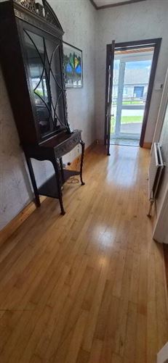
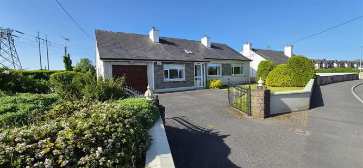
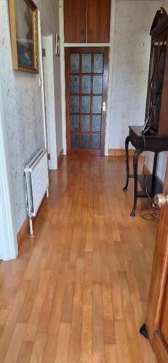
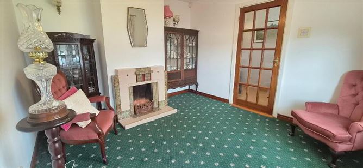
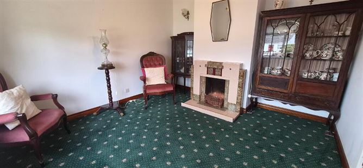
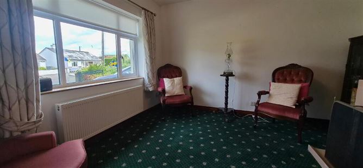
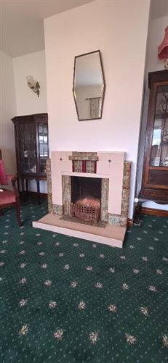
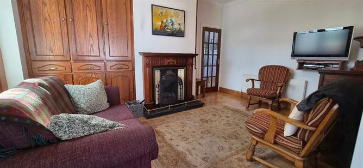
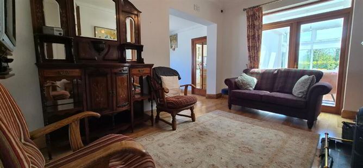
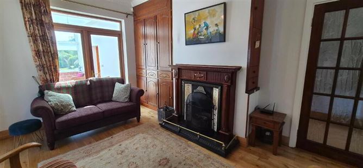
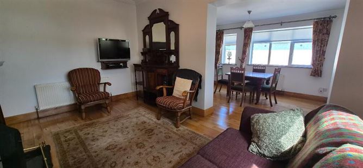
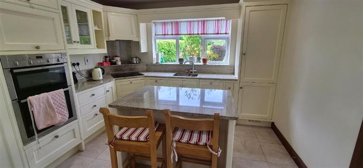
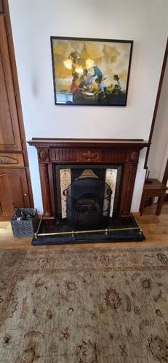
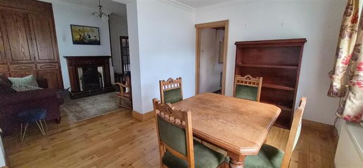
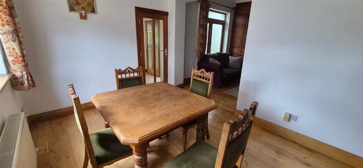
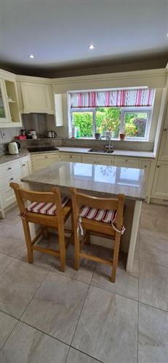
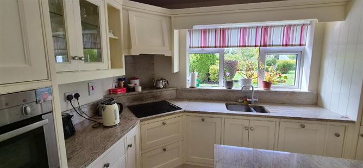
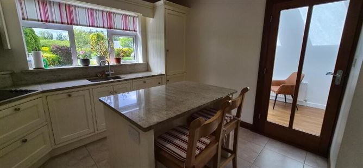
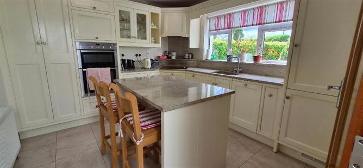
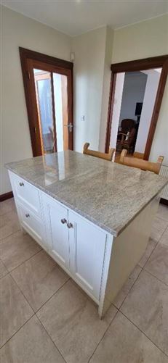
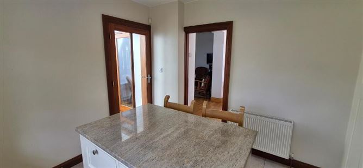
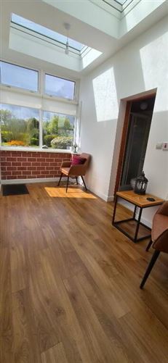
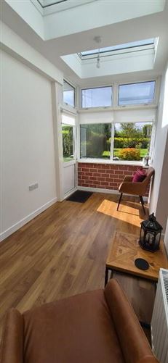
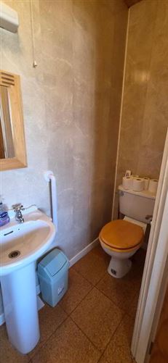
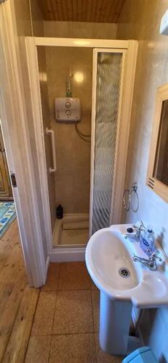
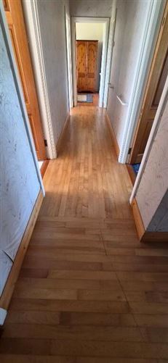
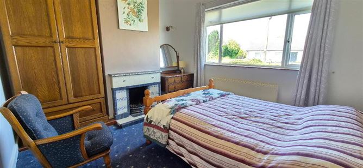
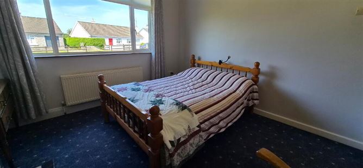
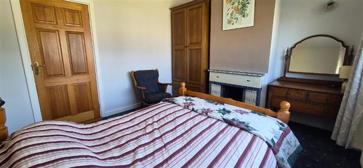
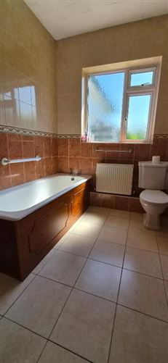
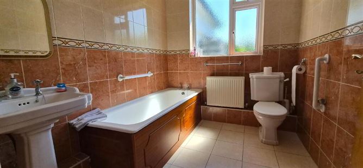
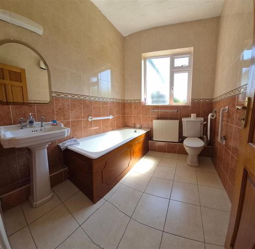
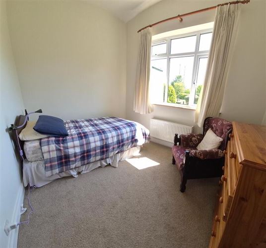
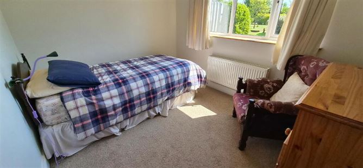
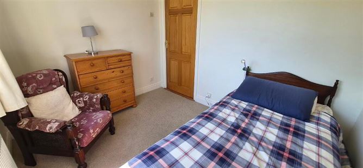
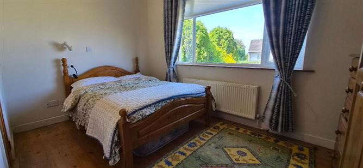
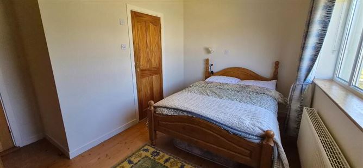
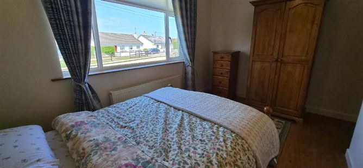
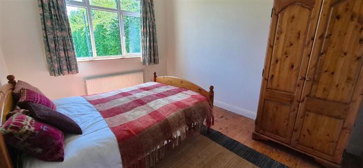
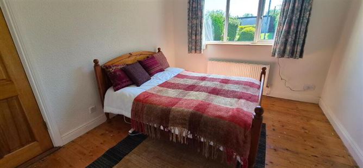
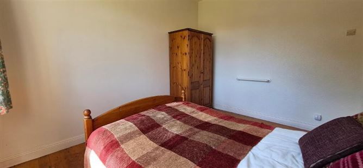
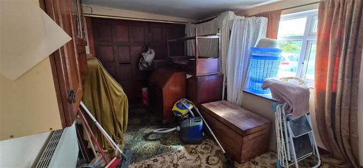
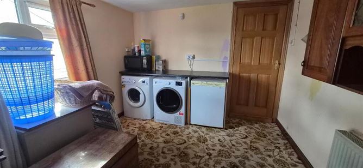
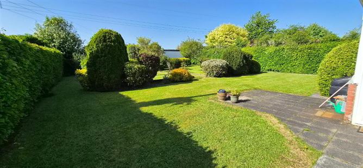
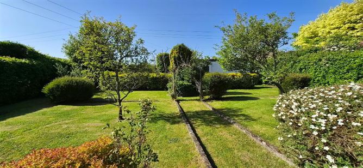
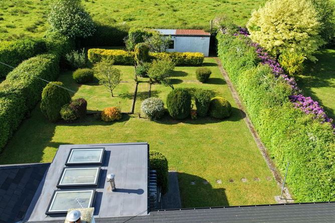
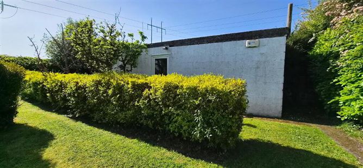
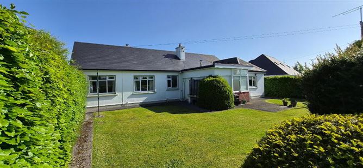
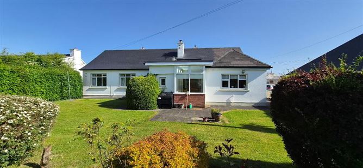
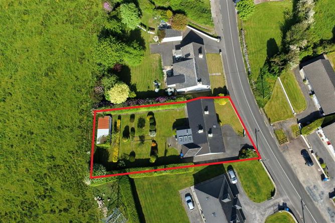
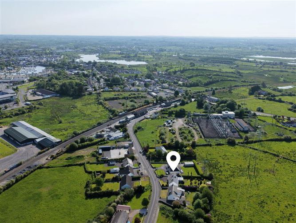
4 bedroom detached bungalow on the Station Road on the outskirts of Carrick on Shannon. This is a traditionally styled bedroom bungalow with 3 reception areas, an integral garage and a very large garden to the rear. There are 4 bed rooms, 3 doubles and 1 single, the master bed room is en suite. The kitchen is modern and light filled with granite counter tops, integrated appliances and a centre island. Off this is a south facing sunroom with a shower room off. It is in an excellent location and sits on a large site of approx. a quarter of an acre with mature gardens to the front and rear and shrubbery surrounding the property for extra privacy. This house is conveniently located close to the train station, 200 metres and is within easy walking distance of the town and all its many amenities including selection of shops, schools, childcare facilities, leisure activities, River Shannon to name a few. It affords easy access to the N4 (main Dublin/Sligo route) and is a short journey to Knock Airport. Accommodation Entrance Porch 1.42m x 0.92m uPVC double glazed front door, tiled floor, teak inner door, socket. Entrance Hall 5.02m x 1.51m Timber flooring, Velux skylight, power points, radiator, phone point, hot press and cloakroom. Sitting Room 3.62m x 3.36m Carpeted, radiator, tiled fireplace, wall lights, power points. Living Room 4.76m x 2.87m Timber flooring, access to hot press and storage, decorative coving, ceiling rose, radiator, open fireplace with mahogany mantle, cast iron tile inset granite hearth, power points, tv point, patio doors to sun room, leads to dining area. Dining Area 3.83m x 2.83m Timber flooring, radiator, power points, decorative coving. Integrated Garage 4.48m x 3.01m Teak double doors, plumbed for laundry appliances, radiator, attic storage. Kitchen 3.53m x 3.25m Tiled floor, recessed lights, fitted shaker style kitchen, granite counter tops, centre island, integrated hob, oven grill. Sunroom 4.44m x 2.15m Laminate flooring, double doors, to living room, radiator, power points, tv point, 3 x skylights. Shower Room 2.12m x 1.12m Tiled floor, wc, whb, tiled walls electric shower, timber ceiling, radiator. Bedroom 1 3.67m x 3.54m Carpeted, radiator, tiled fireplace, power points, wall lights. Family Bathroom 2.68m x 2.11m Tiled floor, tiled walls, wc, whb, bath, radiator, shaving light and socket, fan heater. Main Bedroom 4.04m x 3.48m Timber flooring, radiator, wall ights, power points, en suite bathroom. En-suite 2.85m x 0.91m Cork tiled floor, wc, whb, timber ceiling, extractor fan, fan heater, electric shower, shaving light, pvc paneled walls. Bedroom 3 3.72m x 2.98m Double bedroom , timber flooring, radiator, power points. Bedroom 4 3.04m x 2.52m Located at the rear of the house, single bedroom ,carpeted, radiator, power points. Garden Shed 4.65m x 3.22m Large concrete shed with power located at the end of the garden. Outside Large concrete shed OFCH uPVC double glazing
Features
Integral garage South facing rear garden and sunroom
BER Details
BER Number: 119440766, Energy Performance Indicator: 344.64kWh/m²/yr
Directions
N41 E670
Negotiator
Ronnie Clarke

Garden

Date created: May 28, 2026