Description
“Interested in this property? Sign up for mySherryFitz to arrange your viewing, see current offers, or make your own offer. Register now at SherryFitz.ie.
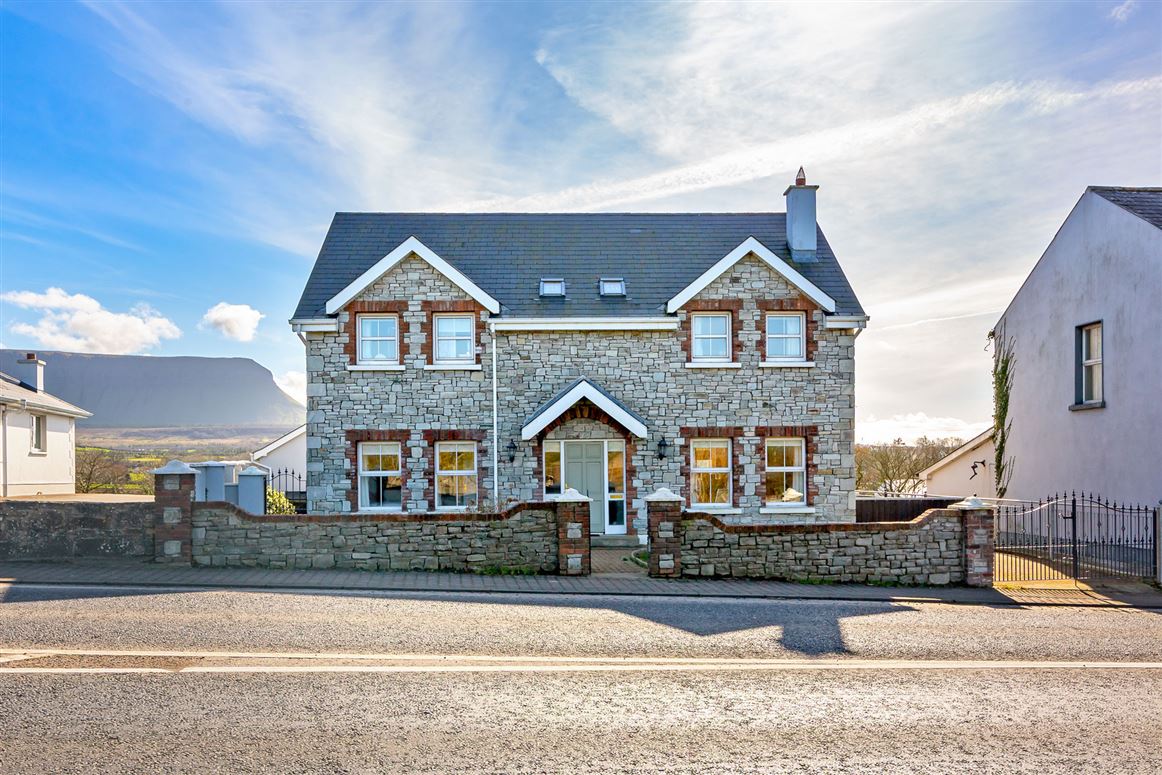
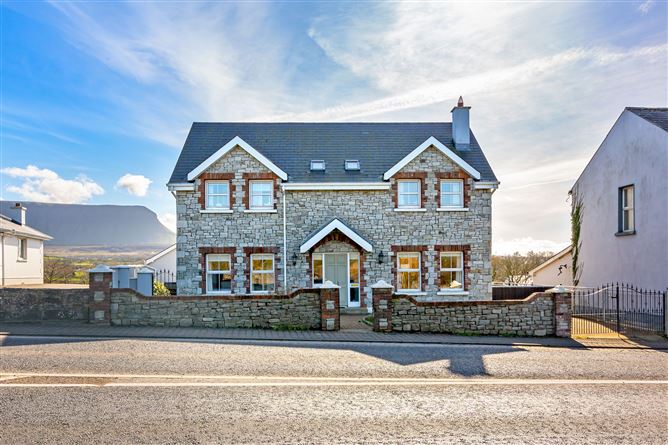
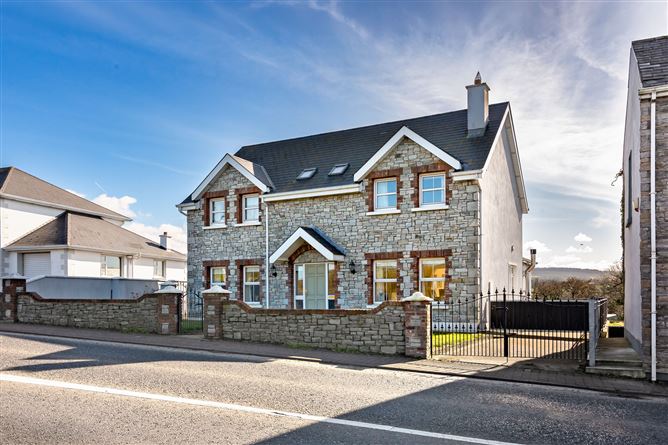
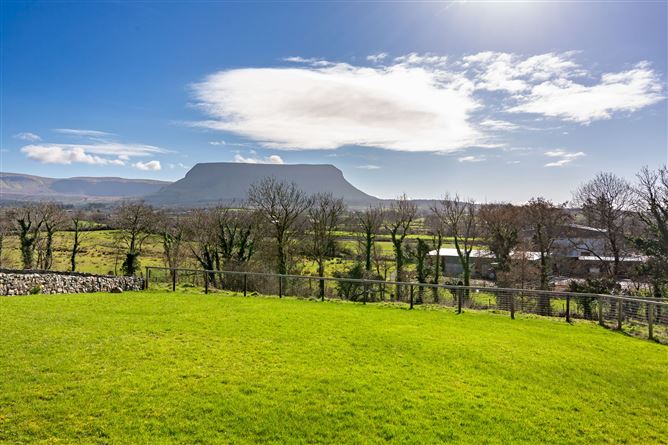
( Under bare Benbulbens head ) This quote describes the location of this magnificent property to a tee. Conveniently located in the popular village of Grange in north Co. Sligo with the iconic Benbulben mountain range as its backdrop.With spectacular views of the mountain, one would never get bored watching the ever-changing weather rolling in from the Atlantic over the mountain range.This substantial beautifully presented modern family home extends to approximately 194.9 sq.m ( 2097 sq.ft) in a village setting with breathtaking uninterrupted views of Benbulben mountain.Offering generous proportions, this property features an abundance of light and space throughout. The ground floor comprises of a nicely appointed welcoming entrance hallway with feature wooden staircase, spacious light filled open plan kitchen / dining / living room with uninterrupted mountain views, solid fuel stove, high-quality kitchen units with quartz worktop & integrated appliances & double doors to the sunny rear patio with stunning mountain views, handy utility room with door to the rear, wc, & a downstairs double bedroom.As you rise the feature staircase onto the landing you make your way around to the main master bedroom suite which is the real dual in the crown of the wonderful property. The bedroom is extra spacious with beautiful views of Benbulben mountain. The walk through wardrobe is a generous size with fitted clothes rails and the ensuite is again extra spacious with bath with shower overhead, wc & bespoke wash hand basin.Also, on the first floor there are another two sizeable double bedrooms (one with ensuite) and well equipped house bathroom.This substantial property is further enhanced by having a large garage / studio to the rear with great potential for many different uses.The rear garden is generous in size laid out with manicured lawns & a spacious brick paved patio area with breathtaking views in all directions ideal for alfresco dining on the long summer evenings. You can also drive around the side of the property into the rear garden.Located in the heart of the village of Grange in an area of outstanding natural beauty with the renowned Streedagh Strand and the scenic seaside village of Mullaghmore are only a short drive away, while Sligo City is approximately 12km via the N15.Viewing highly recommended to fully appreciate this once in a lifetime location and all this wonderful property has to offer. Accommodation
Entrance Hall - 4.3m x 2.7m
Ceramic tiled flooring, wooden staircase with under storage, downlighters
Open plan kitchen / dining room - 9.3m x 3.6m
extensive range of fitted kitchen units, with integrated appliances, centre island, Belfast sink & granite worktop, ceramic tiled flooring, downlighters & feature hanging light
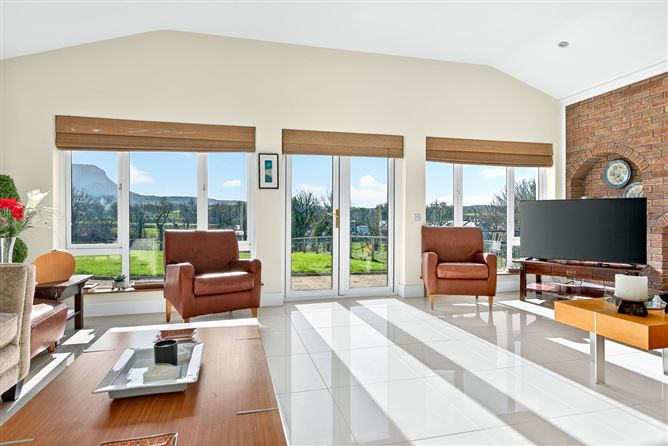
Open plan living room to the rear - 6.7m x 4.2m
brick feature wall, solid fuel stove, ceramic tiled flooring, french doors to rear patio & garden with stunning views of Benbulben mountain, downlighters
Sitting room - 4.5m x 3.6m
feature open fireplace, wooden flooring, double doors to the kitchen / dining room
Utility Room - 1.5m x 1.6m
ceramic tiled flooring, built in storage unit, door to rear garden, plumbing for washing machine, hoover vacuum system
wc - 1.8m x 1.5m
whb, wc, wall & floor tiling
Downstairs bedroom 4 - 3.6m x 3.6m
built in wardrobe, wooden flooring
Upstairs -
Landing (part 1) - 3.4m x 1.5m
Landing (part 2) - 2m x 1m
hotpress
Main bedroom suite - 5.4m x 3.6m
stunning views of Benbulben mountain
Walk in wardrobe - 2m x 1.7m
shelved & railed out
Ensuite - 3.1m x 1.6m
wc, whb, bath with shower overhead, wall & floor tiling, window & skylight, downlighters, lighted mirror
Main house bathroom - 3.4m x 1.9m
wc, whb, bath with shower overhead, wall & floor tiling, stunning views of Benbulben mountain
Bedroom 3 - 3.8m x 3.6m
built in wardobe, stunning views of Benbulben mountain
Bedroom 2 - 4.2m x 3.6m
built in wardrobe
Ensuite - 1.6m x 1.4m
wc, whb, corner shower, wall & floor tiling
Detached garage / studio - 5.5m x 3.1m
concrete painted floor, plumbing for washing machine, electricity
Features
- OFCH
- Double glazed PVC windows
- Natural stone & brick front facade
- Detached garage / studio with plumbing & electricity
- Large sunny south facing brick paved patio to the rear with stunning views of Benbulben mountain
- Located in the village of Grange in North Co. Sligo
BER Details
BER: C1
BER No: 113513089
Energy Performance Indicator: 156.55 Negotiator