Description
Accommodation
Features
Directions
Viewing Details
Show more...


| Beds | 6 beds |
| Price | €900,000 |
| Property Type | Detached House |
| Size | 279 meters2 |
| Energy Rating | BER- |
| Refreshed on | Jul 24, 2026 |
| Eircode | A91 F897 |
| Group Name | Kevin Flanigan Estates |
| Sales License Number | 004546 |
Description
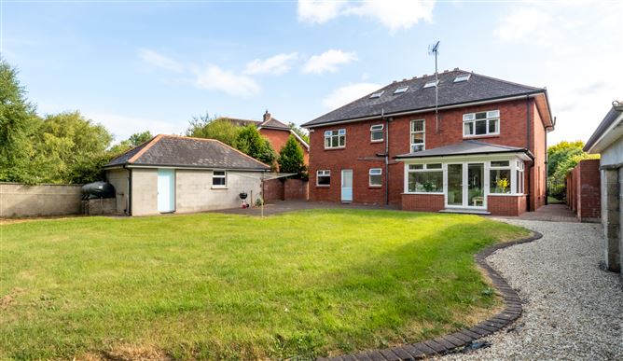
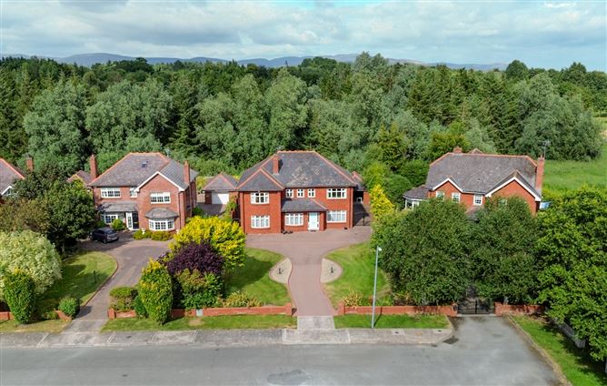
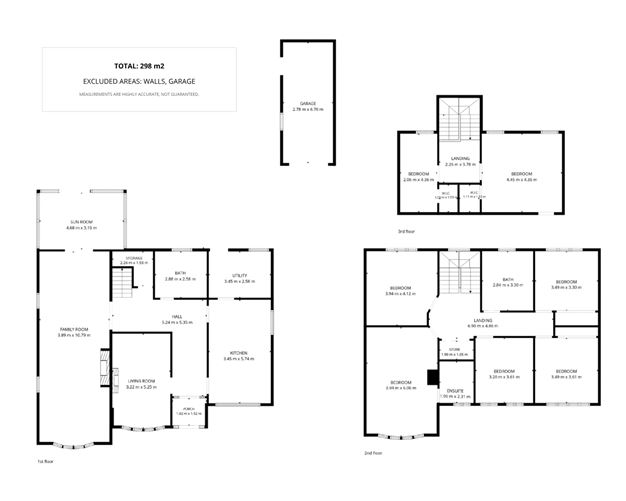
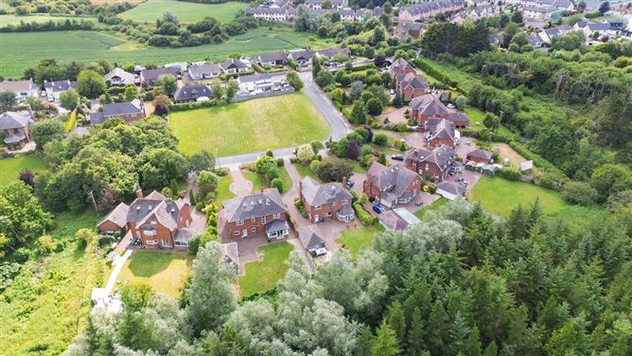
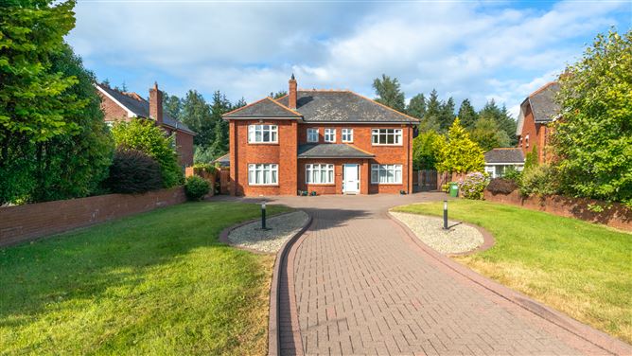
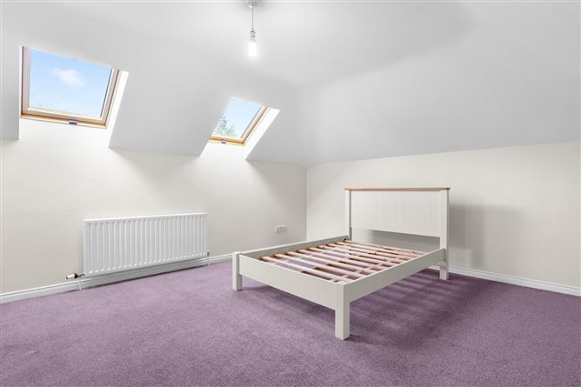
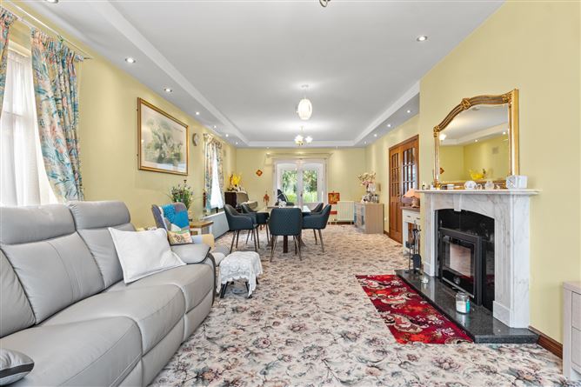
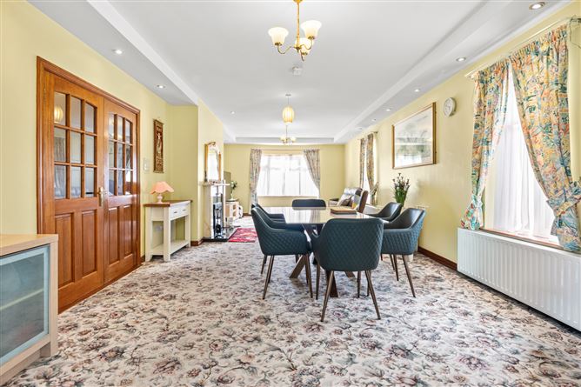
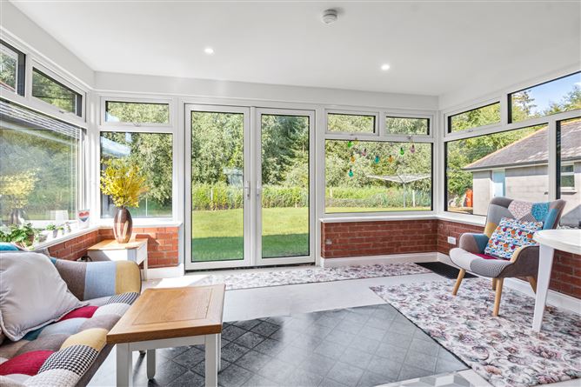
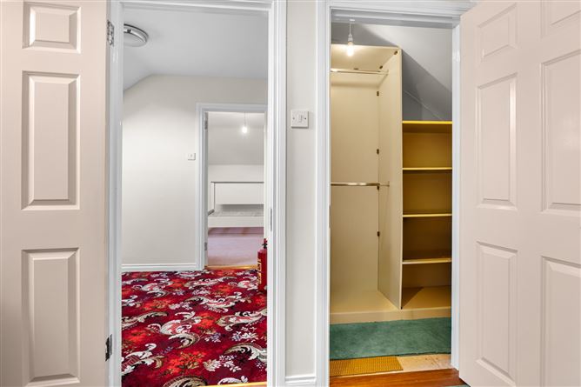
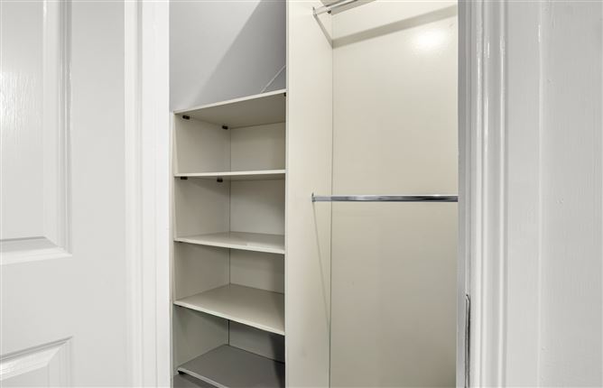
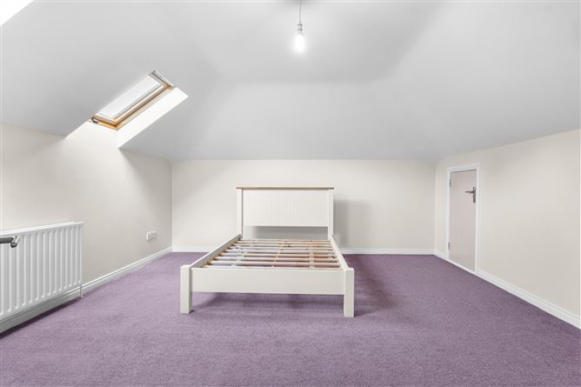
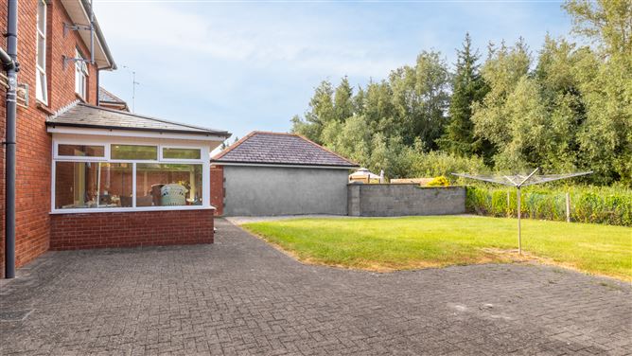
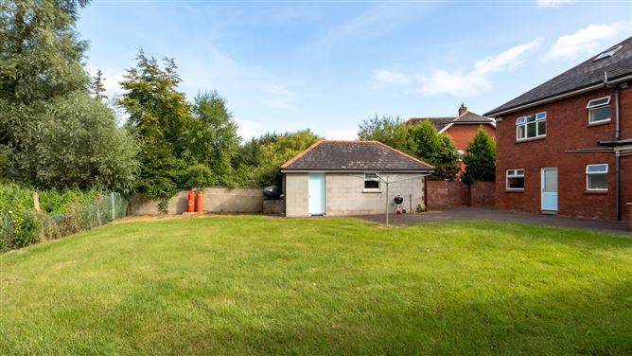
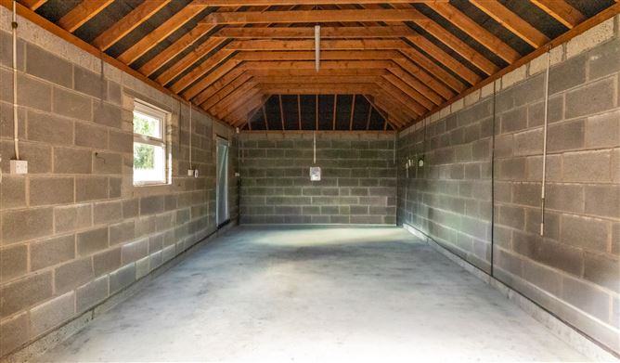
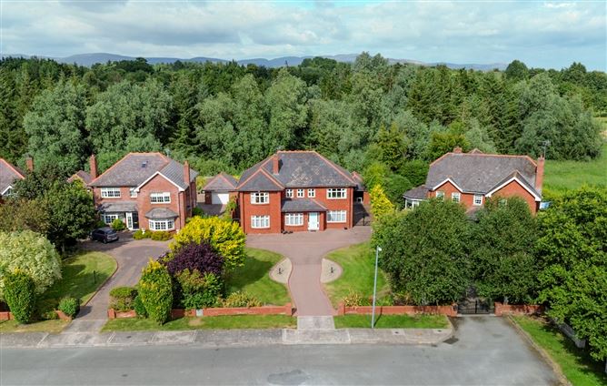
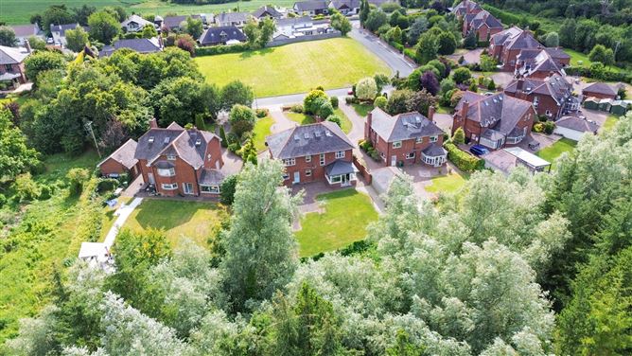
Exceptional 6-Bedroom Detached Family Residence Discover this impressive detached family home, offering six spacious bedrooms, a dedicated study, and generous living accommodation designed for modern family life. Beautifully presented with a low-maintenance red brick exterior, the property features two bright reception rooms, a bright sunroom overlooking the rear garden, kitchen, utility room and guest wc. The first floor has 4 bedrooms (master bedroom ensuite) and study and a family bathroom. The second floor has two large bedrooms complete with a walk-in wardrobe. Additional features include oil-fired central heating, a bottled gas hob, a detached garage with an electric door, and a cobblelocked driveway. Situated within a highly sought-after residential estate, this exceptional home enjoys a superb location just 2 km west of Blackrock Village and 4 km south of Dundalk Town Centre. Residents benefit from easy access to a wide range of local amenities, including Blackrock's shops, cafés and restaurants, Felda Health Fitness & Spa, and Dundalk Golf Club. The M1 Motorway is only minutes away, providing a convenient commute to Dublin Airport in approximately 40 minutes, while regular train and bus services from Dundalk offer excellent transport links to Dublin and beyond.
Accommodation
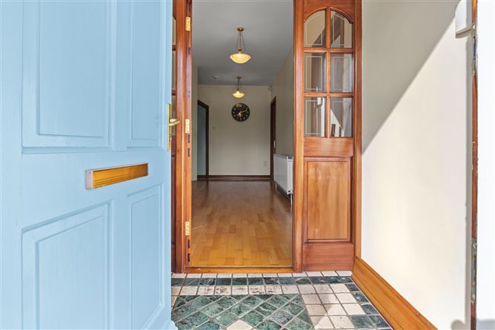
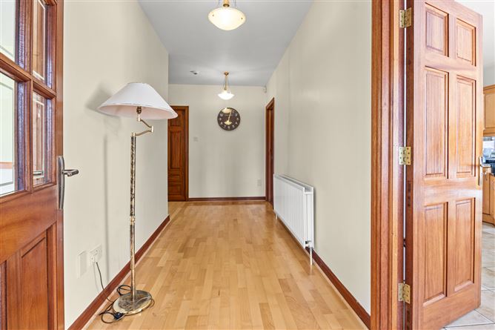
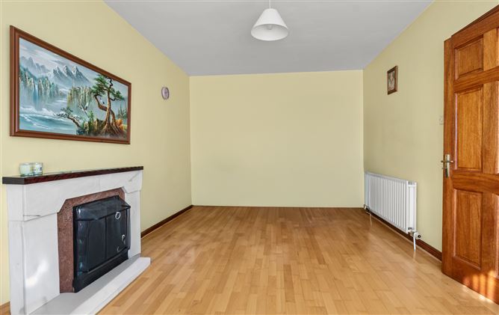
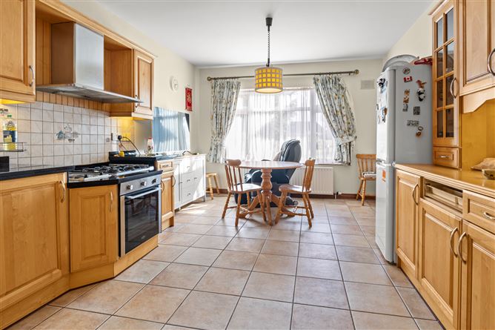
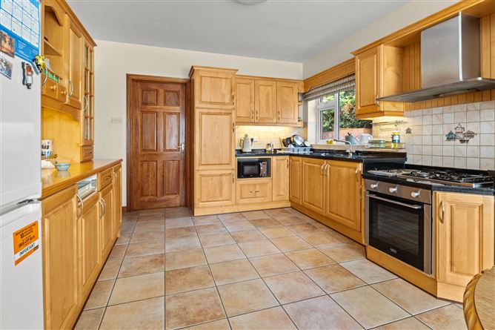
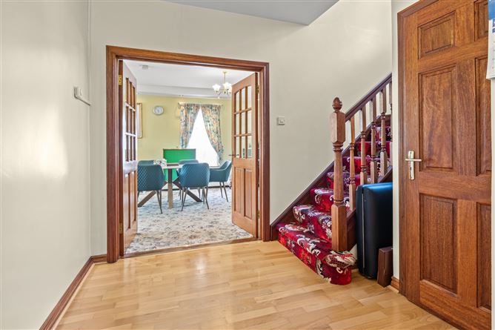
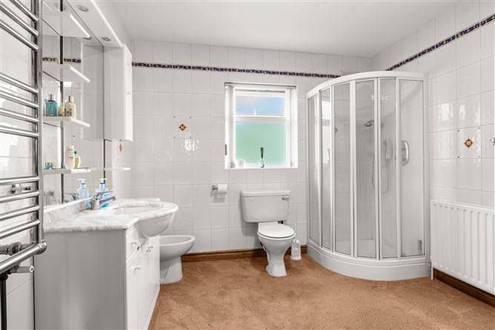
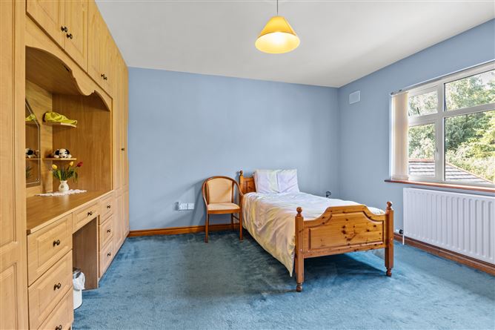
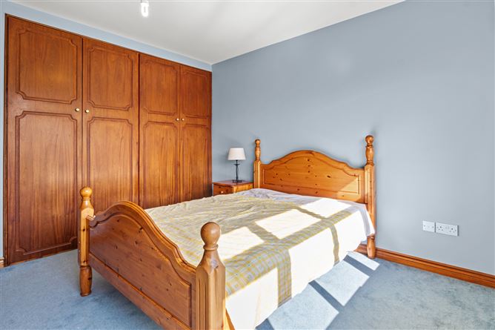
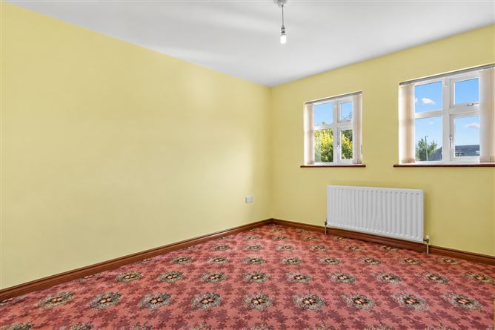
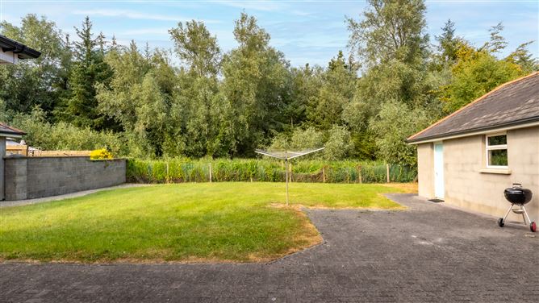
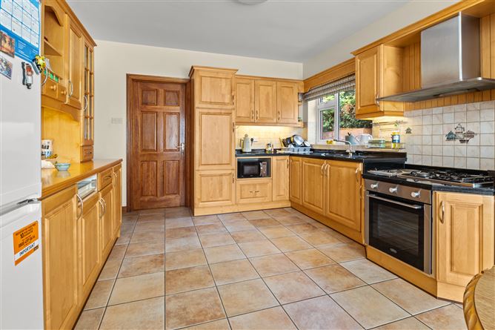
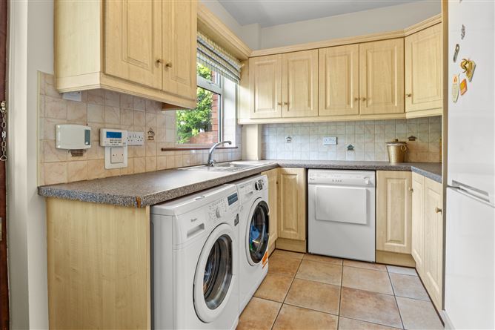
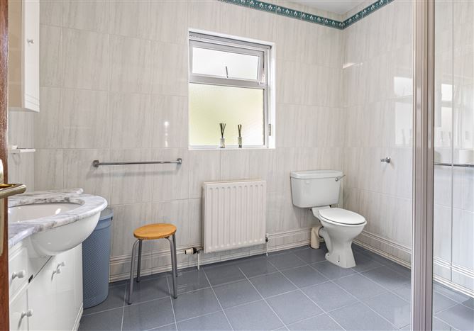
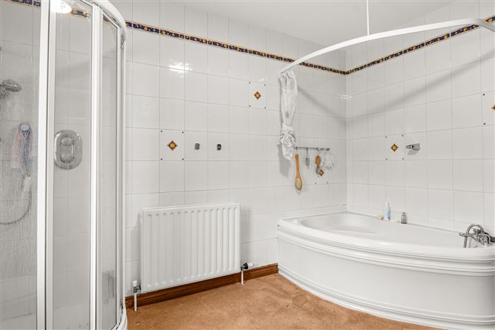
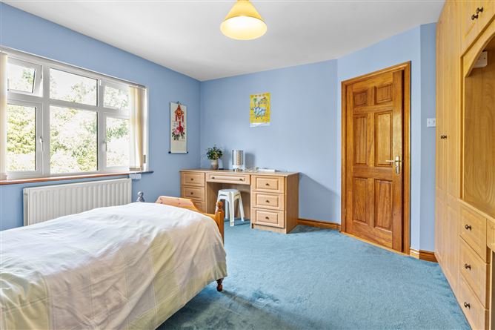
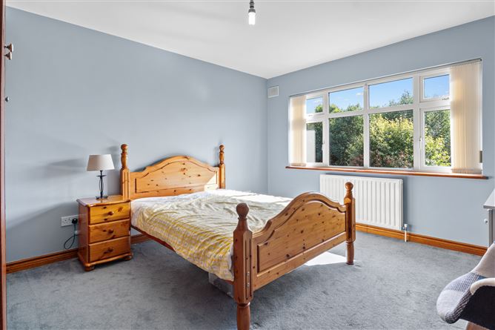
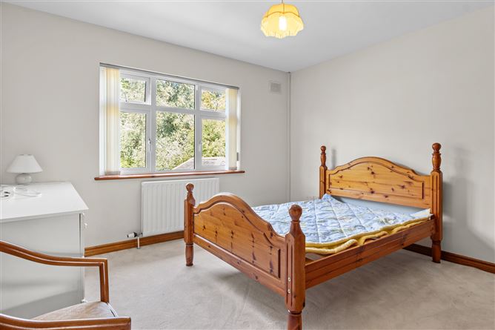
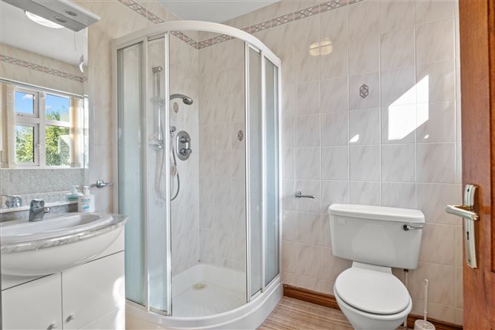
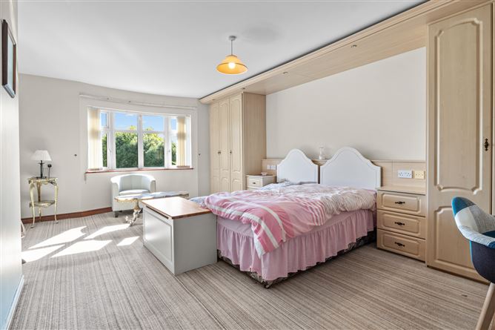
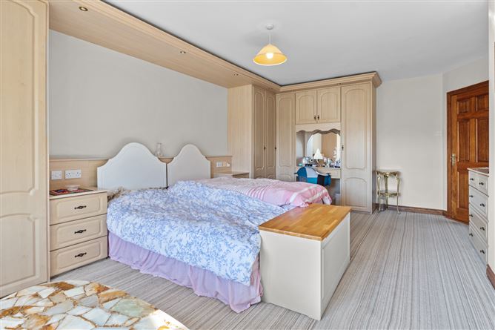
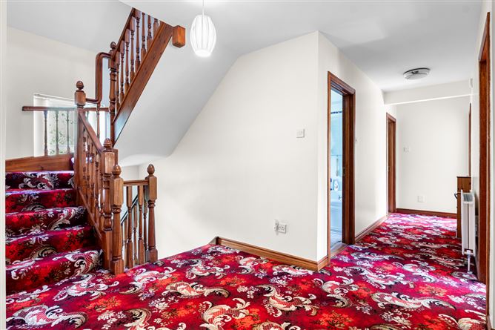
Front : Cobblelocked driveway, landscaped, planted areas Side: Garage: Electric door, access to the side, cobblelocked driveway to side Rear: Large rear garden with lawn, part cobblelocked, OFCH, bottled gas for gas hob Entrance Porch with tiled floor, wired for alarm Kitchen/Dining Room with wall and floor mounted units, tiled surround, oven, electric hob, gas hob, extractor fan, integrated fridge freezer, granite worktops Utility Room with two washing machines and dryer, fridge freezer, wired for alarm, tiled foor, access to rear garden (inventory for the house upon request) Hallway L Shaped with wooden floor, understairs storage off, Living Room with wooden floor, feature open fireplace with marble surround, bay window Large Open plan Living/Dining Room with feature fireplace with newly fitted Stanley burner, marble surround, carpet, recessed lighting, bay window, doors to Sun Room, access to the rear Bathroom fully tiled, wc, whb with vanity under, shower, mirror, and under counter lighting Upstairs First Floor hallway with carpet, walk in hot press Bedroom One Carpet, Built in wardrobes and desk Bedroom Two with carpet, extensive built in wardrobes, ensuite, wc, whb with vanity under, carpet, shower, tiled, tiled walls, window Study Room/Bedroom Bathroom with wc, whb, shower, carpet, tiled walls, window, corner bath, whb, vanity under and lights Bedroom Three Carpet, fitted wardrobes, built in desk Bedroom Four Built in wardrobes, carpet, built in desk Upstairs 2nd Floor Bedroom Five Carpet, walk in wardrobes, storage into the eaves Bedroom Six with velux window, carpet, walk in wardrobes
Features
Large Detached 6 Bedroom plus Study Family Home OFCH/Bottled Gas for Gas Hob Sought after estate close to all amenities Ensuite, Main Bathroom and Guest Wc 2 Reception Rooms and Sunroom to the rear Low maintenance red brick exterior Cobblelocked Driveway Detached Garage with electric door Two Bedrooms on 2nd Floor with walk in wardrobe Location 2km west of Blackrock Village and 4km south of Dundalk Nearby local amenities include Blackrock shops and restaurants, Felda Heath Fitness & Spa and Dundalk Golf Club M1 Motorway, just a few mins by car Dublin Airport 40 mins drive Train and bus lines from Dundalk to Dublin
Directions
Please put Eircode into Google Maps to bring you to the house
Viewing Details
Viewing is strictly by prior appointment

Date created: Jul 24, 2026