Description
Accommodation
Features
BER Details
Show more...

| Beds | 4 beds |
| Price | €325,000 |
| Property Type | Detached House |
| Size | 207 meters2 |
| Energy Rating | BER-C |
| Refreshed on | Jul 30, 2026 |
| Eircode | V15PH39 |
| Group Name | Pat Considine Auctioneers |
| Sales License Number | 004248 |
Description

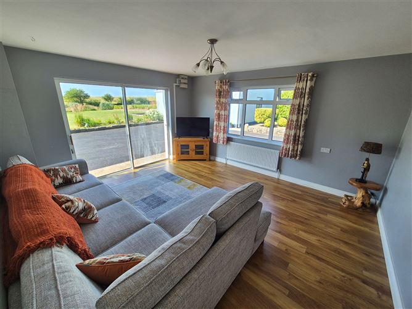
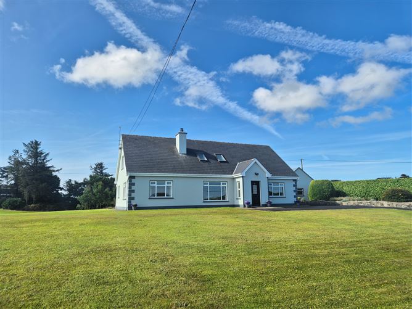
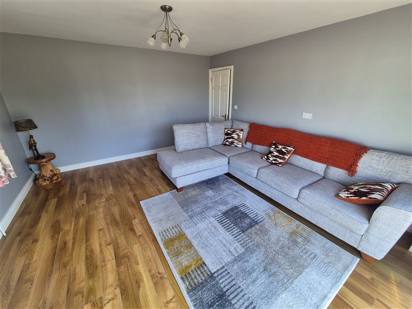
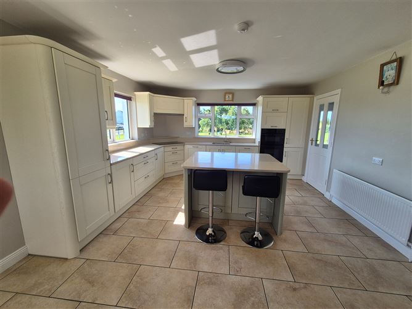
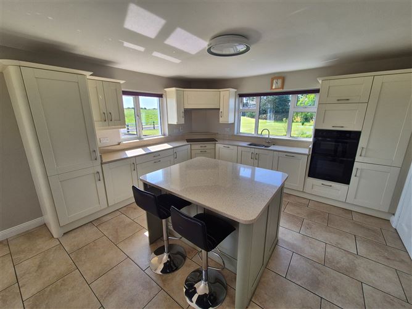
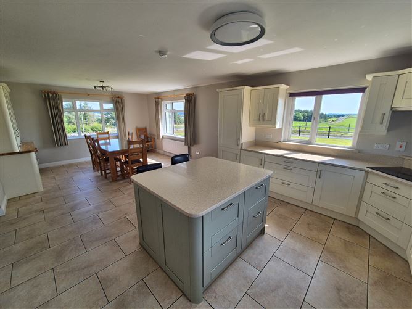
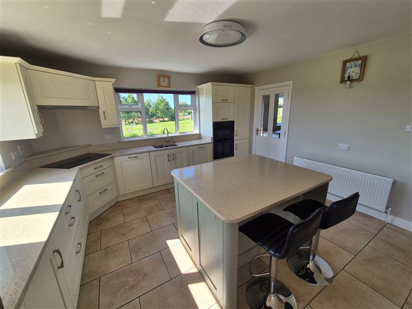
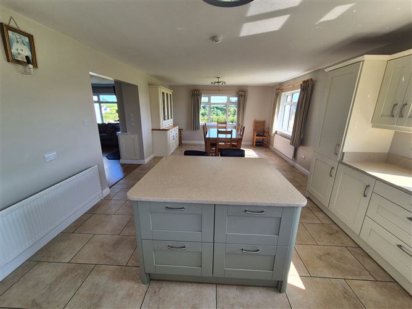
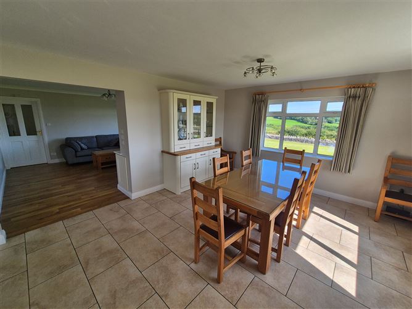
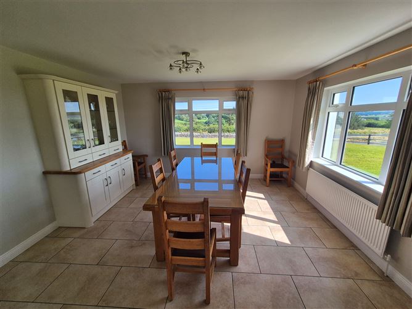
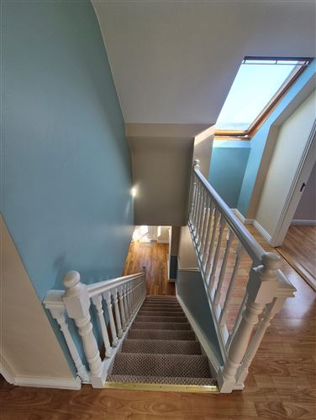
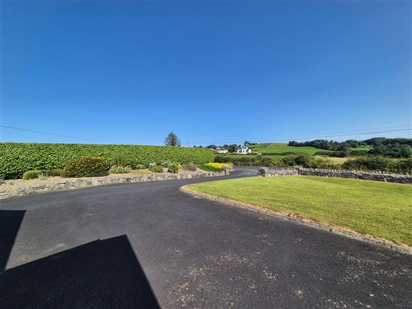
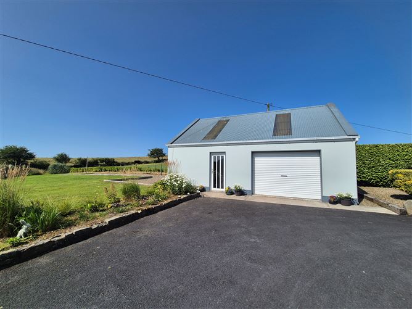
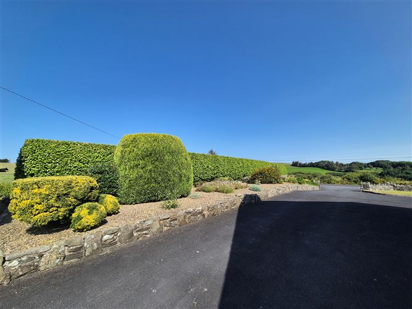
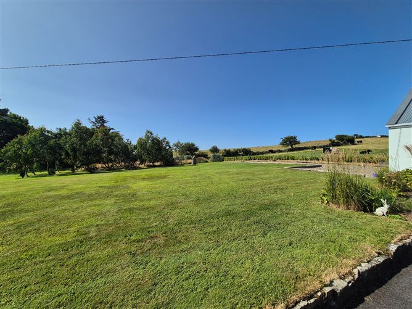
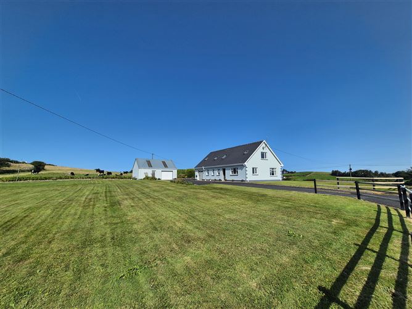
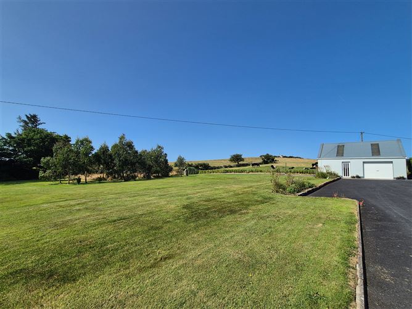
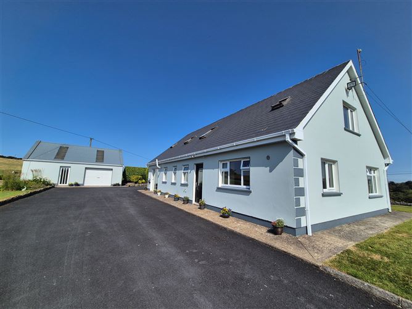
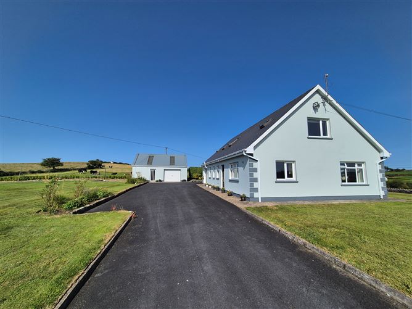
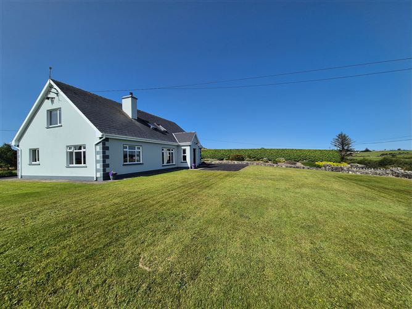
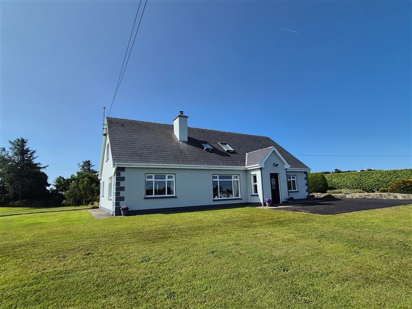
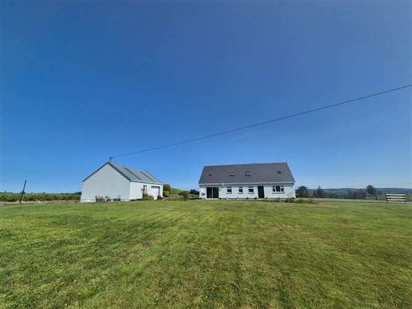
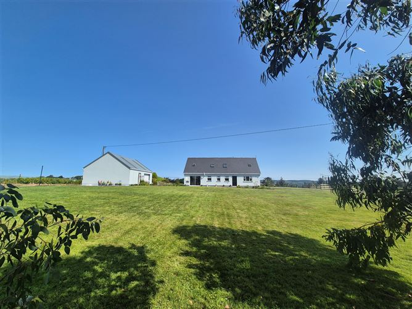
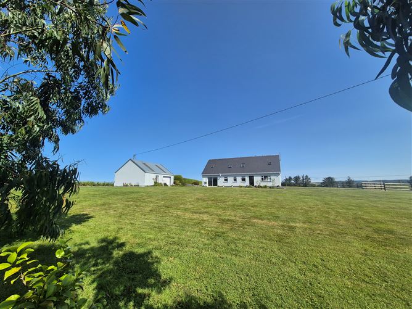
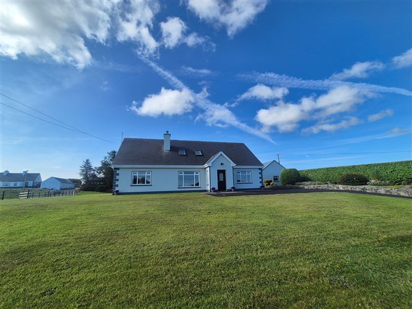
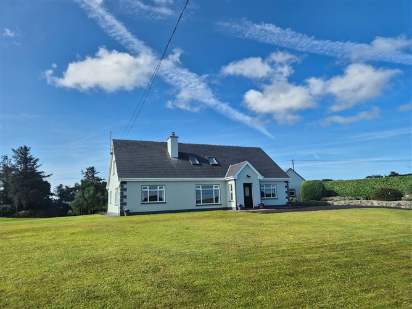
Nestled in a peaceful countryside setting between the charming villages of Kilmihil and Cree, this exceptional four-bedroom detached dormer bungalow offers the perfect blend of rural tranquillity and modern family living in the heart of picturesque West Clare. Set amidst rolling countryside, this beautifully presented residence enjoys a wonderful sense of privacy while remaining within easy reach of local amenities and the stunning West Clare coastline. Kilmihil is a quaint village in West Clare, located along the R484 and nestled just off the N67 road between Ennis and Kilrush, giving it a very central location. The village contains all the essential services one would need , such as supermarkets, pubs, fuel filling station, church, butchers, a library and sporting facilities. Nestled in a peaceful countryside setting between the charming villages of Kilmihil and Cree, this exceptional four-bedroom detached dormer bungalow offers the perfect blend of rural tranquillity and modern family living in the heart of picturesque West Clare. Set amidst rolling countryside, this beautifully presented residence enjoys a wonderful sense of privacy while remaining within easy reach of local amenities and the stunning West Clare coastline. The accommodation has been thoughtfully designed with both comfort and practicality in mind. A welcoming entrance hall leads to a bright and spacious open-plan kitchen and dining area, seamlessly flowing into the living space, creating the true heart of the home—an ideal setting for everyday family life and entertaining alike. The ground floor also comprises a generous living room, a large utility room, guest WC, a spacious double bedroom, and a versatile sitting room that could equally serve as a home office or playroom. Upstairs, the property offers three well-proportioned bedrooms, including a superb principal bedroom with en-suite, a stylish shower room, and a useful storage room. Presented in pristine, turnkey condition throughout, the home has been finished to an exceptional standard with quality fixtures and fittings, offering prospective purchasers the opportunity to move in and immediately enjoy all that this wonderful property has to offer. Occupying a beautifully landscaped site of approximately one acre, the grounds are a particular highlight. Manicured lawns, mature hedging, colourful shrubs, and thoughtfully planted gardens combine to create a private and idyllic outdoor environment. A spacious detached garage provides excellent storage or workshop potential, while the property's elevated position enjoys delightful views across the surrounding rolling hills, adding to the sense of peace and rural charm. This is a rare opportunity to acquire a superb family home in one of West Clare's most scenic countryside locations, offering space, style, and an enviable lifestyle within easy reach of the area's renowned beaches, villages, and natural attractions.
Accommodation
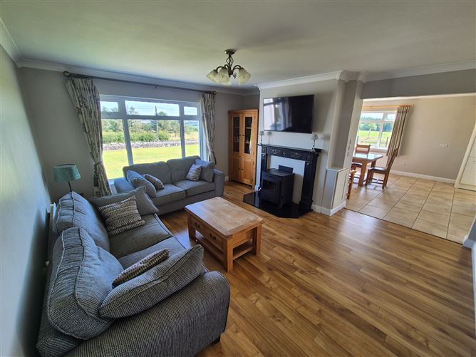
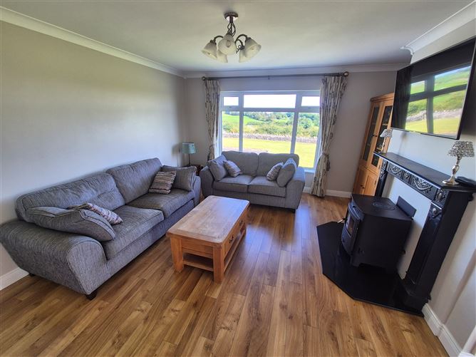
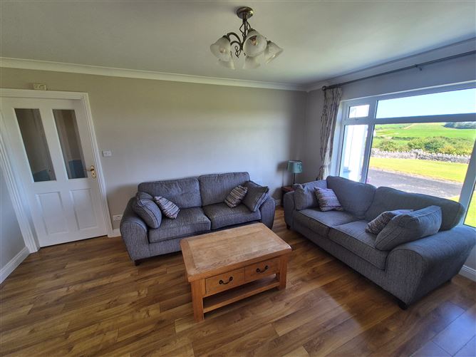
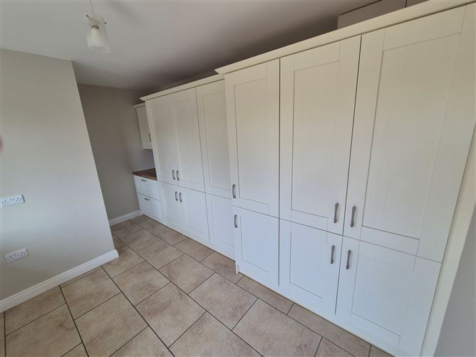
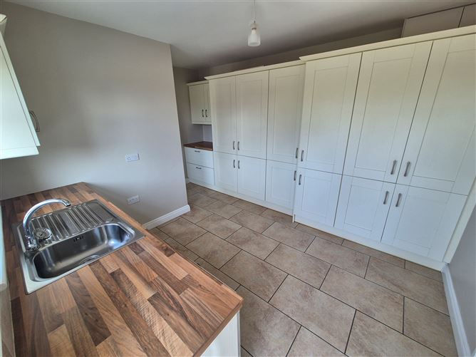
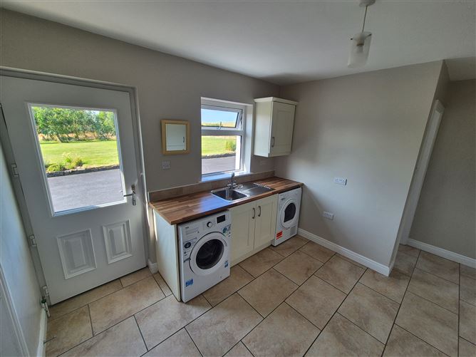
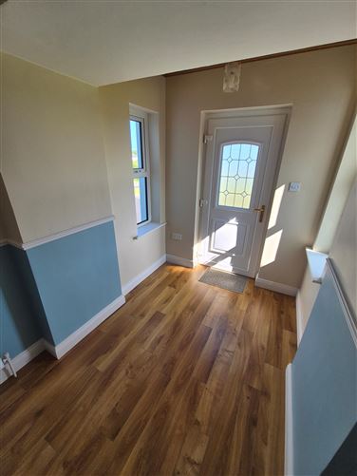
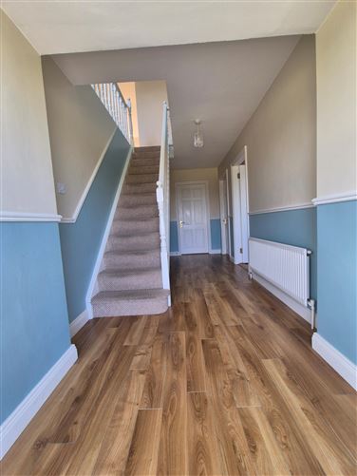
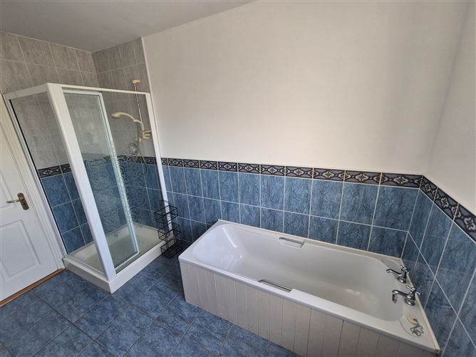
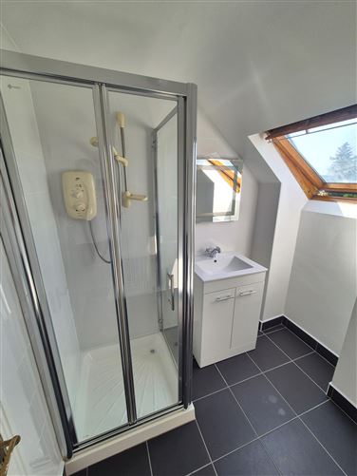
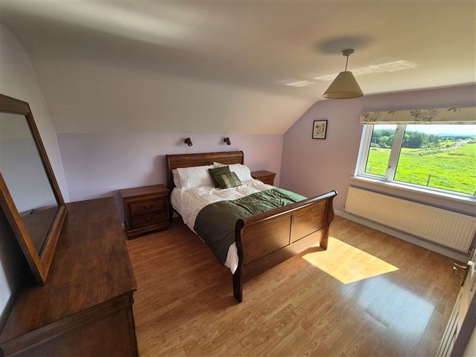
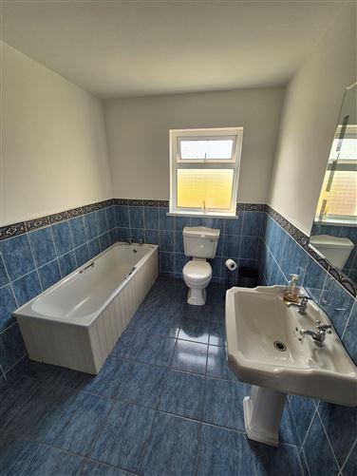
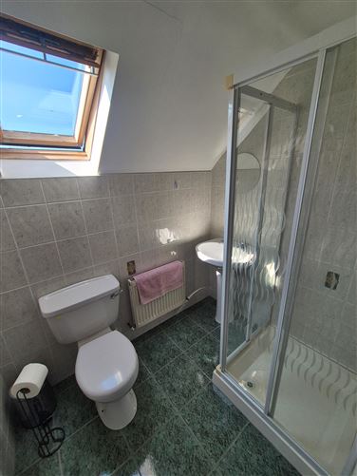
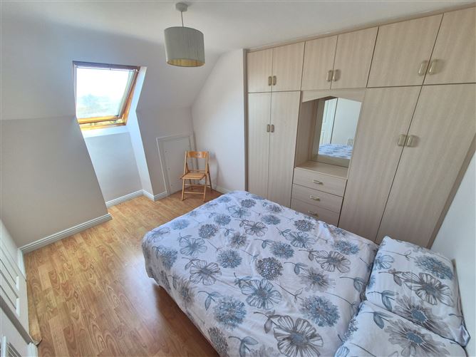
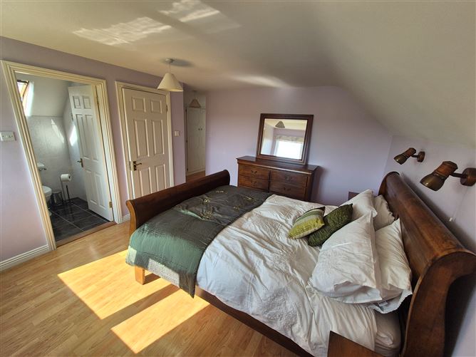
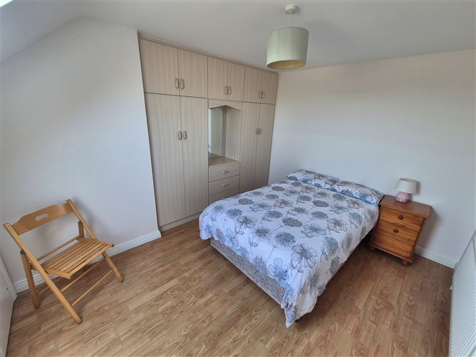
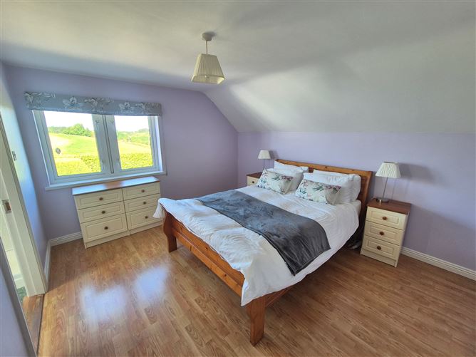
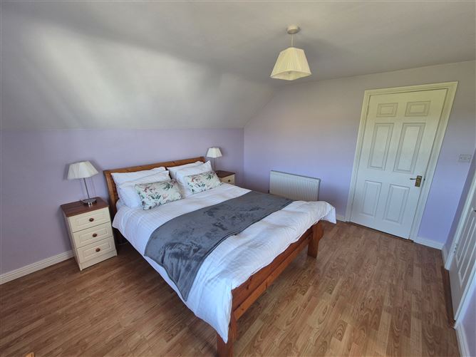
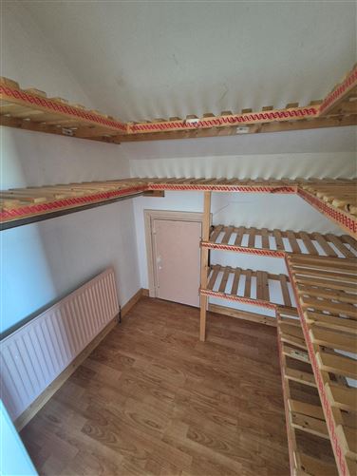
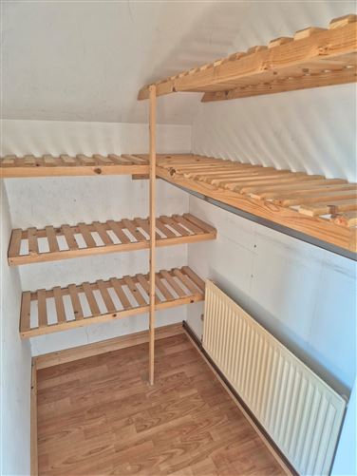
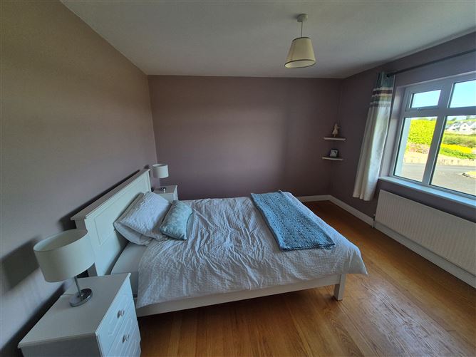
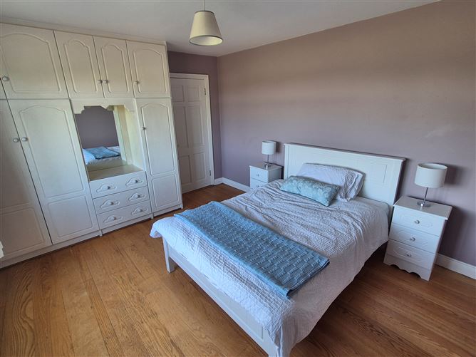
Entrance Hall: Timber floor. 2.2 x 6.2 Kitchen: Tiled floor, curtains, fitted dresser, wall and base units, granite worktop and backsplash, hob, double eye level oven, integrated fridge freezer and dishwasher, breakfast island. 4.2 x 8.3 Utility: Tiled floor, plumbed for dryer and washing machine, hot-press extensive fitted units and counter top. 3.2 x 2.4 Toilet: Tiled floor, 1.0 x 1.8 Living Room: Timber floor, stove with back boiler, TV point, curtains. 4.1 x 4.8 Sitting Room/Office: Timber floor, TV point, sliding patio door. Bedroom 1: Timber floor, fitted wardrobes. 4.1 x 3.6 Bathroom: Tiled floor, partially tiled walls, bath, wc, whb. 2.2 x 3.3 Bedroom 2: Timber floor. 3.5 x 4.0 Ensuite: Tiled floor, shower, wc, whb. 1.5 x 2.0 Walk-in-wardrobe: Timber floor, shelving. 1.6 x 1.9 Bedroom 3: Timber floor, fitted wardrobes. 3.6 x 3.2 Shower Room: Tiled floor, shower, wc, whb. 1.8 x 2.2 Storage Press: Timber floor, shelving. 2.0 x 1.2 Bedroom 4: Timber floor, walk-in -wardrobe, fitted wardrobes, ensiute with shower, wc,whb. 3.4 x 5.1 (including ensuite and wardrobes)
Features
• Beautiful four bed detached residence • 207 sq. metre dormer bungalow in excellent condition throughout • Bright spacious accommodation with open plan kitchen/dining/living room • Sitting room has potential to be a playroom, study/home office or additional ground floor bedroom • Set on a large 1 acre site with matured gardens and shrubbery • Detached, block built garage to the rear of the house • BER C 140 kWh/m2/yr No: 119628741
BER Details
BER: C


Date created: 30 Jul 2026Updated on: 30 Jul 2026
