Description
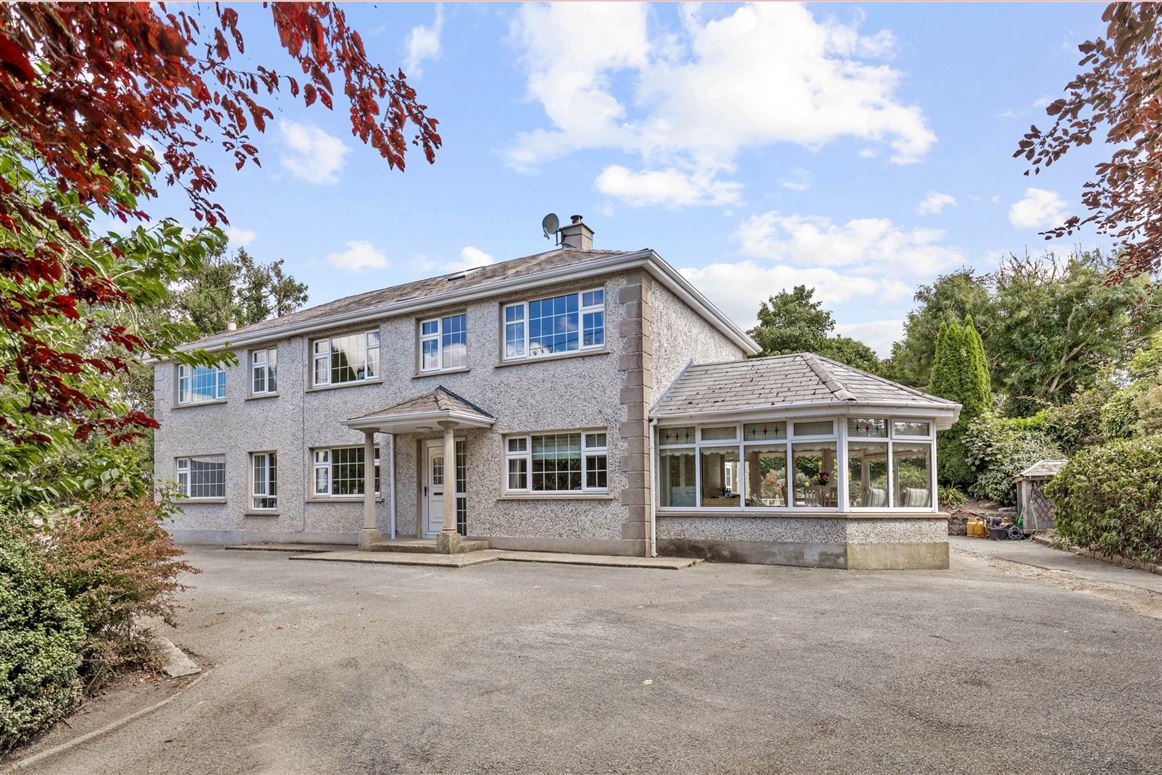
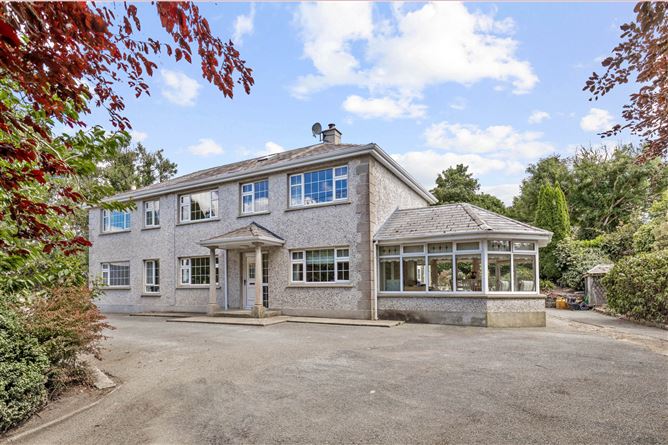
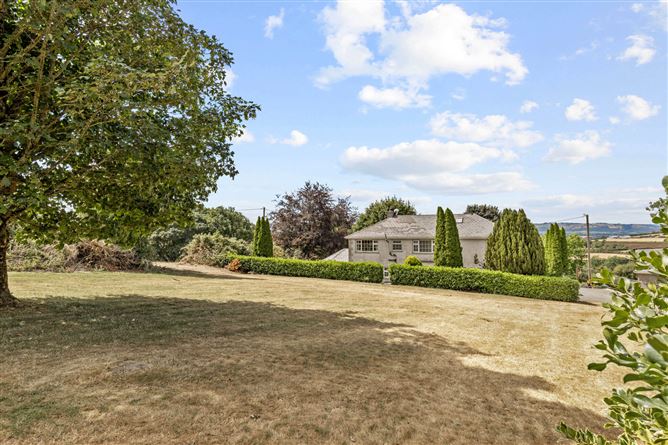
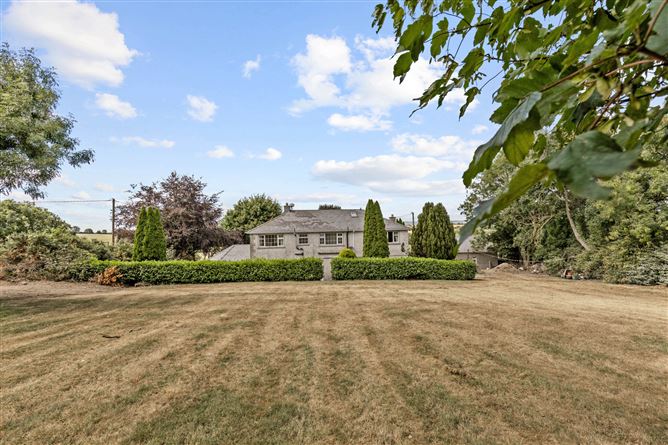
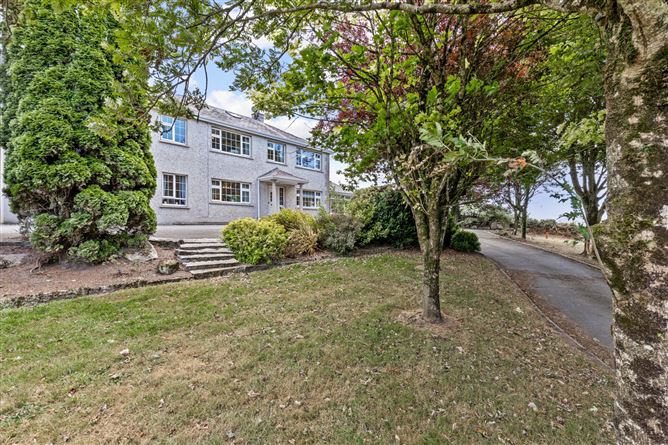
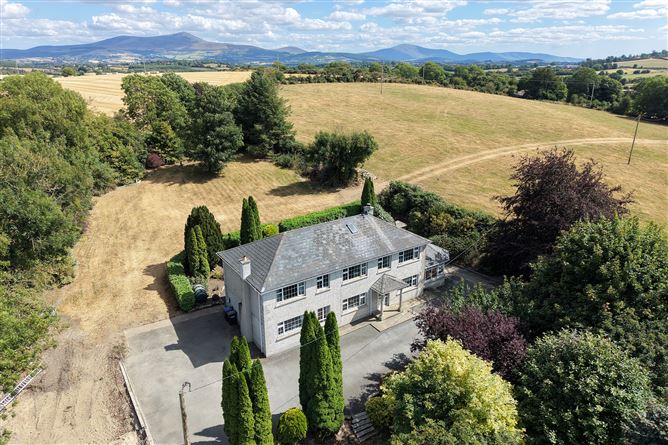
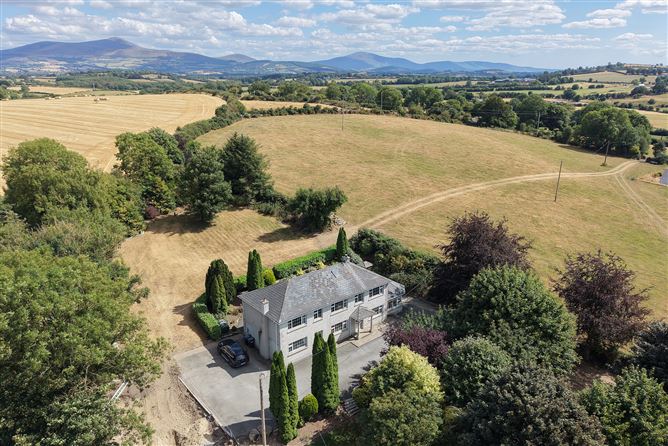
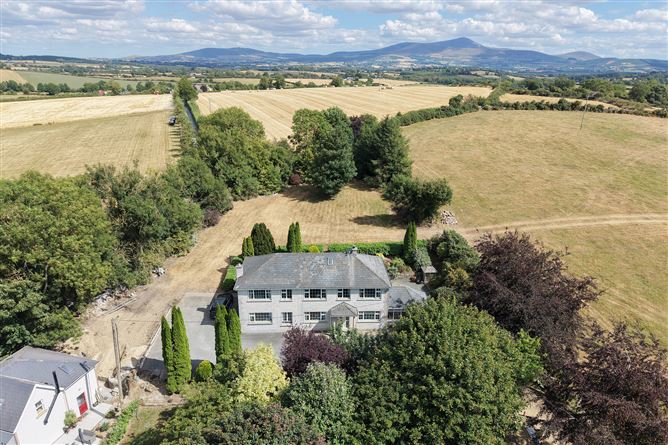
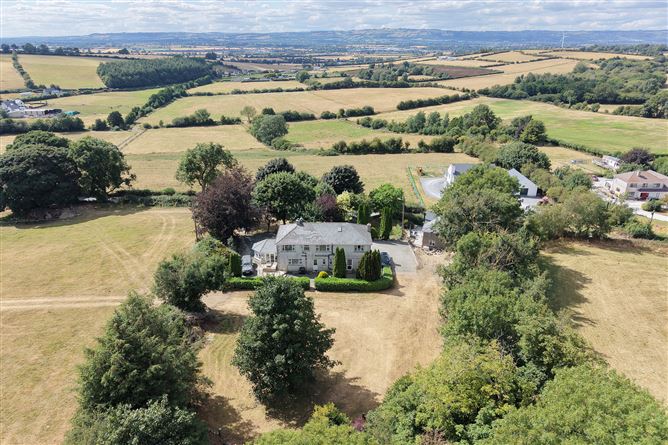
Nestled in a peaceful countryside setting, this impressive 210 sq. meter executive family home offers the perfect blend of space, luxury, and privacy. A sweeping tarmacadam driveway leads to the commanding property, which is perfectly configured over two floors for modern family living and grand-scale entertaining.
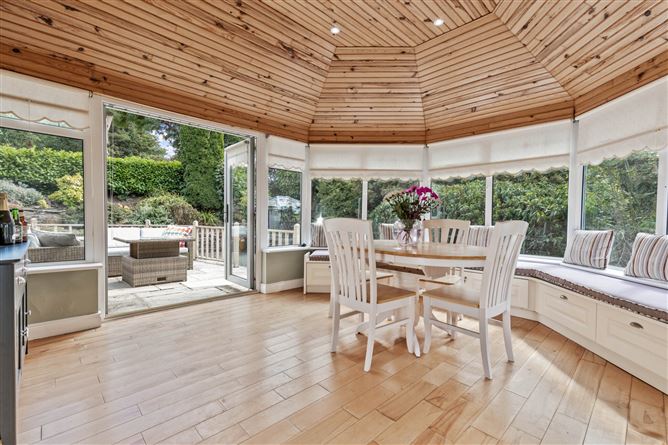
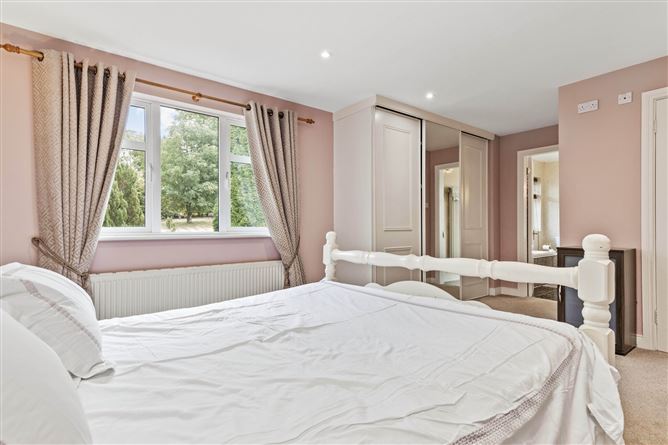
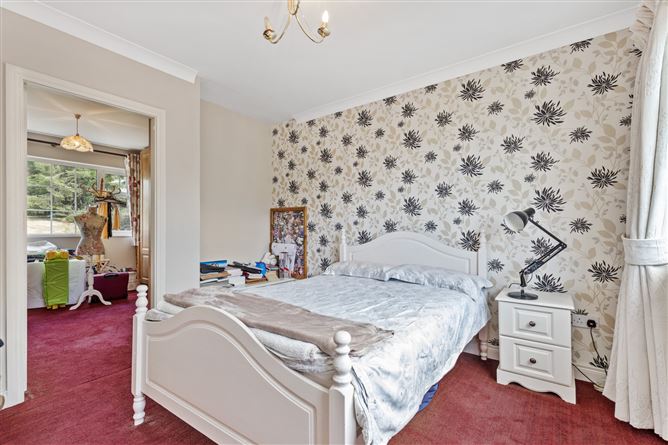
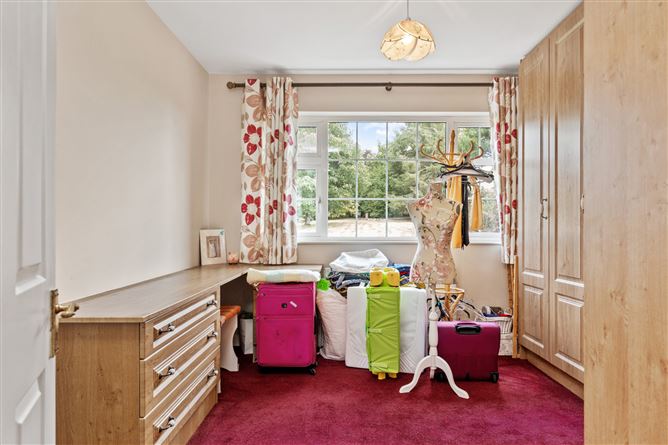
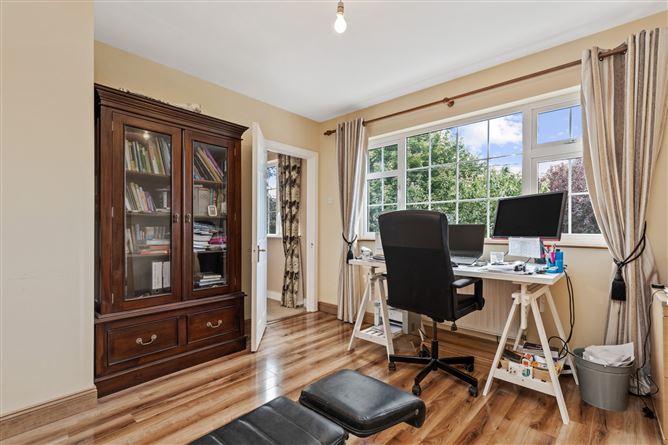
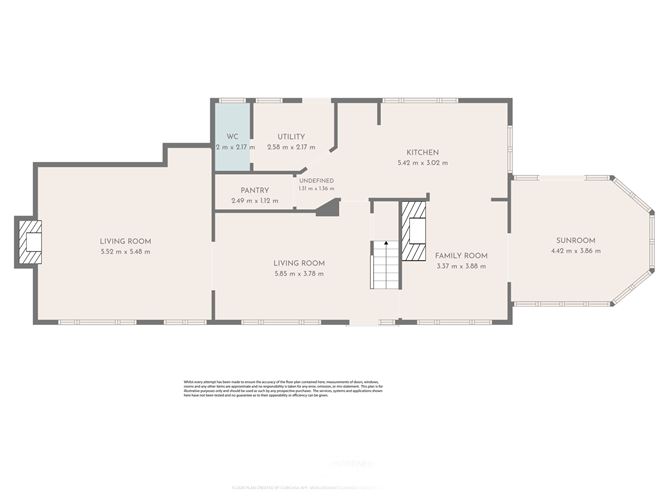
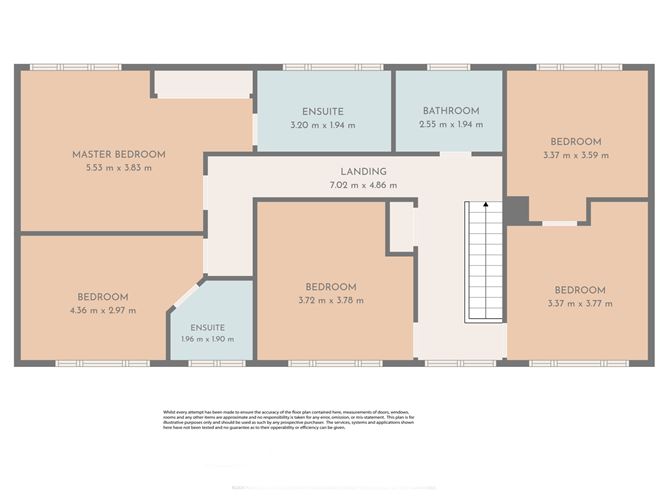
The ground floor features multiple bright, generous reception rooms, including a stunning conservatory that bathes the living space in the most amazing light. Upstairs, five substantial bedrooms offer peaceful retreats, including two spacious en-suite rooms and a beautifully appointed main family bathroom.
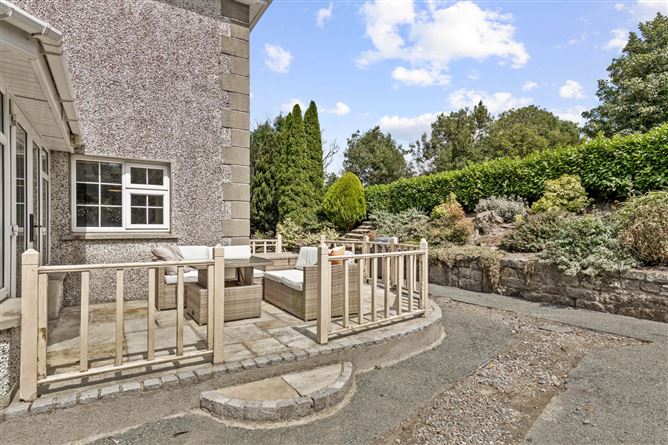
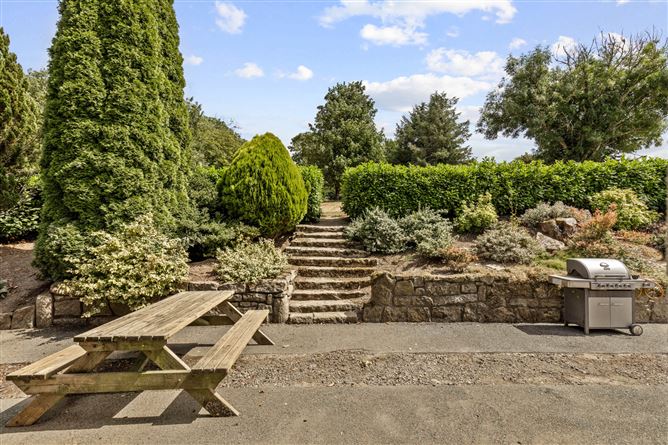
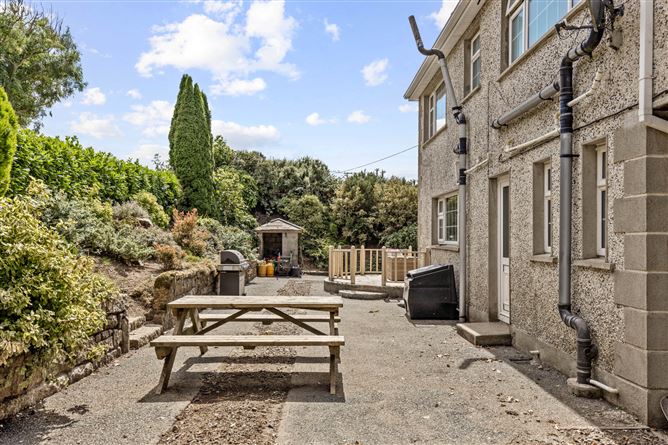
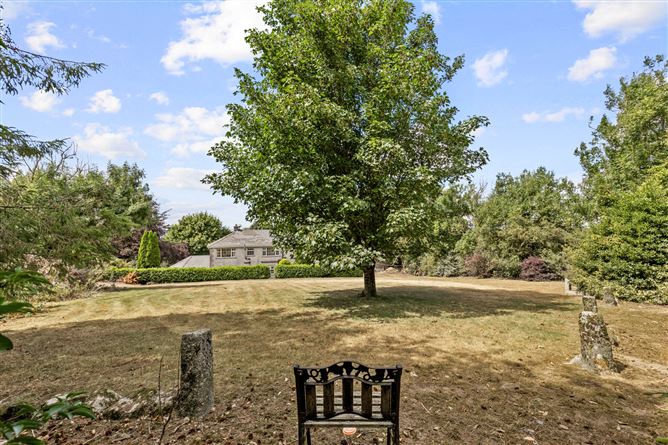
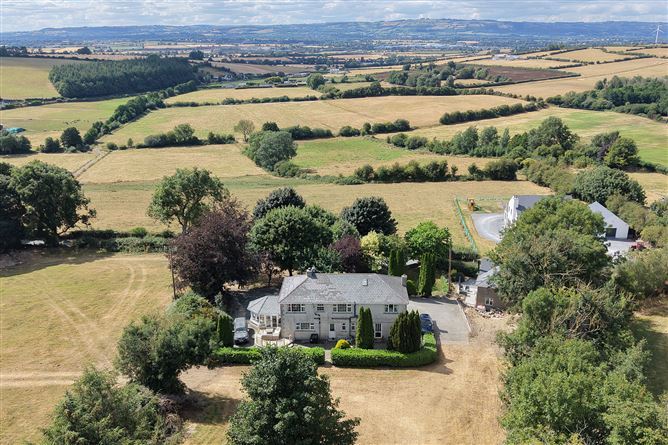
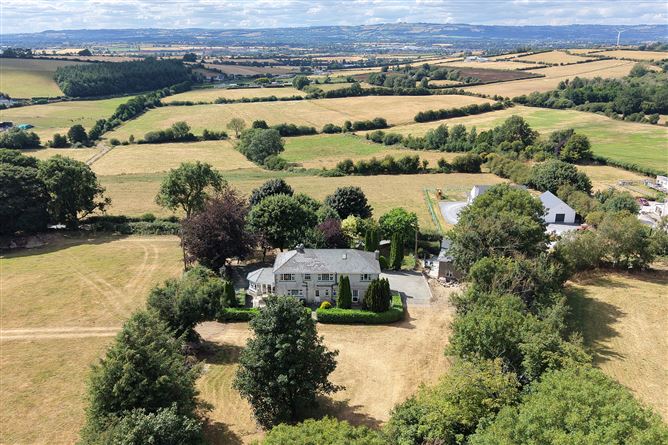
The outdoor space is a highlight of this property, sitting on a generous one-acre site designed for relaxation and play.
The property enjoys an idyllic countryside lifestyle while remaining exceptionally well-connected to town amenities, local schools, and major transport links. Located right on the scenic River Barrow, Bagenalstown is famous for its riverside walks, active community, and stunning natural architecture.
Viewings are highly recommended and available by strict appointment with Sherry FitzGerald McDermott. Accommodation
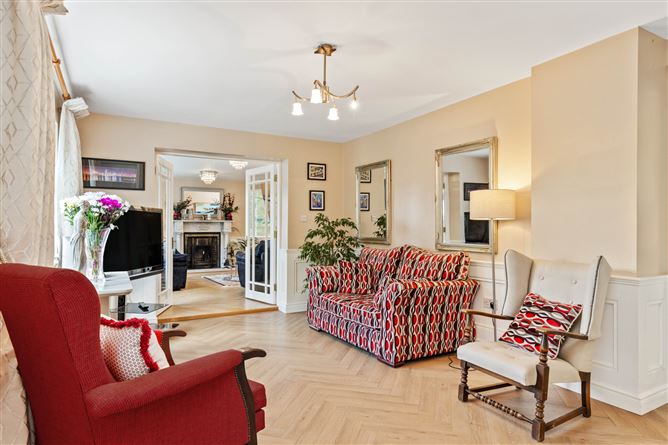
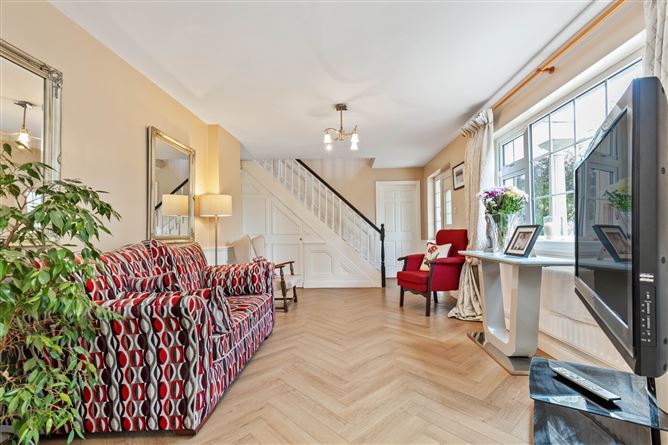
Entrance Hall / Lounge - 3.7 x 5.8
Herringbone flooring. Centre light fitting. Curtain and pole. Wall panelling.
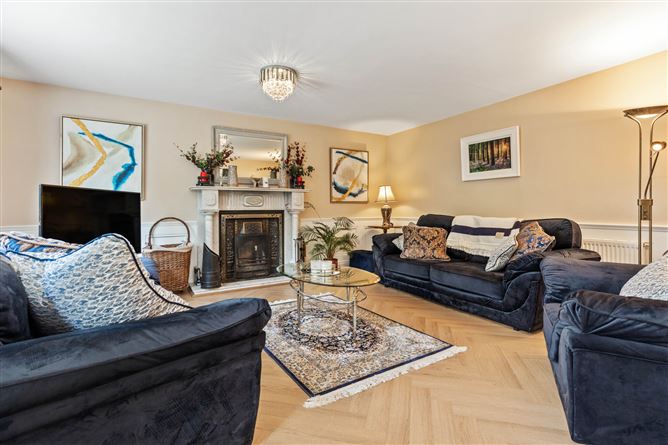
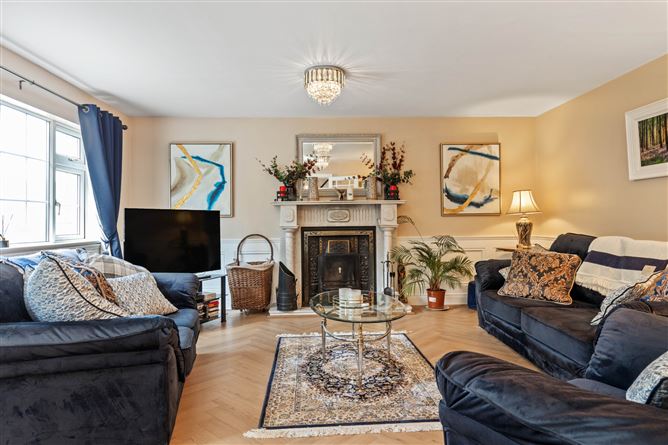
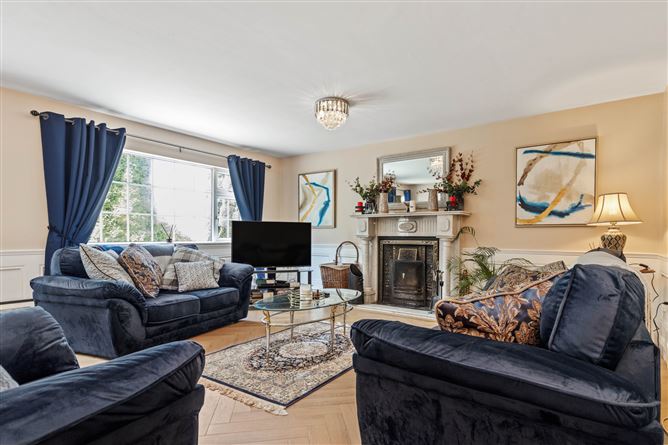
Sitting Room - 5.6 x 5.5
Herringbone flooring. 2 X light fittings. 2 X curtain and poles. Wall panelling. Marble fire place, hearth and cast iron insert.
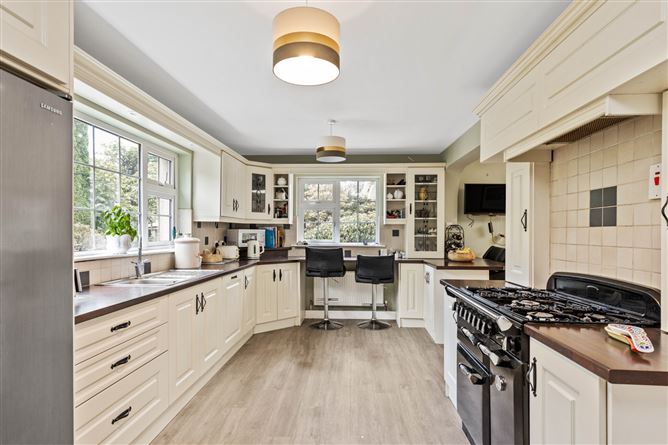
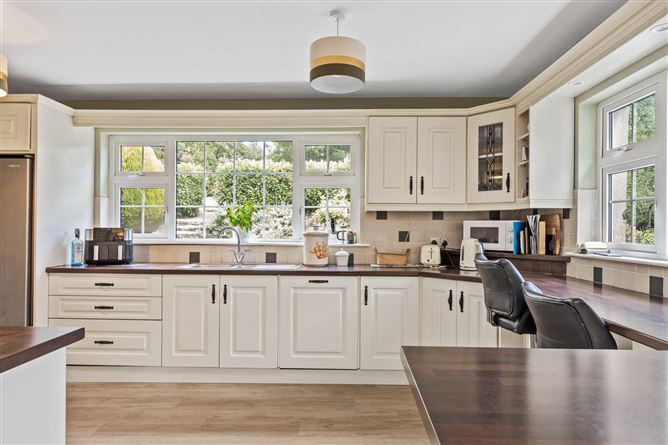
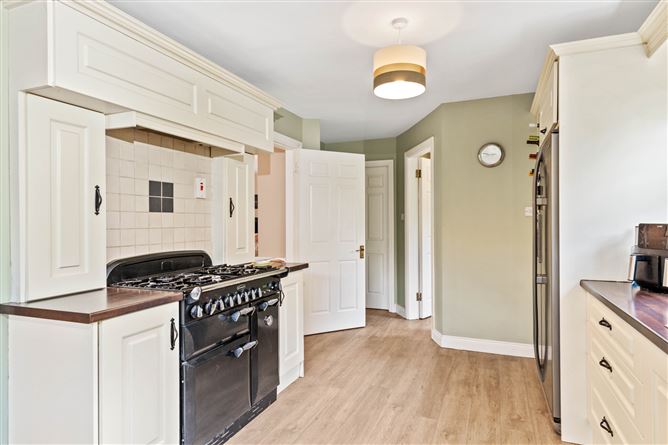
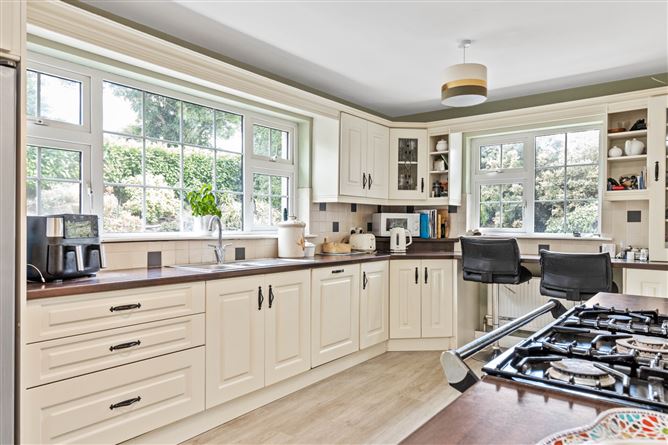
Kitchen - 3.0 x 6.7
Wooden flooring. Fitted wall and floor units, breakfast bar, electric cooker with gas hob, extractor fan, integrated dishwasher, fridge freezer. 2 X light fittings.
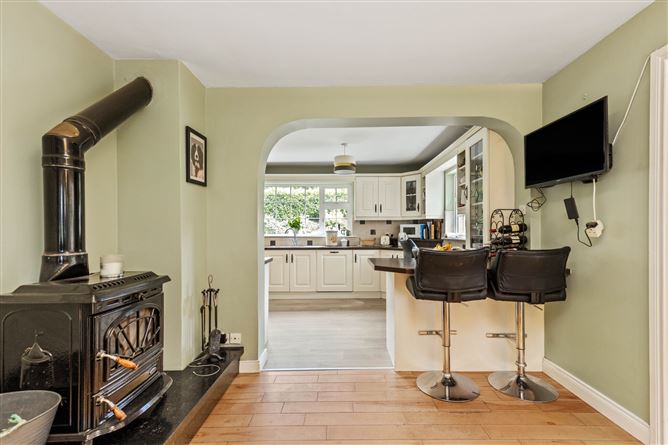
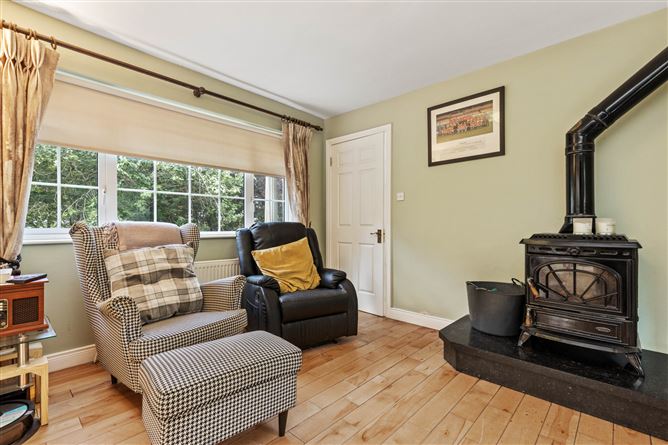
Living Room - 3.2 x 3.6
Wooden flooring. Stanley solid fuel stove (back boiler) Blind, curtain and pole. Light fitting. Door to hall.
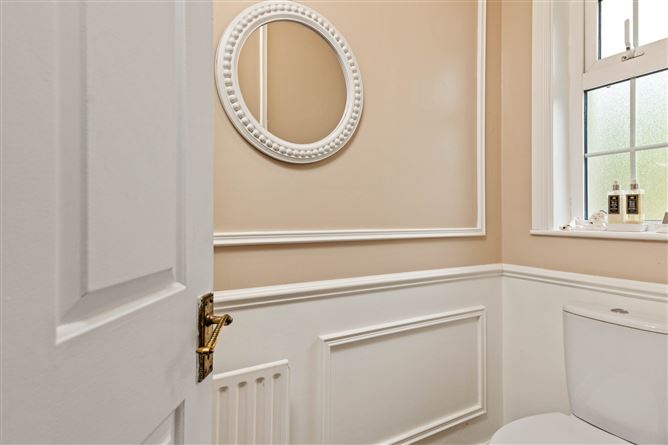
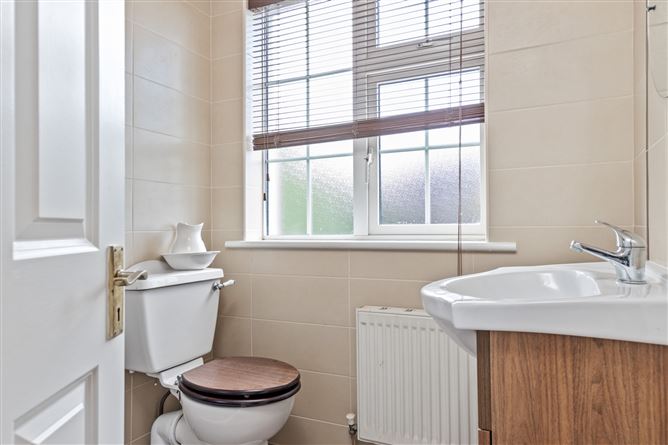
Guest Toilet - 2.1 x 0.9
Wooden panelling. Sink, W.C. Light fitting.
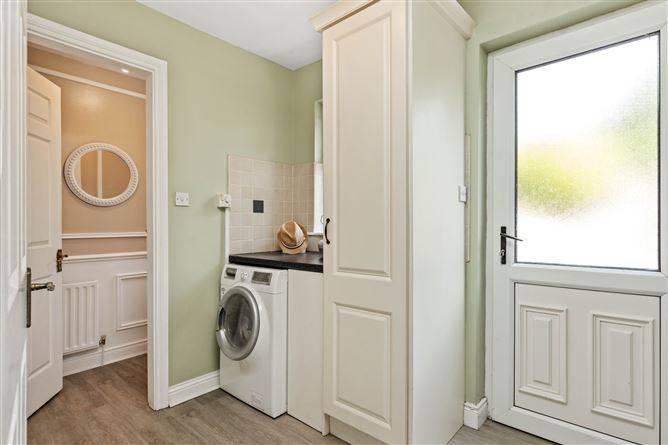
Utility Room - 2.1 x 2.6
Wooden flooring. Fitted wall and floor units. Light fitting. Washing machine, plumbing. Door to garden.
Pantry - 1.1 x 2.3
Light fitting. Shelving. Wooden flooring.
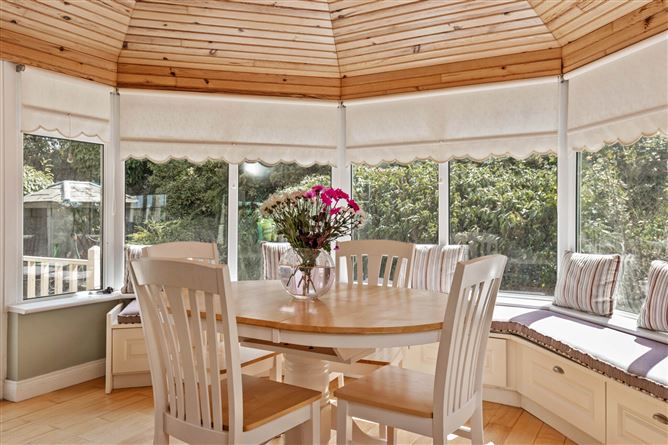
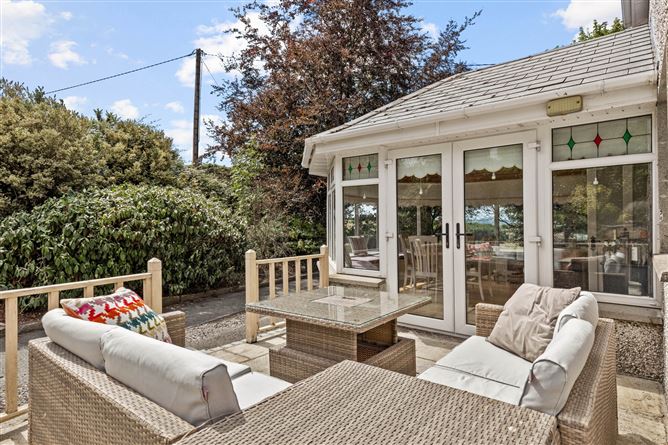
Conservatory - 4.1 x 4.4
Wooden flooring. Wooden ceiling with recessed lighting. 9 blinds. Double doors to living room.
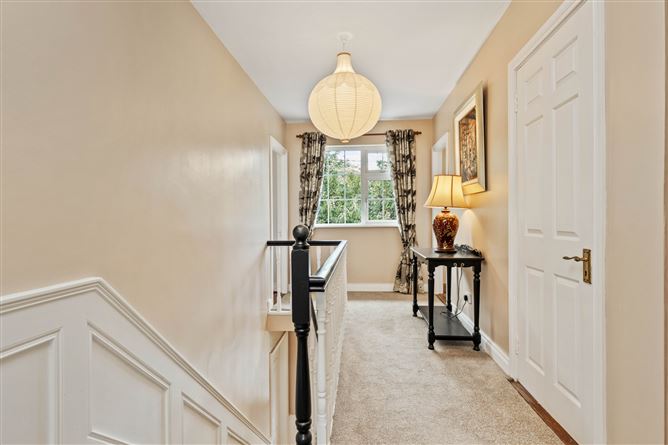
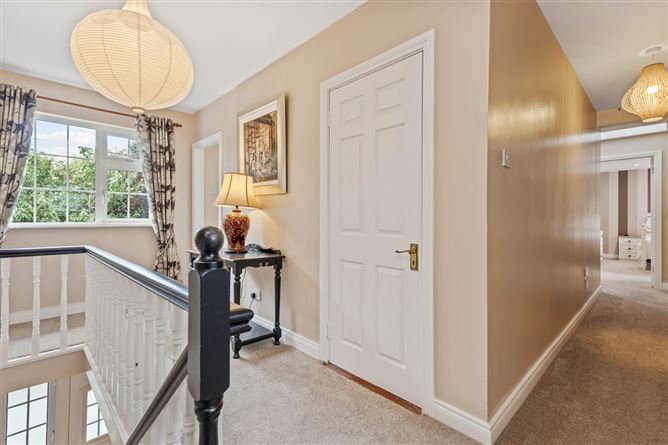
Landing - 4.9 x 2.0 & 5.1 x 1.0 & 3.0 x 0.9
Carpeted stairwell and landing. Wooden panelling. Curtain and pole. 3 light fittings. Skylight.
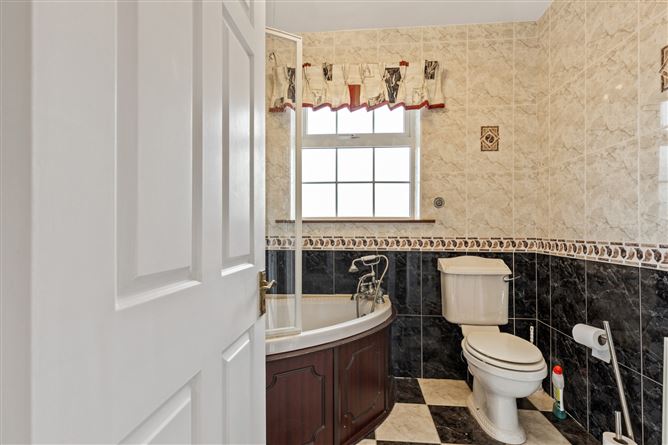
Bathroom - 2.5 x 1.8
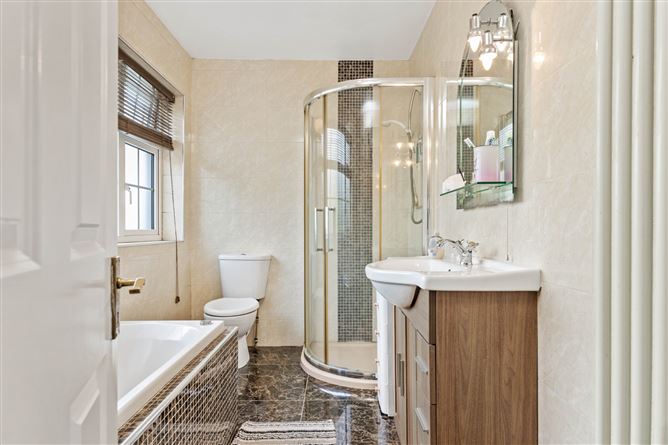
Bath, shower, W.C., wash hand basin. Tiled floor and walls. Light fitting.
Bedroom 1 - 3.7 x 3.2
Carpeted. Curtain and pole. Light fitting.
Bedroom 2 - 3.3 x 3.5
Curtain nd pole. Light fitting. Fitted wardrobes. carpeted.
Bedroom 3 - 3.6 x 3.8
Curtain and pole. Recessed lighting.
Bedroom 4 - 4.2 x 3.8 & 2.6 x 1.9
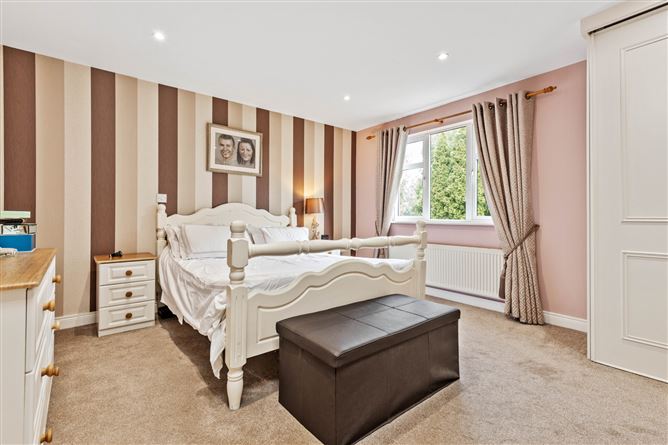
Carpeted. Fitted wardrobe. Curtain and pole
Ensuite off Bed 4 - 3.3 x 1.9
Bath, power shower, W.C., wash hand basin. Tiled floor and walls. Light fitting. Blind.
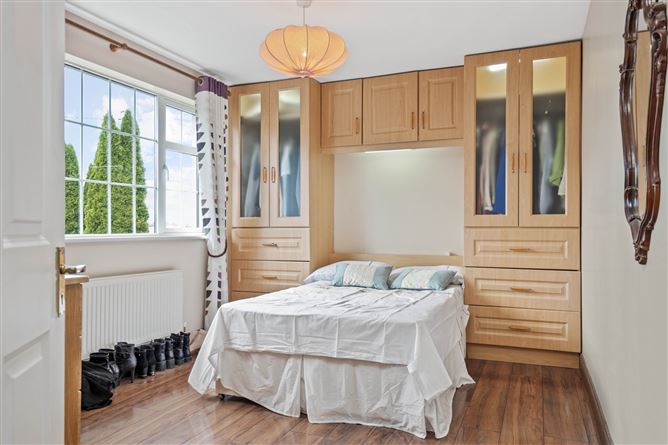
Bedroom 5 - 4.3 x 2.9
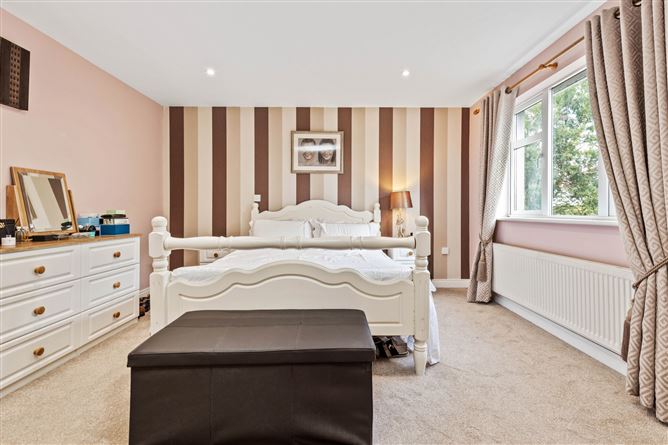
Wooden flooring. Fitted wardrobes and bed frame. Curtain and pole.
Ensuite off Bed 5 - 1.7 x 1.8
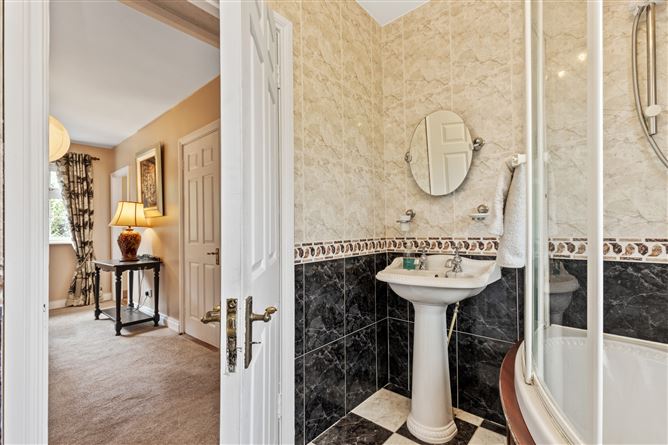
Tiled floor and walls. Wash hand basin. W.C.
Features
- Electric vehicle (EV) charging point installed
- High-speed fibre broadband perfect for remote work.
- Feature wooden wall panelling adding timeless character.
- Solid fuel stove complete with a back boiler system, alongside oil-fired central heating.
- Double-glazed windows and doors throughout, private services, and ample parking for multiple vehicles.
BER Details
BER: C1
BER No: 114644594
Energy Performance Indicator: 170.73 kWh/m2/yr Negotiator