Description
Features
BER Details
Negotiator
Show more...

| Beds | 5 beds |
| Price | €440,000 |
| Property Type | |
| Size | 1927 meters2 |
| Energy Rating | BER-C |
| Refreshed on | Aug 20, 2026 |
| Eircode | N91 TK72 |
| Group Name | Sherry FitzGerald Davitt & Davitt Mullingar |
| Sales License Number | 001440 |
Description
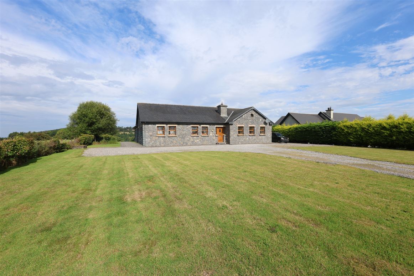
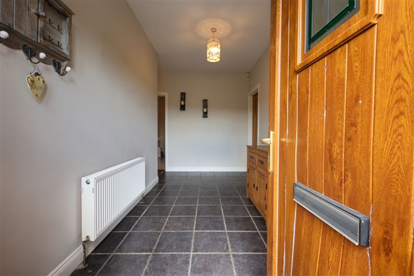
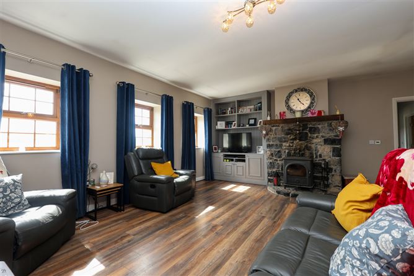
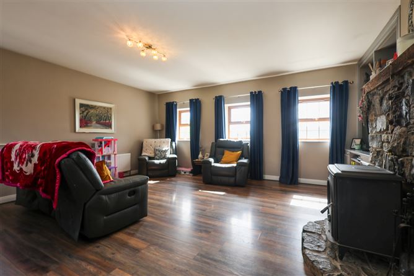
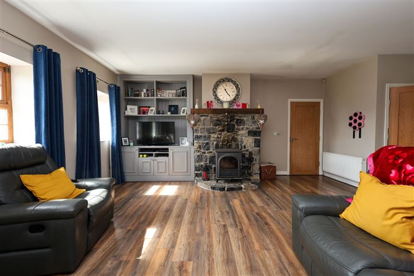
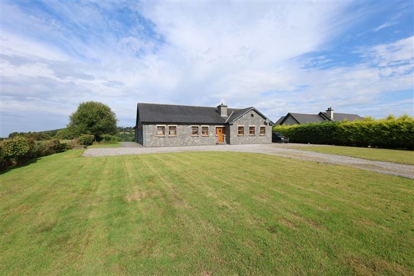
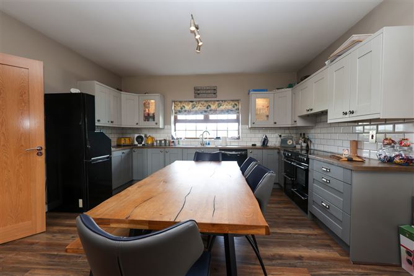
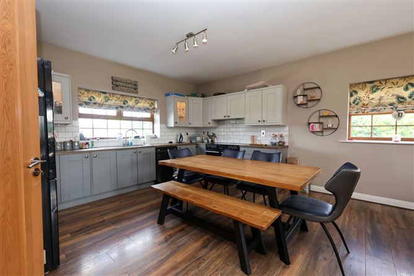
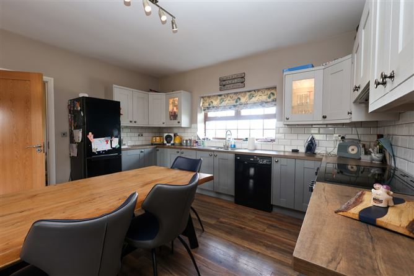
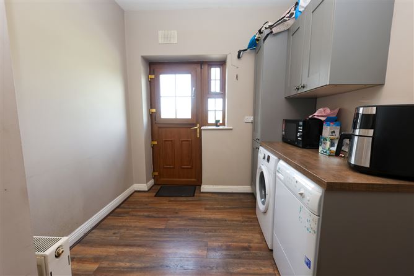
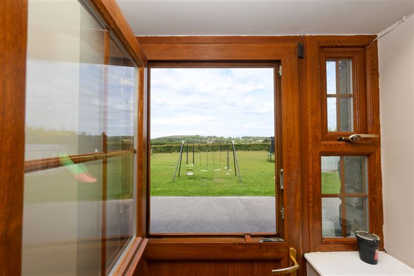
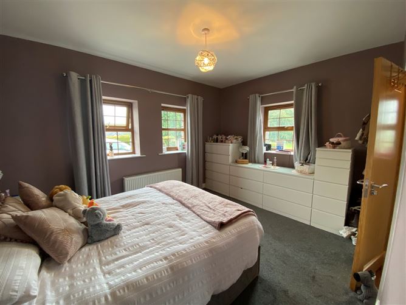
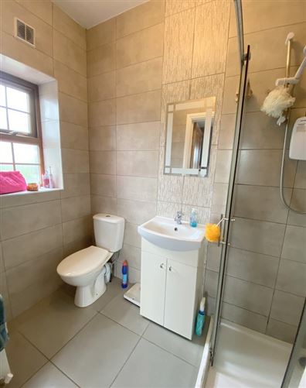
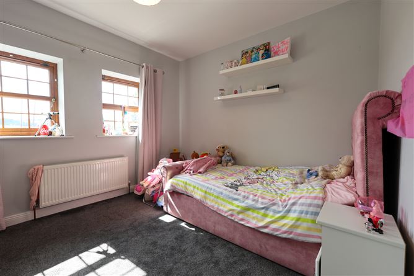
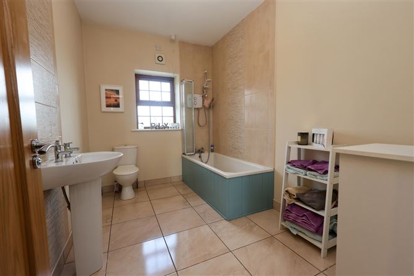
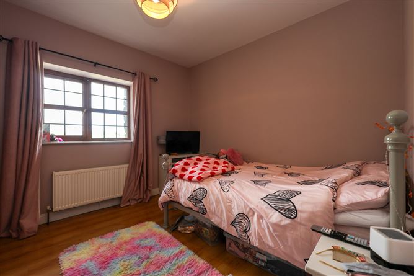
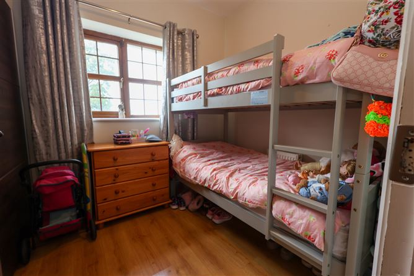
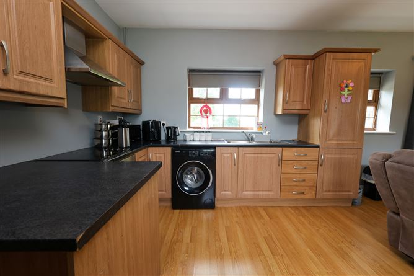
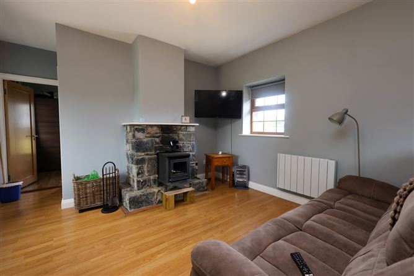
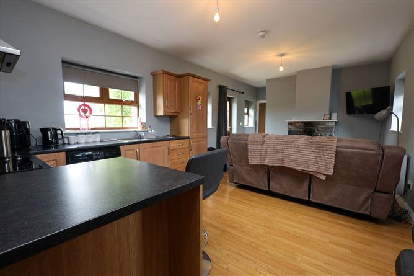
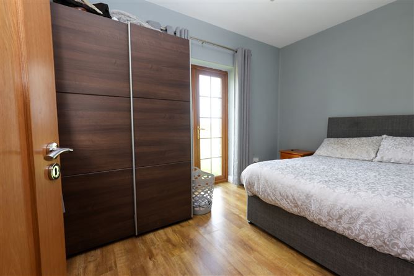
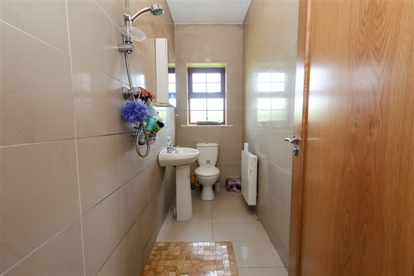
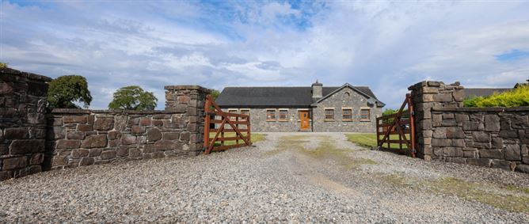
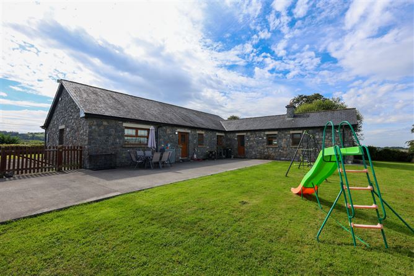
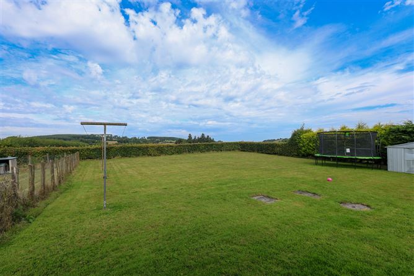
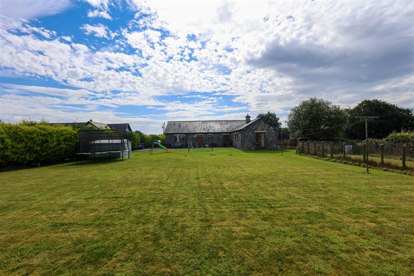
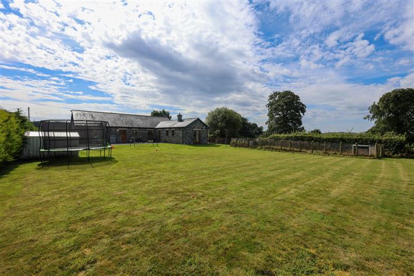
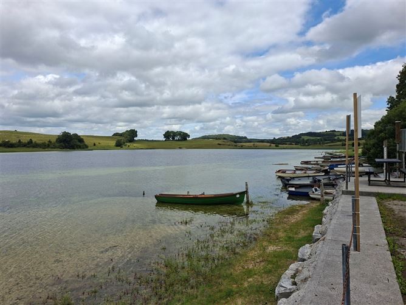
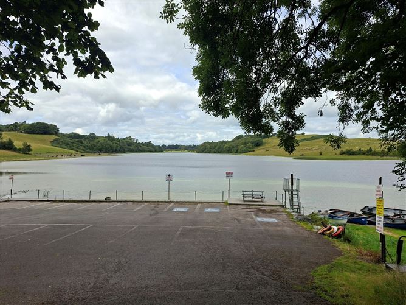
Beautiful Cut-Stone four bedroom detached bungalow with open plan living accommodation and adjoining one bedroom Granny Flat providing an ideal opportunity for extended family, guest accommodation or additional living space, built circa 2006 and extending to approx 179 sq.m (1,927 sq.ft) set on a generous site of approx 0.61acre, approached through a cut-stone entrance with timber gates and surrounded by well-maintained lawns, offering a wonderful sense of space, privacy and tranquillity. Ideally located just a 7-minute drive from Castlepollard and only a 12-minute drive from Oldcastle. Nestled in a quiet country lane, the property is particularly convenient for families, with a school bus service available at the end of the lane serving both primary and post-primary schools. Close to the picturesque White Lake and Mullaghmeen Forest Park for walks and mountain bike tracks, 4km to Fore Abbey, Village and primary school, 7 km to Collinstown and the Blue Flag lake Lough Lene fames for swimming, fishing and water sports, making it an attractive choice for those seeking a peaceful rural lifestyle while remaining within easy reach of local amenities and schools. Castlepollard offers a host of amenities including two primary schools, a post primary school, Tesco shopping centre, local shops, Churches', two Doctors surgeries, hardware, Pubs, Castlevaragh Hotel, beauty salons, New Town Park, GAA for hurling and camogie, a gym and all necessary amenities both social and essential to hand. Tullynally Castle garden, tea rooms and forestry walks are on your door step. Viewing of this property is highly recommended. Accommodation Entrance Hall 4.648m x 2.074m (15'3" x 6'10"): 7.919m x 0.964m (26' x 3'2"): L-shaped entrance hallway with PVC door, tiled flooring, stira to part floored attic with light. Kitchen/Dining/Living Room 5.876m x 8.814m (19'3" x 28'11"): Lovely open plan kitchen/dining/living room with triple aspect, fitted wall and floor units, tiled splash backs, laminate flooring, solid fuel stove in stone surround in the living room. Utility Room 2.333m x 3.194m (7'8" x 10'6"): Laminate flooring, fitted presses, hot-press with immersion, plumbed for washing machine, half door to the rear. Bathroom 3.193m x 2.086m (10'6" x 6'10"): The main family bathroom contains WC, wash hand basin bath, Triton T90SR unit, tiled splashback, tiled flooring, fan, window, radiator. Bedroom One 3.186m x 3.654m (10'5" x 12'): Double room with two windows front aspect, carpet flooring. Bedroom Two 3.187m x 3.371m (10'5" x 11'1"): Double room, rear aspect, laminate flooring. Bedroom Three 3.183m x 4.182m (10'5" x 13'9"): Master bedroom, carpet flooring, two window front aspect and side window. Ensuite 1.155m x 2.190m (3'9" x 7'2"): Fully tiled, contains WC, wash hand basin, shower cubicle with Triton shower unit, fan and window. Bedroom Four 2.207m x 2.988m (7'3" x 9'10"): Single, side aspect, laminate flooring. Granny Flat Hall 0.989m x 3.198m (3'3" x 10'6"): Laminate flooring, door to main house. Kitchen/Living Room 6.612m x 3.706m (21'8" x 12'2"): Fitted units, laminate flooring, dual entrance and dual aspect, internal door with access to the main house. Bedroom 2.313m x 3.938m (7'7" x 12'11"): Laminate flooring, patio doors to rear. Wet Room 0.952m x 2.664m (3'1" x 8'9"): Fully tiled, WC, wash hand basin, pump shower, window, radiator. Special Features & Services -Oil Fired Central Heating -Two solid fuel stoves -Block built house with cut stone façade -Stira stairs to insulated attic -Adjoining one bedroom granny flat -Approx 179.2 sq.m (1,927 sq.ft) -Built c.2005 -Granite window sills -Footpaths -Outside tap -PVC facia & soffits -Fibre broadband -PVC double glazed windows -Gravel driveway and concrete yard to rear -Three electric radiators in Granny flat -Picturesque views if Mullaghmeen Forest Park to the rear -Oak internal doors throughout -Spacious living accommodation -Walking distance to White Lake -School bus at end of lane to primary & post primary schools -Mains water -Septic tank -4km to Fore Abbey, Village and primary school 7 km to Lough Lene Included in Sale -Main House -Fridge, Dishwasher, Washing machine, Dryer -Belling electric cooker -Light fittings, Curtains, Blinds -Fixtures & fittings -Granny Flat -Fridge, Oven, Hob, Extractor fan BER Details BER Rating: C BER No. 119683522 Directions From Castlepollard take the Oldcastle Road for approx 7km and turn left proceed along the cul de sac passing the entrance for the White Lake and the house is on the right-hand side as indicated by our Sherry FitzGerald Davitt & Davitt For Sale Sign. Eircode N91 TK72.
Features
- Parking
BER Details
BER: C
Negotiator
Jennifer User

Parking

Date created: 20 Aug 2026Updated on: 20 Aug 2026
