Description
Accommodation
Features
- Central to Ardee town
- Double glazed windows & doors
- Flexible layout
- On site car parking for up to 6 cars
- Oil heating
- Alarmed
BER Details
Negotiator
Show more...

| Beds | 3 beds |
| Price | Sale Agreed |
| Property Type | Bungalow |
| Size | 104 meters2 |
| Energy Rating | BER-C3 |
| Refreshed on | May 28, 2026 |
| Eircode | A92 R298 |
| Group Name | DNG Duffy |
| Sales License Number | 002108 |
Description
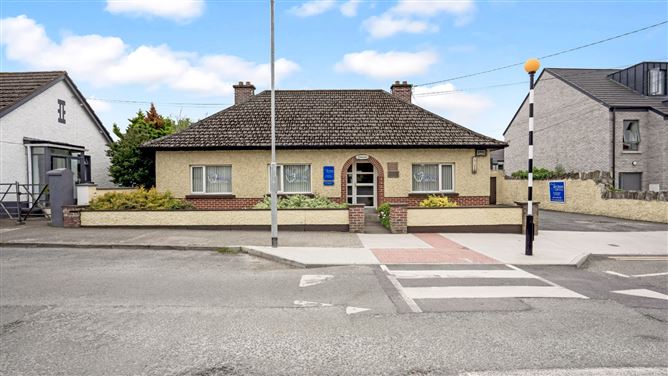
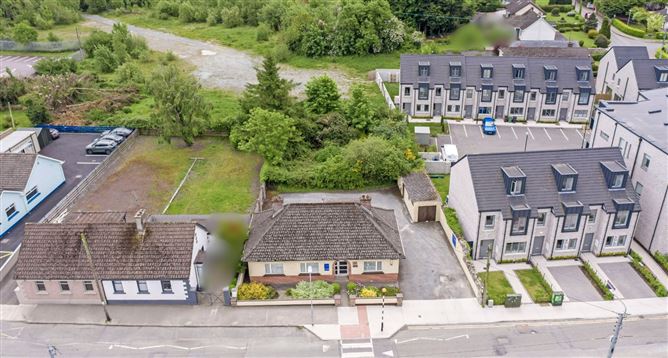
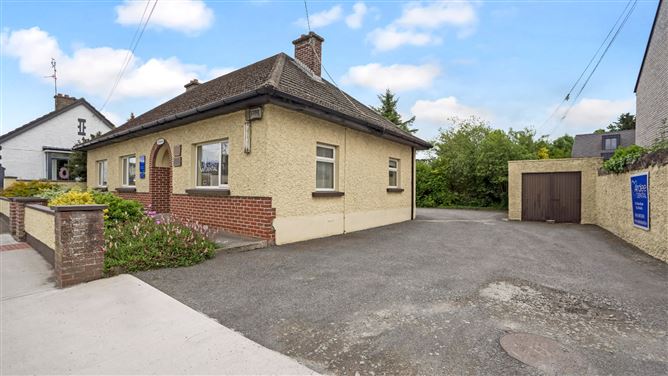
DNG Duffy is delighted to present Rosewood, John Street, Ardee, Co. Louth to the market. Steeped in character and boasting an unbeatable, central location, this unique property presents an extraordinary opportunity for visionary buyers. Formerly a prominent private residence and currently operating as a well established dental practice, Rosewood is being brought to the market with a view towards its exciting return to a premium, single storey residential home. The standout feature of this detached bungalow is its exceptionally versatile footprint. The layout offers a completely clean slate with bright, well proportioned rooms on a single level that can be easily reconfigured to suit a variety of modern residential lifestyles. This adaptable design provides excellent flow throughout the home. Accommodation options include a primary front sitting room or bedroom, complete with dual aspect windows that flood the space with natural light. A secondary reception area could serve perfectly as a dedicated dining room, which sits adjacent to a practical kitchen. There is also an additional room to the rear featuring dual aspect windows. In total, the layout offers three to four potential bedrooms, providing ultimate single storey flexibility. A convenient guest WC and a separate main bathroom fitted with a standing shower complete the single level accommodation. Externally, Rosewood occupies a highly commanding and visible position on John Street, benefitting from superb accessibility and extensive off street parking with space for at least 6 cars. Situated on a substantial site of approximately 0.187 acres, the property features a large, south facing rear garden that is beautifully bounded by original dry stone walls and enriched with an abundance of mature trees and shrubs. This private outdoor sanctuary offers excellent scope for personalisation and includes a practical garage structure incorporating an outdoor store. With its generous proportions, this outbuilding holds immense potential for a seamless home office or gym conversion (subject to relevant planning permission). The location is absolutely unparalleled for convenience. Situated adjacent to the heart of Ardee, residents have an abundance of amenities on their doorstep including top tier primary and secondary schools, boutique shopping, award winning restaurants, supermarkets, and local sports clubs. For commuters, the property provides seamless access to the N2 and the M1 motorway network via Exit 14, making journeys to both Dublin and Belfast effortless. Rosewood is more than just a house; it is a rare chance to restore a detached bungalow into a bespoke home of true distinction. Contact DNG Duffy to arrange your viewing today. Note: Prospective buyers are strongly recommended to confirm the floor areas as part of their thorough investigation. The provided pictures, maps, and dimensions are purely for illustrative purposes, and it is crucial for potential buyers to independently verify the final finishes and measurements of the property and its surrounding land. It is important to note that no testing has been conducted on any appliances, fixtures, fittings, or services. All measurements are approximate, and the photographs are intended to provide guidance rather than absolute accuracy. The property is sold in its current condition.
Accommodation
Hall - 1.8m x 3.8m Waiting Room - 4.2m x 3.8m Reception Area - 4.2m x 3.5m Admin Office - 3.8m x 2.8m Kitchenette - 1.8m x 3.3m Main Dental Surgery - 4.1m x 3.7m Stores Room Area - 2.8m x 2.5m Bathroom - 1.7m x 3.4m WC - 1.0m x 2.0m Spare Room - 4.1m x 3.4m Outside Shed - 12.0m x 4.0m (Approx)
Features
BER Details
BER: C3 BER No: 800913725 Energy Performance Indicator: 543.93
Negotiator
Paul Clarke

Parking
Alarm
Date created: 28 May 2026Updated on: 4 Aug 2026