Description
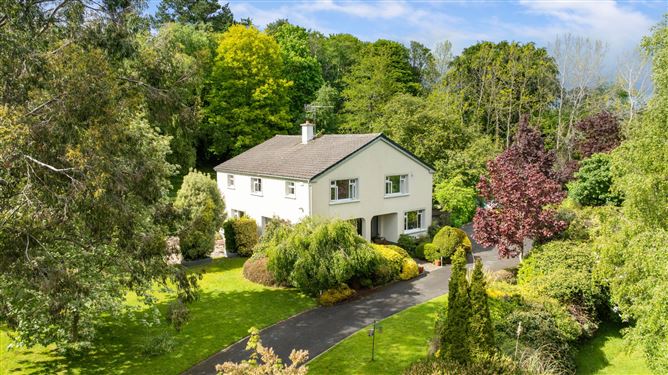
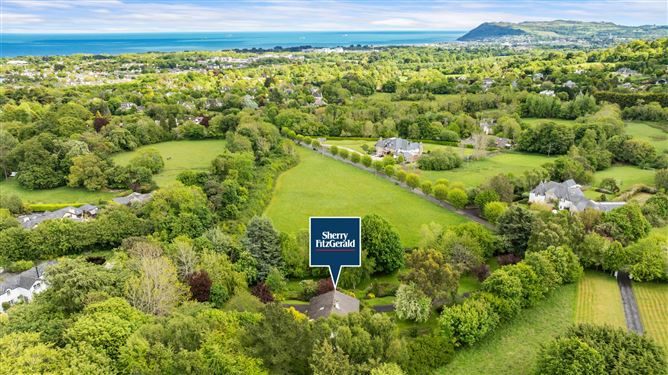
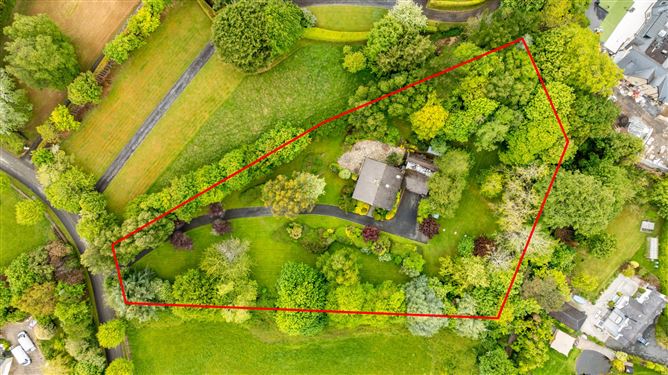
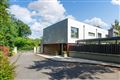
Rath House is a beautiful and well-appointed five-bedroom detached residence set on approximately 1.38 acres of mature and very private gardens, positioned on an elevated site within the leafy residential enclave of Castlegate off the Ferndale Road that enjoys panoramic views across to Bray Head, The Irish Sea and the Wicklow Mountains.
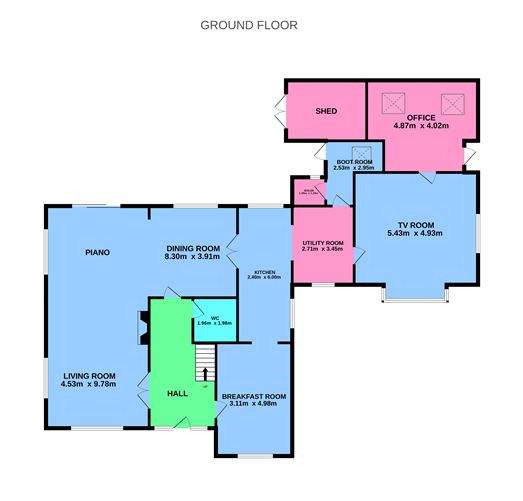
Occupying a very mature and discreet site, this substantial family home which was originally built in the 1970's has been extensively remodelled, extended and upgraded over the years by the current owner to provide for a comfortable, well-appointed family home that is presented in an excellent condition throughout and bathed in natural light. Extending to 278sq.m/2,992sq.ft. approximately, the graciously proportioned interiors comprise of an inviting entrance hallway with solid wooded floors and a guest bathroom tucked under the staircase. To the left is an elegant L-shaped reception room which spans one side of the house is great for entertaining it is home to the main living room with a feature fireplace that is home to a multi-fuel stove, a piano area and the formal dining room which all have the same solid wooden floors as in the hallway, and sliding doors lead out to the wrap around paved patio. Glass panelled double doors from the dining area seamlessly connect into the modern kitchen which in turn interconnects into the breakfast/dining room at the front of the house. Beyond the kitchen is the utility room, a boot room, a large cosy family room with a bay window and vaulted ceiling, and a generous home office which also boasts its own side entrance and is an ideal space for those working from home.
Upstairs off the spacious landing there are five beautifully proportioned double bedrooms which all benefit from leafy garden views, reinforcing the home's sense of tranquillity. The main principal bedroom suite comes with an en-suite bathroom and a walk in wardrobe, whilst bedrooms 2 and 4 benefit from an appealing dual aspect. Completing the accommodation is a family bathroom, a hot press and a linen cupboard. There is also scope for an en-suite or a jack & jill bathroom between bedrooms 4 and 5 should one wish to incorporate one.
The gardens are a defining feature with Rath House, they offer an oasis with a great sense of privacy and tranquillity away from the hustle and bustle of daily life. Set back from the road on circa 1.38acres a sweeping tarmac driveway passing through the front lawned gardens with mature planting that offer excellent privacy leads up to the house which has ample parking space for multiple vehicles and a garage. To the front and side of the house, landscaped lawns are framed by mature herbaceous borders and an impressive variety of specimen planting, creating colour and texture throughout the seasons. A secluded paved patio wraps around the back and side of the house to optimise the south and westerly aspect, providing an idyllic setting for 'al fresco' dining, relaxing or entertaining on a nice day. For those who are more green fingered and self-sufficient, there is also a polytunnel in the garden which is ideal for growing a variety of plants, fruits and vegetables.
Rathmichael is a leafy Dublin suburb in the foothills of the Dublin Mountains near the southern border of County Dublin with County Wicklow and west of Shankill Village. The area and the Castlegate enclave is characterised by extensive tracts of low-density dwellings, with large houses and gardens interspersed with open areas making it an ideal place to reside combining the best of coastal, suburban and country living. The nearby villages of Shankill, Kilternan, Enniskerry and the bustling seaside town of Bray offer an abundance of excellent local services & amenities including shops, cafés, schools, restaurants & bars, supermarkets, churches, healthcare centres, sports and recreational facilities to meet ones everyday requirements. The N11/M11/M50 are within effortless reach, offering seamless connectivity to all areas of Dublin and beyond. The Luas in Cherrywood and the DART in Shankill are within a 5-minute drive, whilst Dublin Airport is reachable within 45-minutes. There is also a number of Dublin Bus routes available in Shankill Village. Recreational amenities are abundant in the immediate vicinity with numerous hiking and biking trails weaving their way through the neighbouring mountains; a selection of golf courses such as Old Conna, Woodbrook and Dun Laoghaire; The Powerscourt Estate in Enniskerry with its renowned gardens, waterfall, hotel and golf courses; Kilruddery House & Gardens; sea swimming in Shankill, Killiney or Bray; Tennis and GAA clubs in Shankill or Bray.
Opportunities to acquire a residence of this scale, setting and potential are exceptionally rare. Rath House represents a compelling offering in one of South Dublin's most coveted enclaves. Accommodation
Entrance Hall - 2.94m x 5.74m
WC - 1.96m x 1.98m
Open plan Living/Piano Room - 4.53m x 9.78m
Dining Area - 3m x 3.91m
Breakfast Room - 3.11m x 4.98m
Kitchen - 2.40m x 6.m
Utility Room - 2.71m x 3.45m
TV Room - 5.43m x 4.93m
Office - 4.87m x 4.02m
Shed -
Boot Room - 2.53m x 2.95m
Boiler Room - 1.59 x 1.29m
Landing - 5.13m x 3.56m
Bedroom 1 - 4.30m x 3.90m
Ensuite - 1.79m x 2.40m
Bedroom 2 - 4.54m x 3.91m
Bedroom 3 - 3.35m x 3.57m
Bedroom 4 - 4.53m x 3.54m
Bedroom 5 - 5.49m x 3.54m
Bathroom - 2.16m x 2.55m
Hot Press -
Features
- Features & Services:
- Immaculately presented 5-bedroom detached house on circa 1.38acres of mature landscaped grounds that offer great seclusion and tranquillity.
- Leafy, highly sought after residential enclave off Ferndale Road in Rathmichael.
- Spacious, light-filled and beautifully appointed accommodation extending to 278sqm./2,992sq.ft. approx.
- Convenient location within a 5-min drive of Shankill, Bray, Kilternan and Cherrywood.
- Excellent choice of local services & amenities including shops, cafés, schools, supermarkets, sports & recreational facilities.
- A large wrap around paved patio which optimizes the south and westerly aspect.
- Solid wooden floors in certain rooms; modern kitchen and bathrooms; a multi-fuel stove and more.
- Ample parking for a number of vehicles + a garage.
- Integrated appliances and the polytunnel are included in the sale.
- External wrapping added in 2013 contributing to a C3 BER.
- Septic tank.
- Mains water and electricity.
- Alarmed.
- Oil fired central heating.
- Usual TV, phone and broadband services are available.
BER Details
BER: C3
BER No: 101955177
Energy Performance Indicator: 204.34 kWh/m2/yr Negotiator