Description
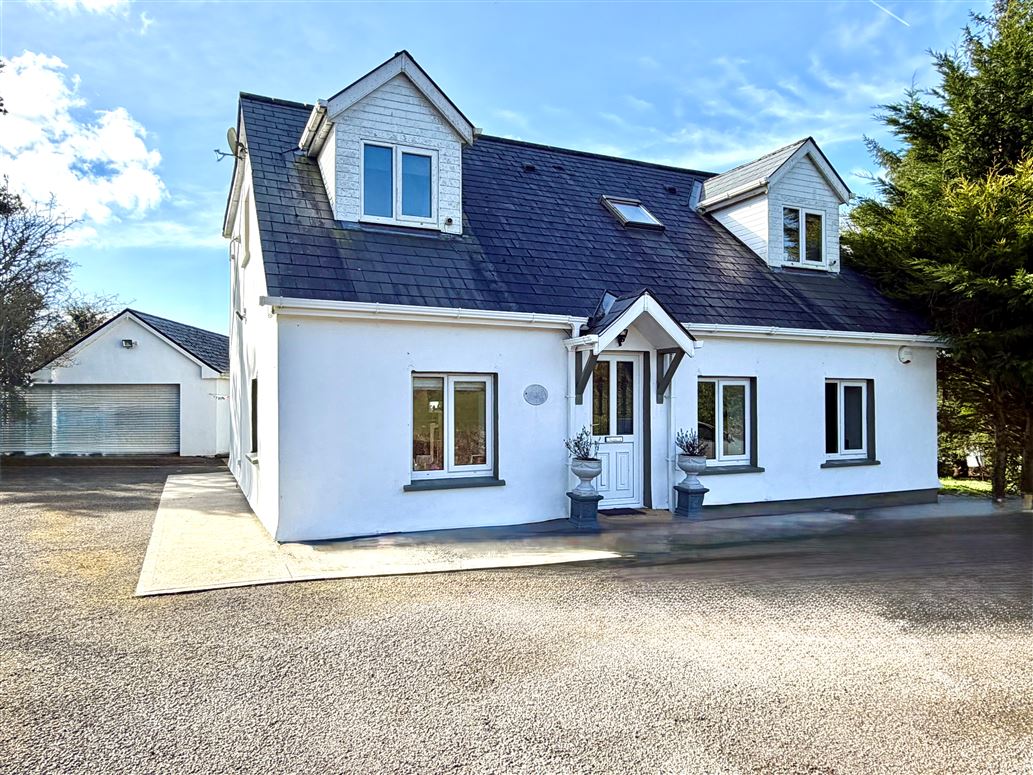
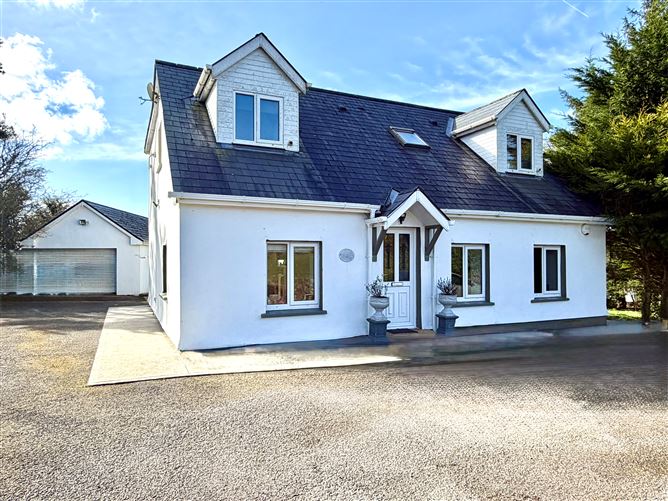
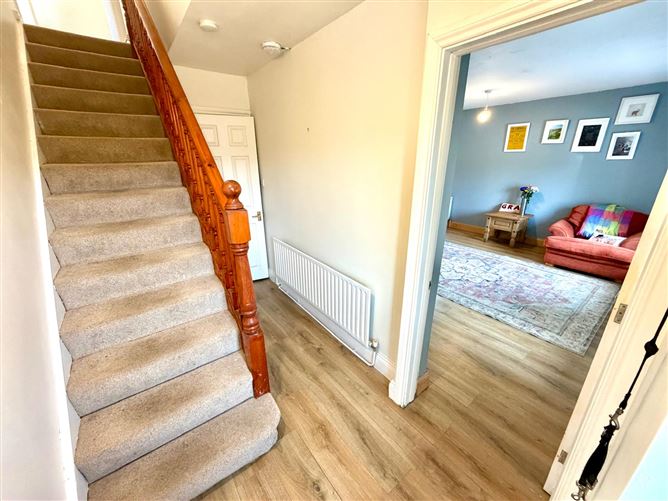
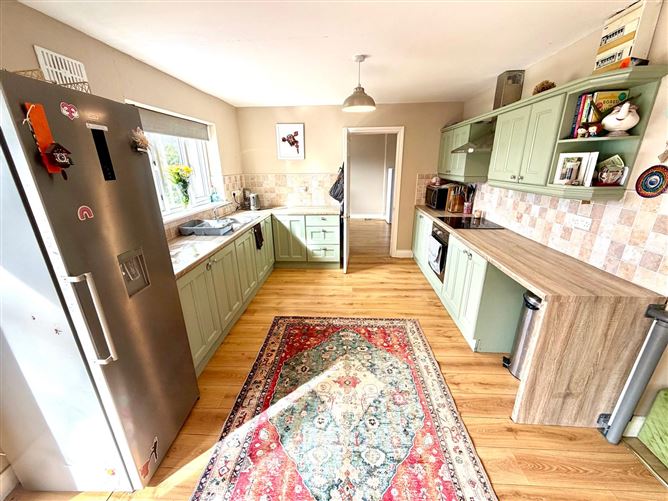
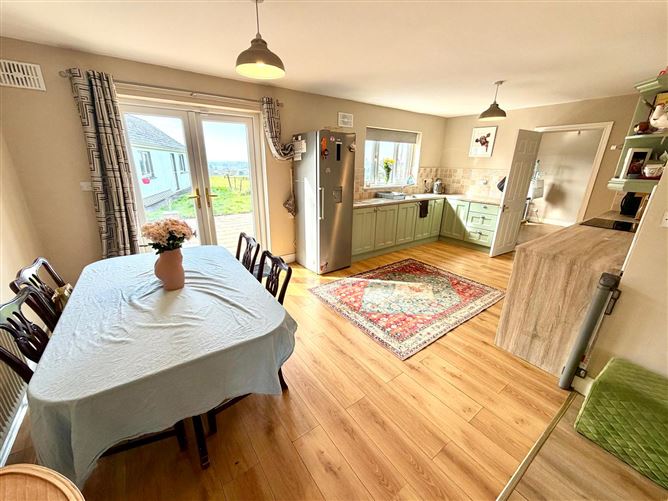
Set on an elevated and private site extending to circa one acre, this 3-4 bedroom detached dormer-style residence offers an exceptional blend of spacious living accommodation and beautifully maintained outdoor space, complemented by a large detached garage. The ground floor is thoughtfully laid out to suit modern family living, featuring a welcoming entrance hall leading to a bright and expansive open-plan kitchen, dining, and living area, ideal for both everyday living and entertaining. Additional ground floor accommodation includes a well proportioned separate sitting room, a practical utility room, and a modern shower room. Upstairs, the first floor comprises three generous double bedrooms, including a superb master suite complete with en-suite facilities and a private balcony overlooking the rear gardens, a contemporary family bathroom serves the remaining bedrooms. Externally, the property is approached via a gated and tarmac driveway and enjoys mature, landscaped gardens that provide both privacy and tranquillity. A paved patio area offers the perfect setting for outdoor dining and relaxation, while the large detached garage provides excellent storage or potential for a variety of uses. This home presents a rare opportunity to acquire a spacious residence in a picturesque setting, ideal for those seeking comfort and privacy. Viewings strongly advised and strictly by appointment.
Services
Mains Water. Accommodation
Entrance Hall (5.58ft x 10.83ft)
Kitchen/Dining (20.34ft x 10.83ft)
Utility Room (11.15ft x 11.48ft)
Living Room (9.51ft x 14.76ft)
Sitting Room (14.11ft x 13.78ft)
Downstairs Shower Room (3.28ft x 9.51ft)
Bedroom 1 (9.84ft x 15.09ft)
En-suite (8.20ft x 9.84ft)
Bedroom 2 (10.17ft x 22.97ft)
Bedroom 3 (9.19ft x 10.17ft)
Bathroom (8.20ft x 6.56ft)
Landing (10.17ft x 3.61ft)
Detached Double Car Garage (39.37ft x 13.12ft) Features
Mains water and septic tank on site.
An ideal spacious family home.
PVC Double glazed windows and doors.
Oil fired central heating.
Located within a short commute of Tubbercurry town centre.
Mains - Electricity, Mains (or Group) Water, Telephone
BER Details
BER C2
BER No. 118026442
Energy Performance Indicator: 180.25 kWh/m²/yr Negotiator