Description
Rooms
BER Details
Show more...

| Beds | 3 beds |
| Price | €495,000 |
| Property Type | Country House |
| Size | meters2 |
| Energy Rating | BER-F |
| Refreshed on | Jul 21, 2026 |
| Eircode | P81E095 |
| Group Name | Pat Maguire Properties |
| Sales License Number | 001637 |
Description

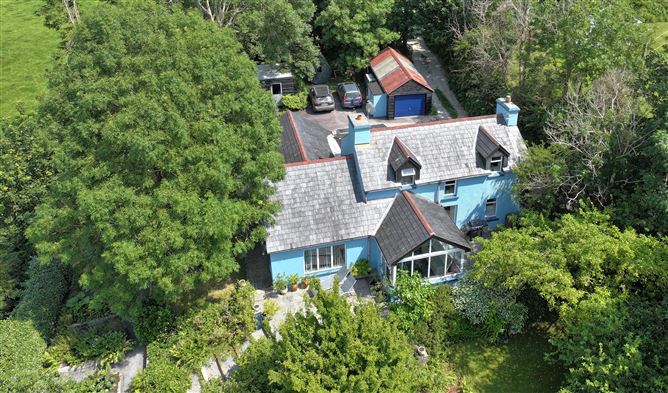
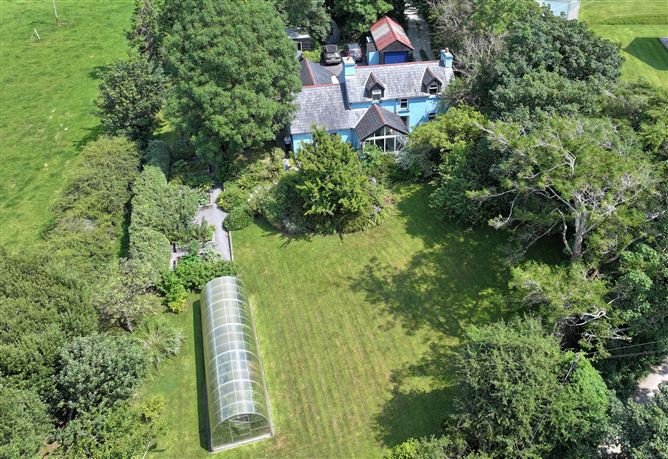
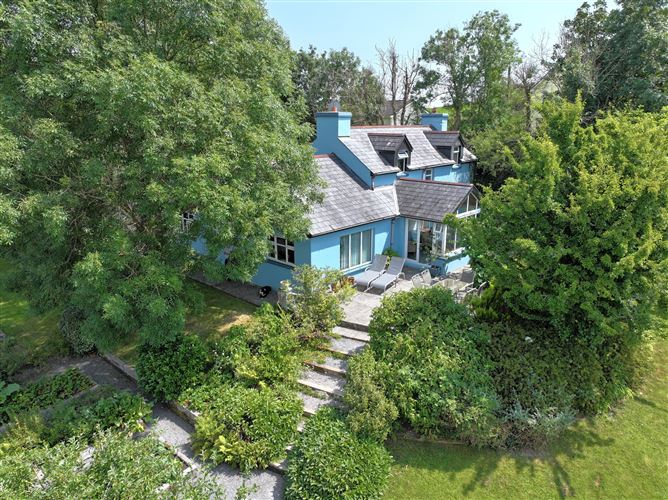
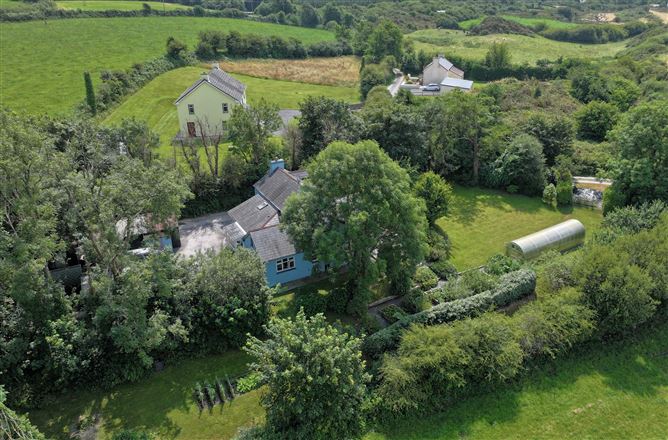
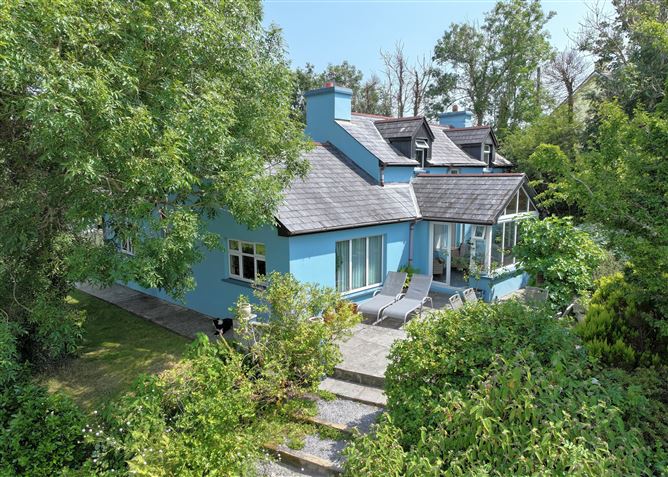
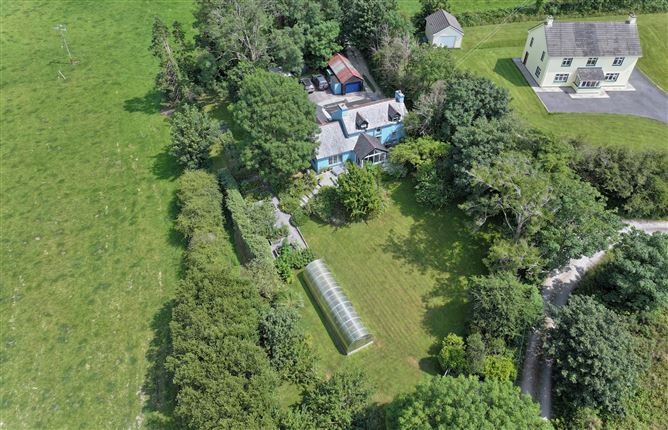
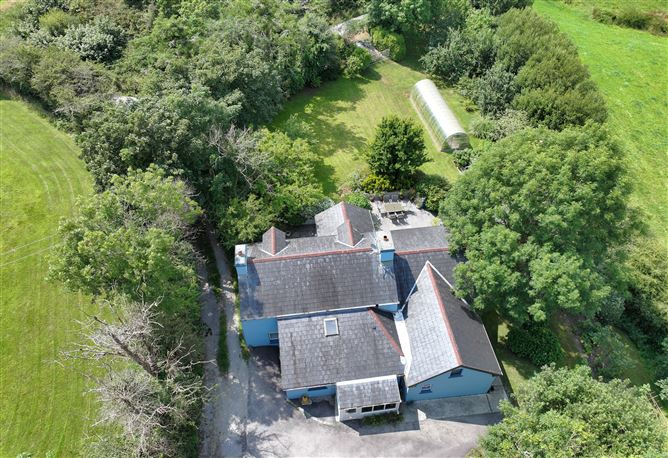
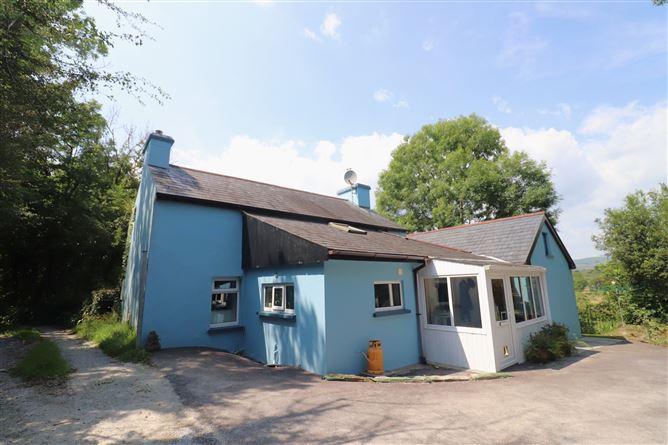
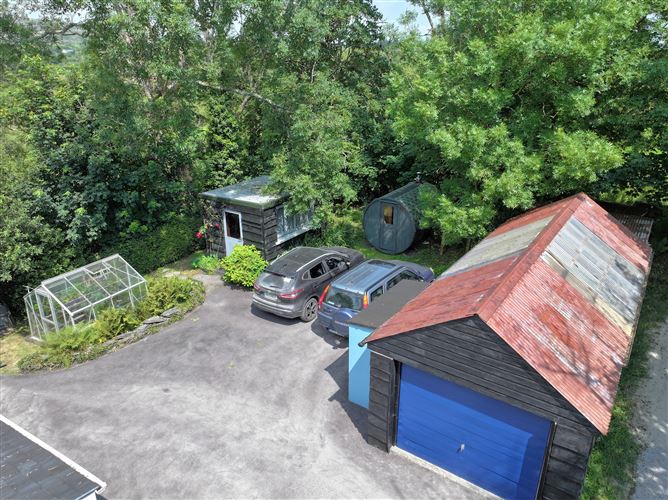
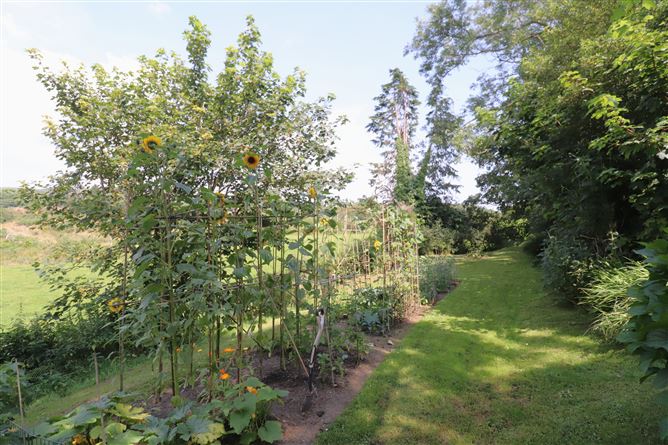
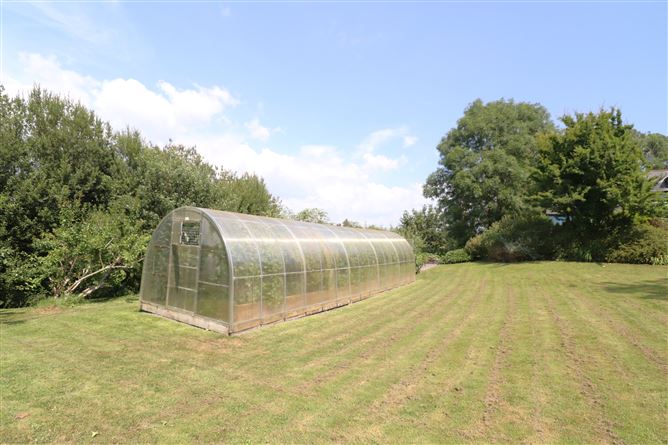
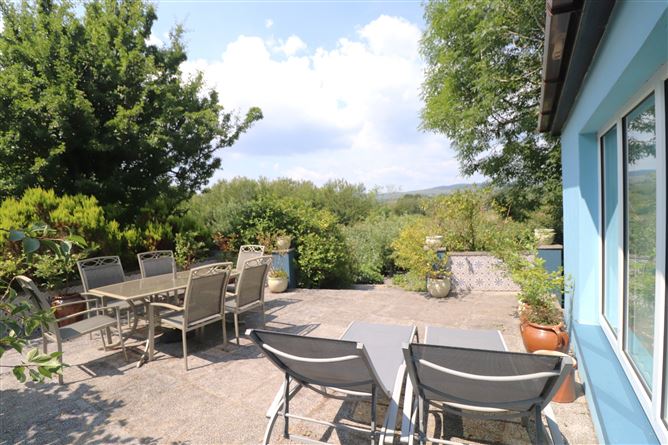
Charming 3 bed extended farmhouse on c. 0.6 acre tree lined plot. Featuring a bright spacioous interior with garage and studio on landscaped mature gardens. Discreetly located off the main Skibbereen road N71 only 1 mile to the popular coastal village of Ballydehob Services: Oil fired central heating, private water and drainage, broadband
Rooms
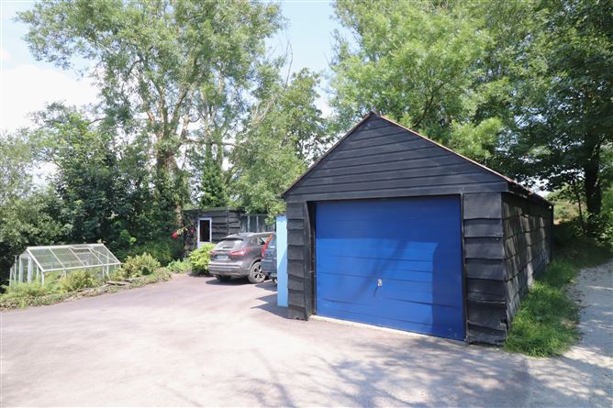
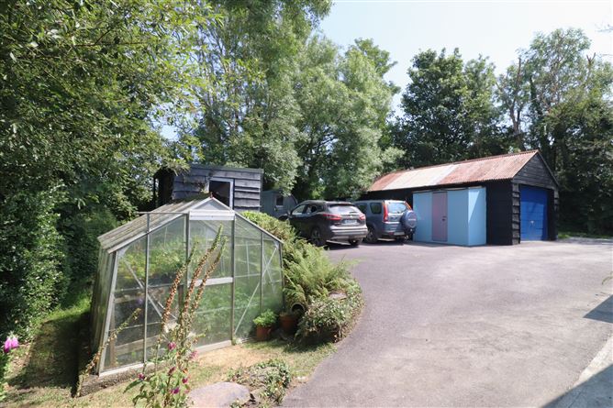
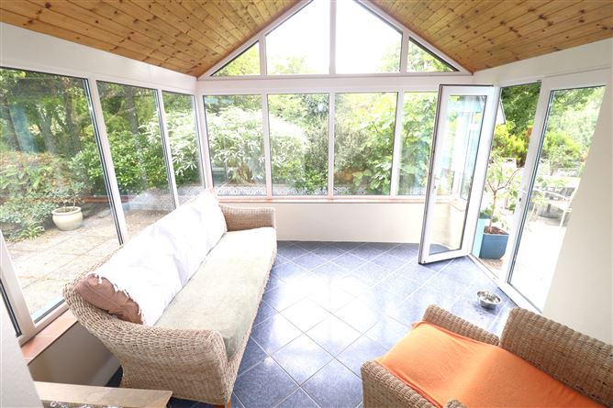
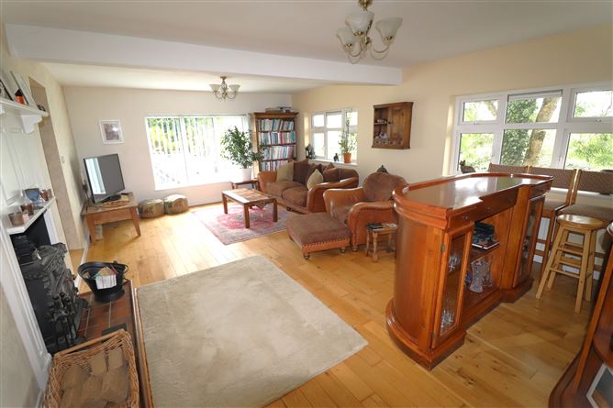
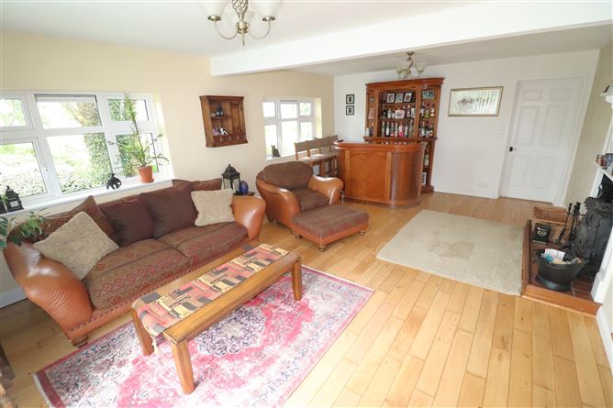
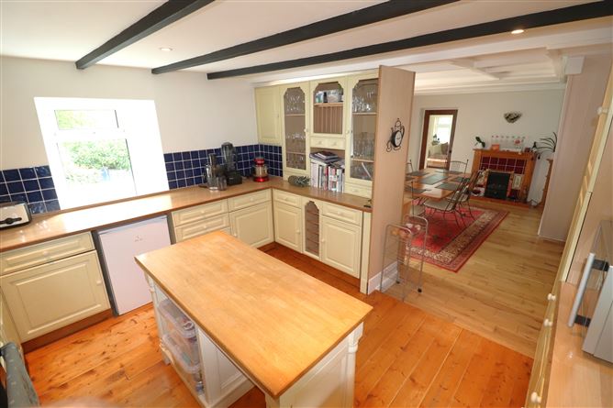
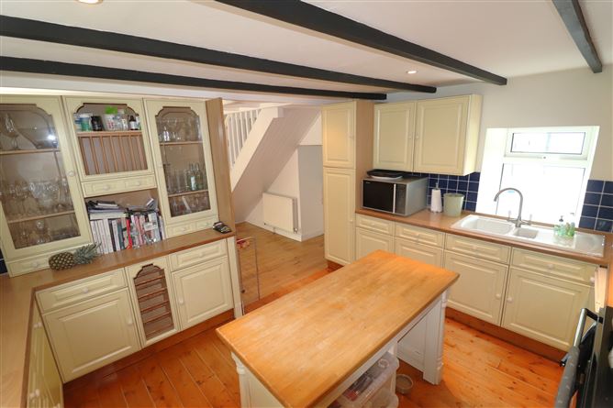
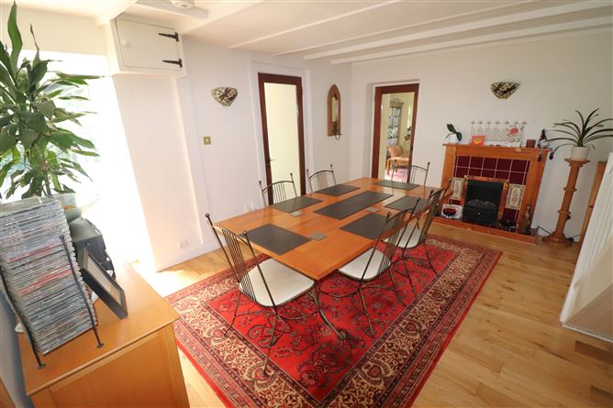
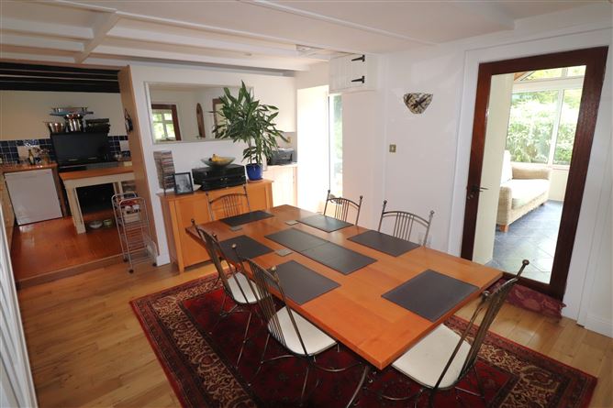
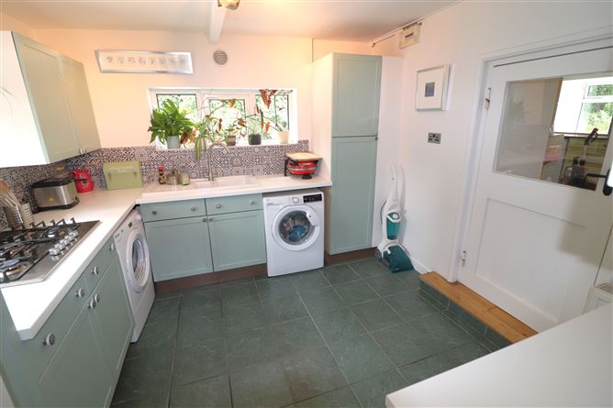
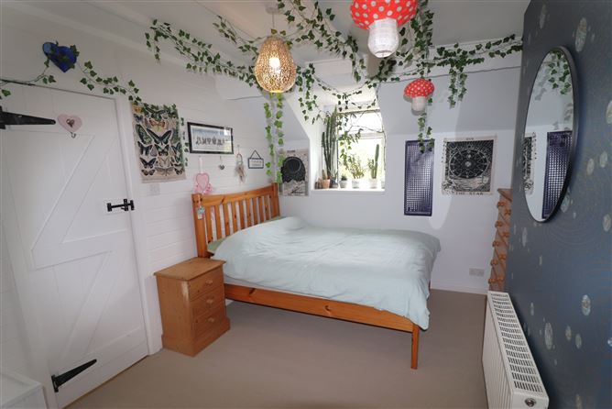
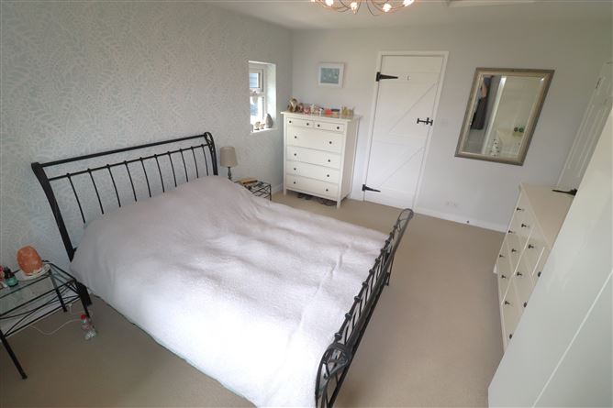
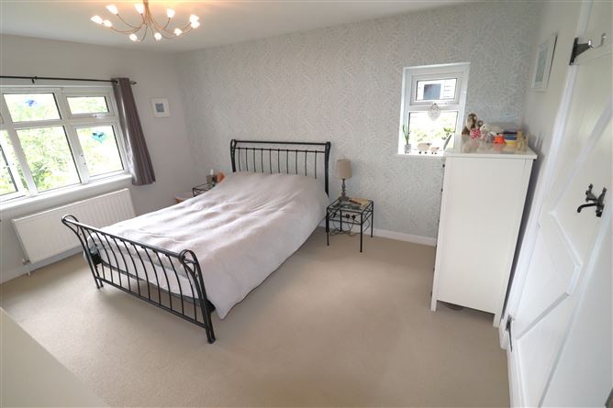
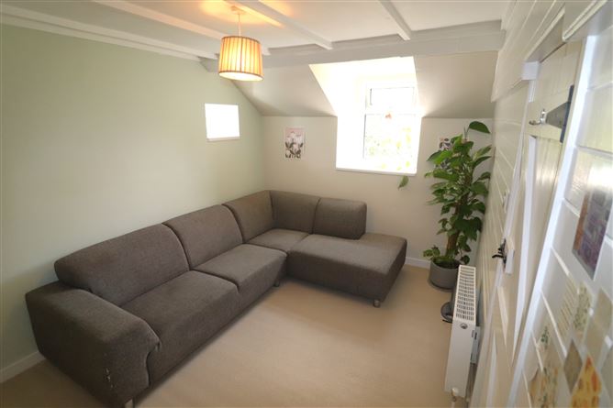
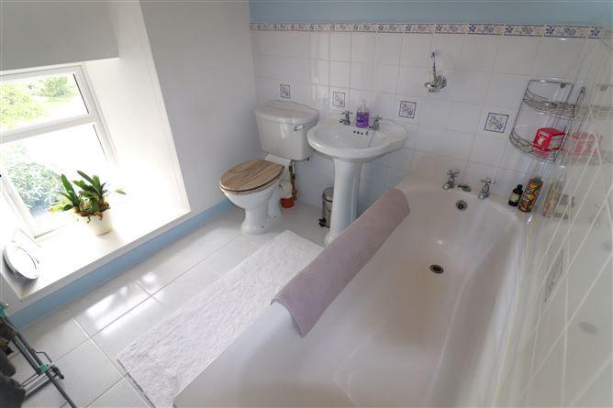
Sun Room - 3.6m x 3.4m Tiled floor, panel ceiling, french doors to patio area, garden views Dining Room - 4.8m x 4.0m Oak floor, staircase, exposed beams, glass door to sunroom Kitchen - 3.6m x 3.4m Wooden floor, Stanley oil range, centre island, painted wooden kitchen units, dishwasher, fridge, exposed beams, open to dining area, Utility Room - 3.6m x 3.2m Tiled floor, kitchen units, gas hob, washing machine, dryer Rear Hall - 3.6m x 1.6m Tiled floor, built in closets, glass door to rear porch Porch - 3.2m x 1.8m Tiled floor, panel ceiling Shower Room - 3.0m x 1.8m Tiled floor, walk in shower, vanity unit, w.c. Bedroom 1 - 4.5m x 3.6m Countryside views Sitting Room - 7.0m x 4.5m Oak floor, solid fuel stove, views to garden Landing - 2.8m x 2.1m Bookshelves, exposed beams Bedroom 2 - 4.2m x 3.0m Raised ceiling, exposed beams Bedroom 3 - 4.2m x 3.0m Raised ceiling, exposed beams Bathroom - 2.8m x 2.4m Tiled floor, bath, wash hand basin, w.c. Garage/ Workshop - 11.0m x 3.0m Electricity Studio/Office - 3.5m x 2.3m Wooden floor, electrcity Polytunnel - Glasshouse -
BER Details
BER: F


Date created: Jul 21, 2026