Description
Accommodation
BER Details
Negotiator
Show more...

| Beds | 4 beds |
| Price | €295,000 |
| Property Type | Detached House |
| Size | 135 meters2 |
| Energy Rating | BER-C |
| Refreshed on | Jul 10, 2026 |
| Eircode | F26 R6C1 |
| Group Name | Sherry FitzGerald Feeney West |
| Sales License Number | 001987 |
Description
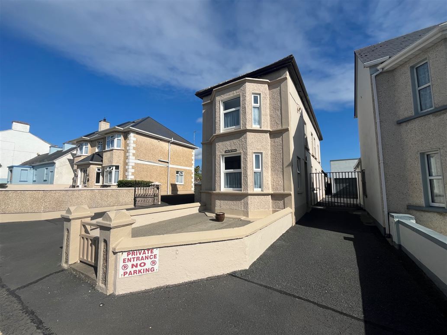
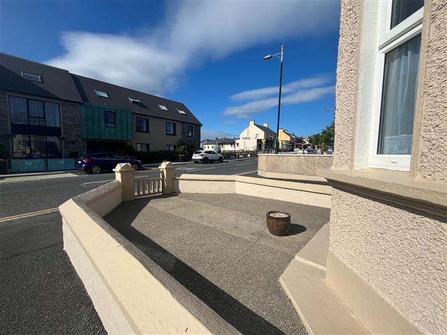
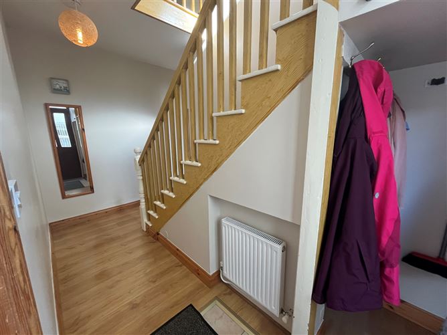
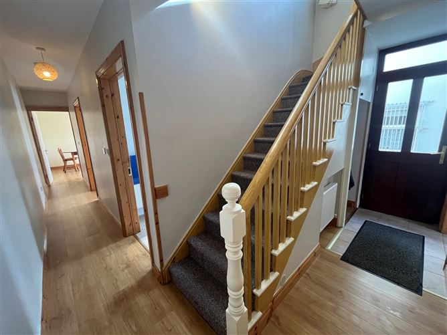
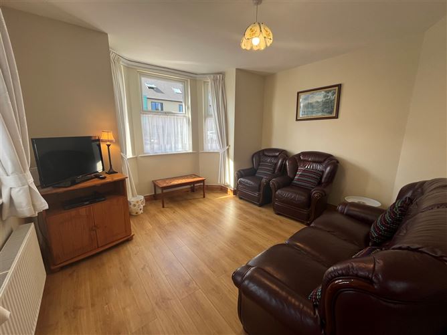
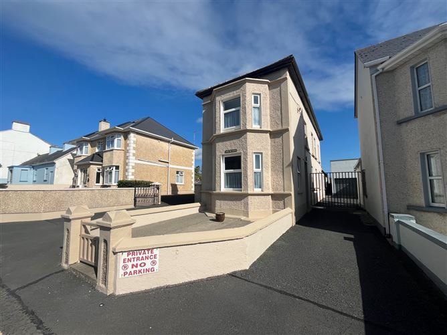
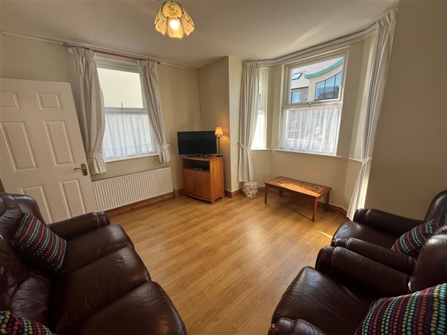
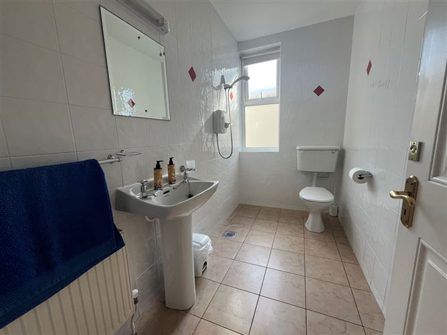
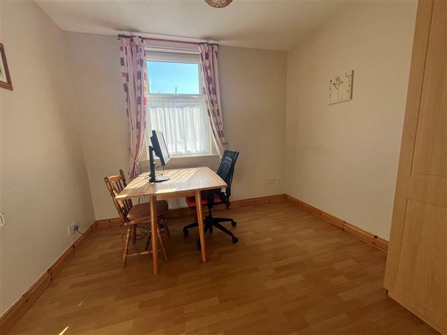
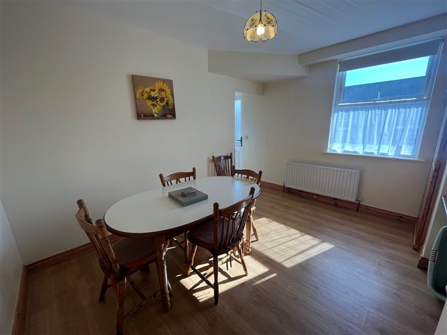
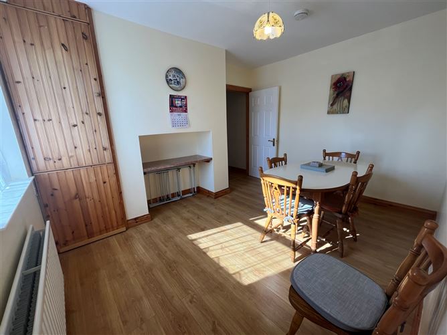
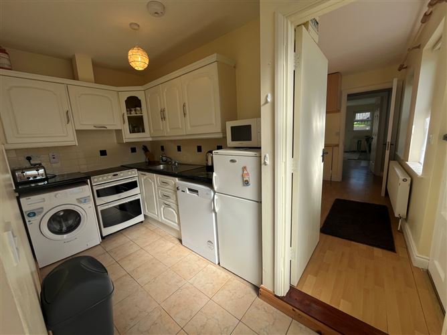
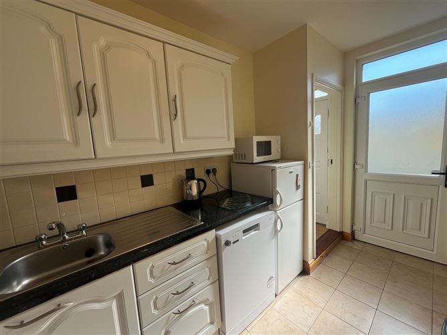
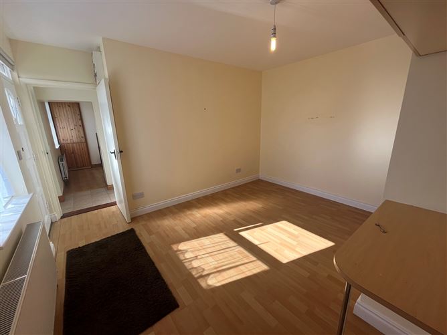
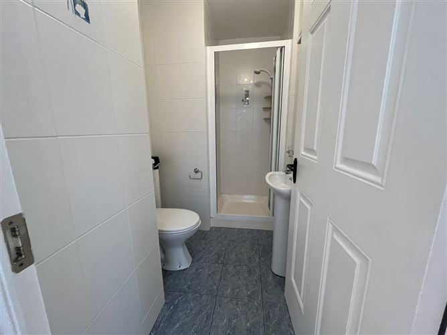
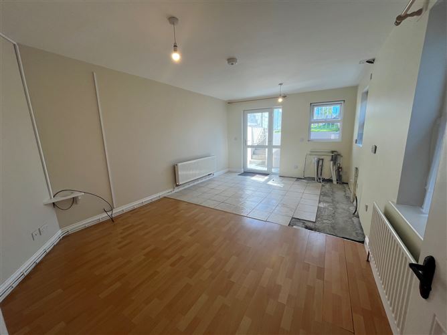
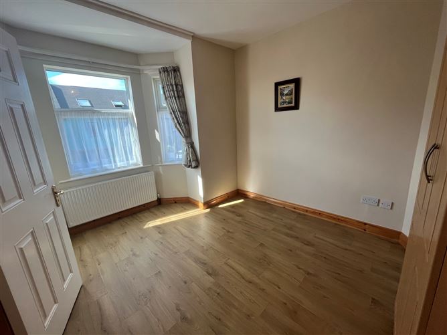
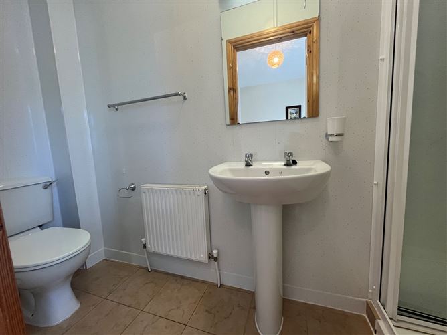
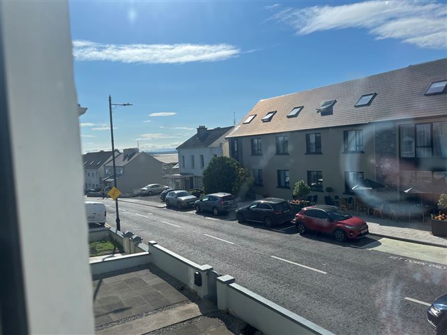
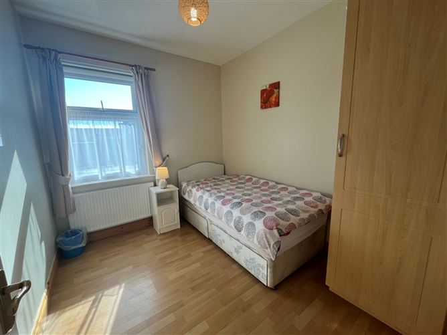
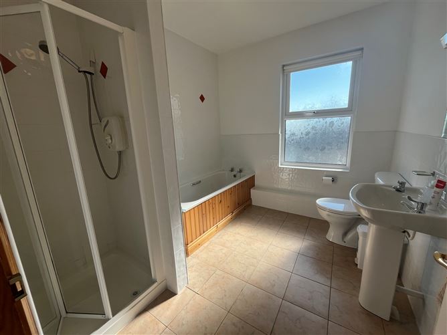
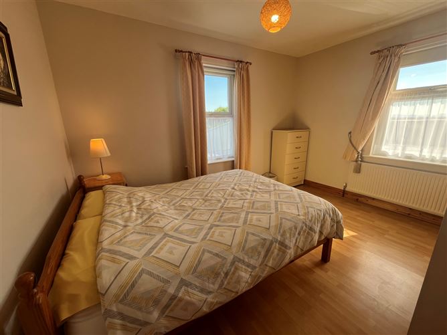
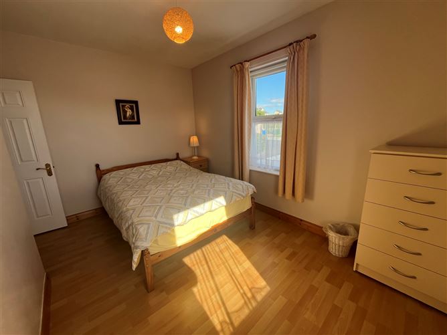
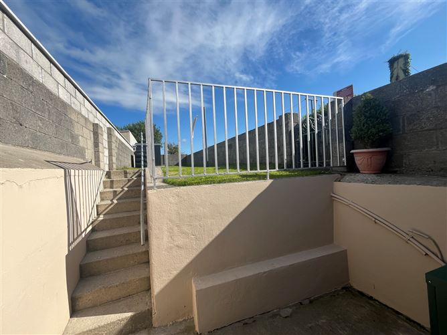
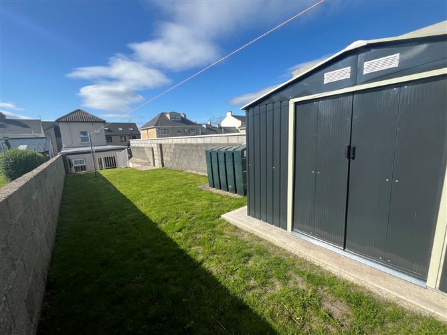
Over the Waves is a charming detached residence situated on Main Street in the heart of Enniscrone. Extending to approximately 134.5 sq. m (1,448 sq. ft.), this spacious property offers flexible accommodation, making it an ideal family home or holiday home. The ground floor comprises an entrance hall, sitting room, bathroom, office/bedroom, kitchen, dining room and an additional reception room currently used as a sitting room/fifth bedroom. This section of the property also includes a bathroom and a gym and offers excellent potential to be converted into a self-contained apartment or guest accommodation, subject to any necessary consents. A door from this area leads to a generous rear garden with a storage shed. The first floor features three well-proportioned bedrooms, including a principal bedroom with en-suite, together with a family bathroom. Externally, the property benefits from a large rear garden, providing excellent outdoor space. While there is no private parking, ample public parking is available nearby. This versatile property offers an excellent opportunity to acquire a spacious home in a prime location within walking distance of Enniscrone's beach, amenities, and local attractions. Viewing is highly recommended.
Accommodation
Entrance Hall - 0.94m x 3.91m Sitting Room - 3.72m x 3.83m Inner Hall - 0.83m x 7.22 Bathroom - 2.91m x 1.43m W.C, W.H.B and walk in shower Office / Bedroom 4 - 2.84m x 3.09m Dining Room - 3.30m x 3.83m Kitchen - 1.88m x 3.95m Living Room / Bedroom 5 - 3.81m x 3.13m Bathroom - 2.66m x 1.48m W.C., W.H.B., and shower Gym/ Garden Room - 3.60m x 5.62m Landing - 0.94m x 3.91m Bedroom 1 - 2.85m x 2.47m Bedroom 2 - 3.40m x 3.86m Bedroom 3 - 3.58m x 2.88m Ensuite - 1.13m x 2.97m W.C, W.H.B and shower Family Bathroom - 2.45m x 2.85m W.C., W.H.B, shower and bath
BER Details
BER: C BER No: 104976816 Energy Performance Indicator: 173
Negotiator
Nuala Feeney


Date created: Jul 10, 2026

