Description
Accommodation
BER Details
Negotiator
Show more...

| Beds | 4 beds |
| Price | Sale Agreed |
| Property Type | Semi-Detached House |
| Size | 179 meters2 |
| Energy Rating | BER-B3 |
| Refreshed on | May 29, 2026 |
| Eircode | T12W5PT |
| Group Name | Sherry FitzGerald Cork |
| Sales License Number | 002183 |
Description
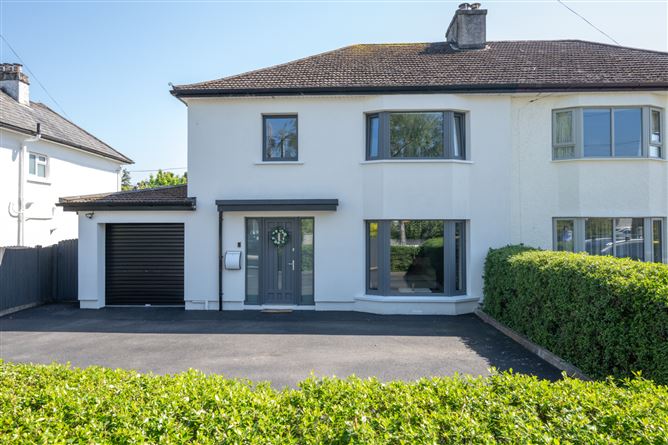
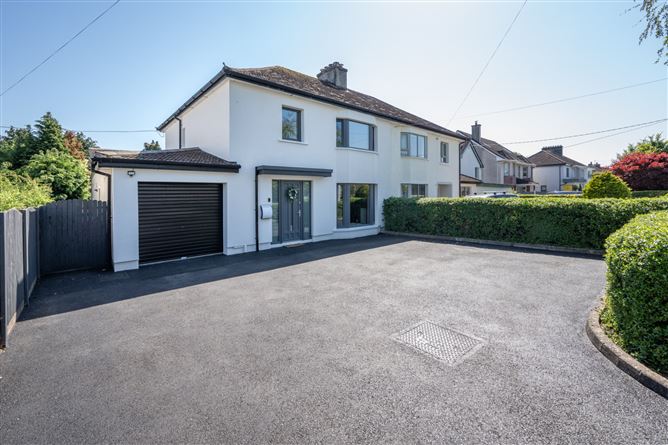
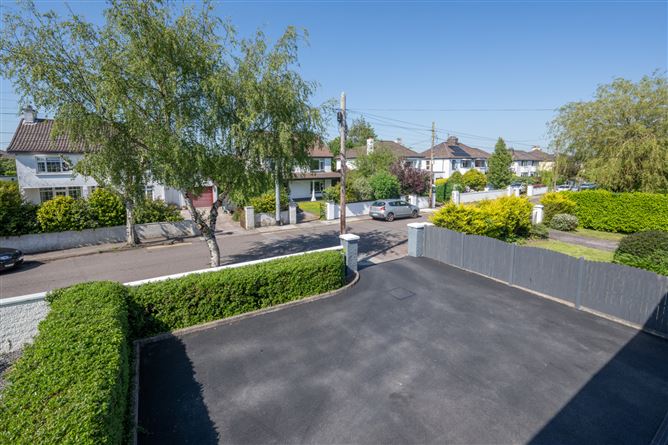
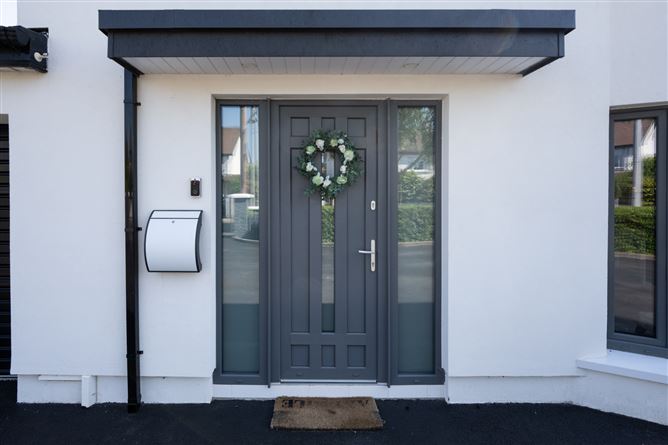
Notre Dame, 15 Laburnum Park is a beautifully presented, upgraded and extended four-bedroom semi-detached residence with garage, occupying a private site with a mature, south-facing rear garden. Presented in turnkey condition throughout, this impressive modern home was extended in 2013, with additional external insulation and window upgrades completed in 2023. The property is finished to an exceptional standard, featuring a contemporary kitchen by David Lane, high quality appliances, premium tiling throughout, and superior sanitary ware. The accommodation is both generous and thoughtfully configured, offering a contemporary living layout. The entrance hall leads to a well-proportioned living room to the front. To the rear lies a superb open plan kitchen, dining, and snug area, flooded with natural light and opening directly onto the south facing rear garden, with seamless flow continuing into the family room. The ground floor is further complemented by a utility room, shower room, and garage. Upstairs, the property offers four well-appointed bedrooms and a stylish family bathroom. Externally, the property benefits from a private driveway to the front with off-street parking for 34 cars. To the rear is a wonderfully private south-facing garden featuring an Indian sandstone patio, manicured lawn, and mature planting including shrubs, hedging, and trees. A steel storage shed is discreetly concealed behind hedging, and there is also gated pedestrian side access. Located on Model Farm Road, one of Cork's most established and highly regarded residential addresses, the property is within walking distance of Cork University Hospital, Wilton Shopping Centre, Bon Secours Hospital Cork, University College Cork, and Munster Technological University, as well as a range of excellent primary and secondary schools and the scenic Lee Fields. This exceptional location, combined with the quality, scale, and finish of the home, makes Notre Dame a rare opportunity for discerning purchasers seeking a refined residence in a mature and convenient setting. Viewing is highly recommended.
Accommodation
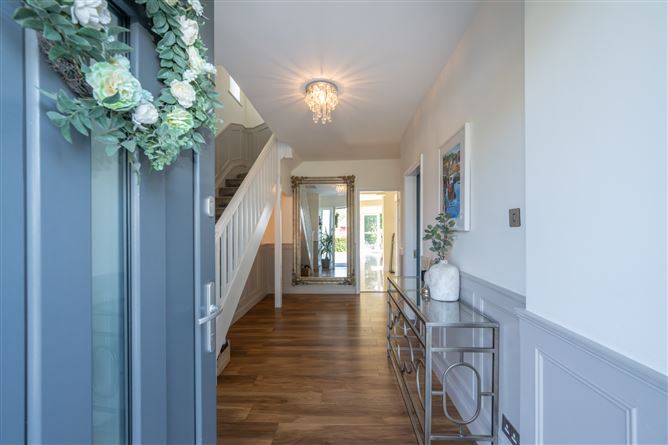
Entrance Hall - 5.15m x 2.84m Bright, inviting entrance hall with a tiled threshold transitioning to walnut laminate wood flooring. A partially panelled wall adds character, while a concealed cloaks press and bespoke built-in storage unit with integrated radiator cover provide practical, streamlined storage. Living Room - 4.38m x 3.58m Accessed from the hall through a glazed framed door, this well-proportioned reception room features a bay window, gas stove, built-in alcoves with overhead shelving, and decorative plaster coving with ceiling rose. The room is finished with walnut laminate timber flooring. Open Plan Kitchen / Dining / Snug - 9.38m x 6.48, Large, bright south facing open plan living space featuring a contemporary fitted kitchen by David Lane with ample storage and a large centre island incorporating additional integrated storage. The kitchen is finished with granite worktops, feature island lighting, overhead Velux skylights, and a tiled splashback. Quality Electrolux appliances include an induction hob, two ovens, dishwasher, and fridge/freezer.The dining area benefits from a further overhead Velux skylight and bespoke built-in storage units with open shelving above. Double doors open directly onto the garden, while the space flows seamlessly into a cosy everyday family room.Also off the kitchen area is a snug sitting space with double doors leading to the south-facing patio and garden. The entire open-plan area is finished with tiled flooring throughout. Family Room - 3.94m x 3.63m Cosy day to day family space opening directly onto the kitchen, dining, and snug areas. This inviting room features a fireplace with electric stove, wall shelving, and decorative plaster coving. Shower Room - 2.05m x 1.49m Contemporary three-piece shower suite featuring a walk-in shower with pressure shower fitting, wash hand basin with under-sink storage unit, and heated towel rail. The walls and floors are fully tiled throughout. Utility Room - 2.59m x 2.50m Featuring built-in slide robes providing excellent storage and concealing the washing machine. The room is finished with tiled flooring and offers direct access to the rear garden. Garage - 4.90m x 2.77m Directly accessed from the front via a roller door, this practical space also provides access to the utility room. Ideal for storage, it features built-in wall shelving. First Floor Landing - 4.16m x 1.26m Access to all first floor rooms. There is a Stira to a part floored attic space. Bedroom 1 - 3.74m x 3.56m Spacious double bedroom to the front with a bay window and quality built-in wardrobes. Bedroom 2 - 3.91m x 3.05m Generous double bedroom to the rear with built-in wardrobe and dressing table with side storage. Bedroom 3 - 3.56m x 2.81m Large single bedroom to the front with a built-in bed and built-in wardrobes. Bedroom 4 - 2.56m x 2.09m Single bedroom to the rear with wal mounted shelving. Bathroom - 2.56m x 1.93m Modern three-piece bathroom suite featuring a bath with pressure shower fitting, wash hand basin with under-sink storage, illuminated vanity mirror, and heated towel rail. The walls and floors are fully tiled throughout.
BER Details
BER: B3 BER No: 103262085 Energy Performance Indicator: 133.85 kWh/y
Negotiator
Johnny O'Flynn


Date created: 29 May 2026Updated on: 26 Aug 2026