Description
Accommodation
Features
BER Details
Directions
Show more...


| Beds | 3 beds |
| Price | €240,000 |
| Property Type | Terraced House |
| Size | meters2 |
| Energy Rating | BER-C1 |
| Refreshed on | May 26, 2026 |
| Eircode | Y21V3P6 |
| Group Name | Phoenix Estates |
| Sales License Number | 002070 |
Description
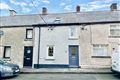
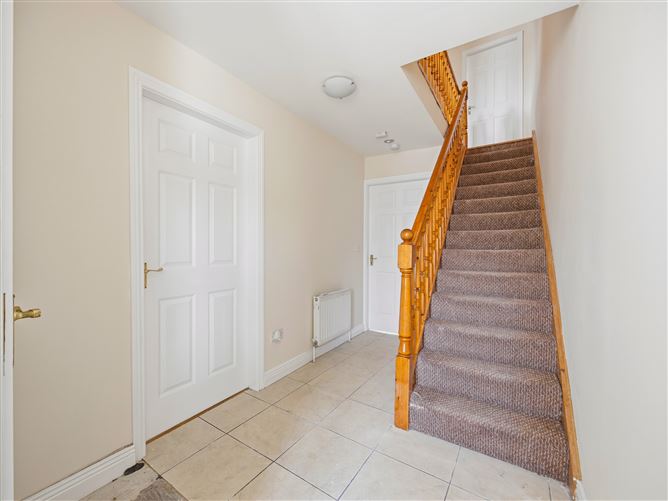
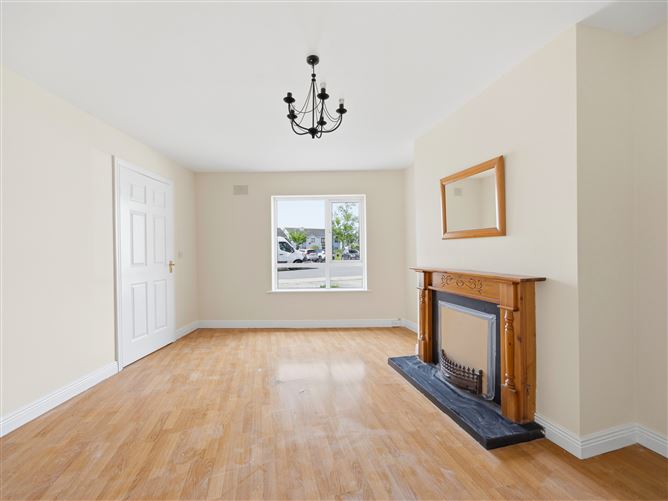
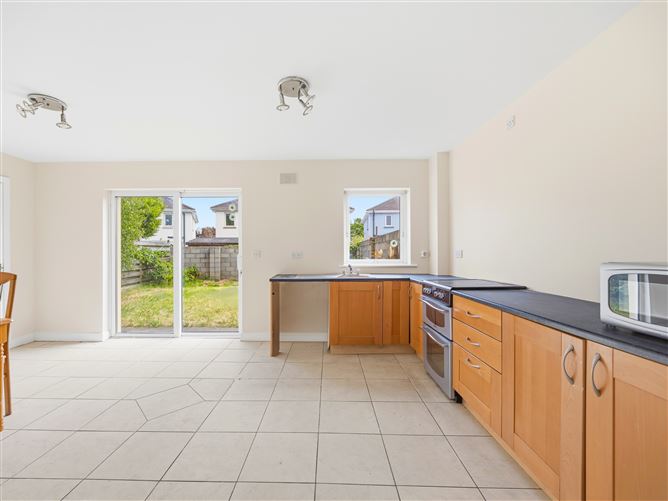
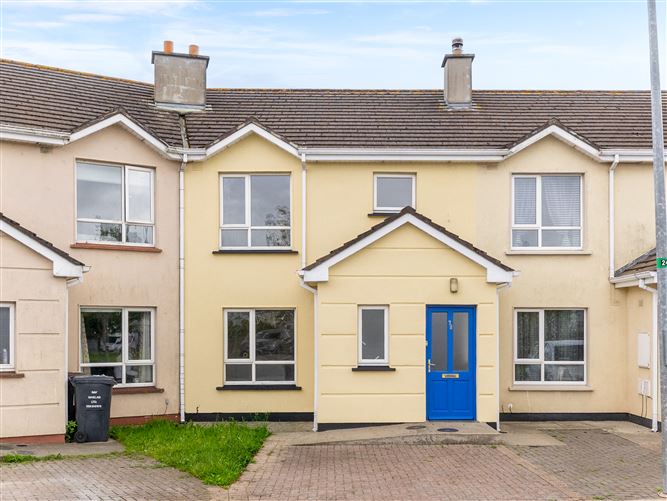
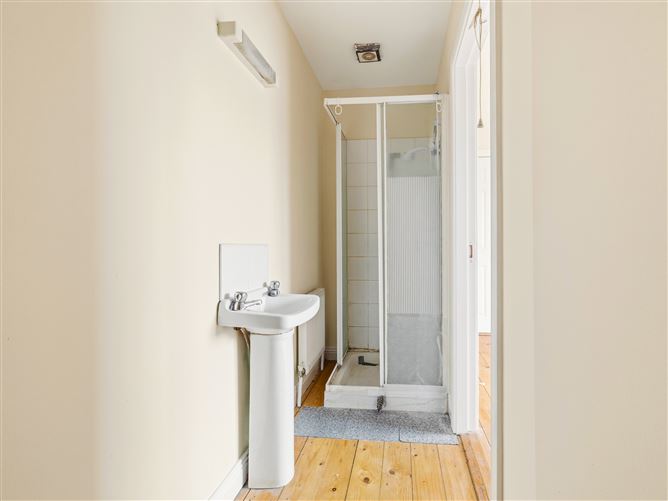
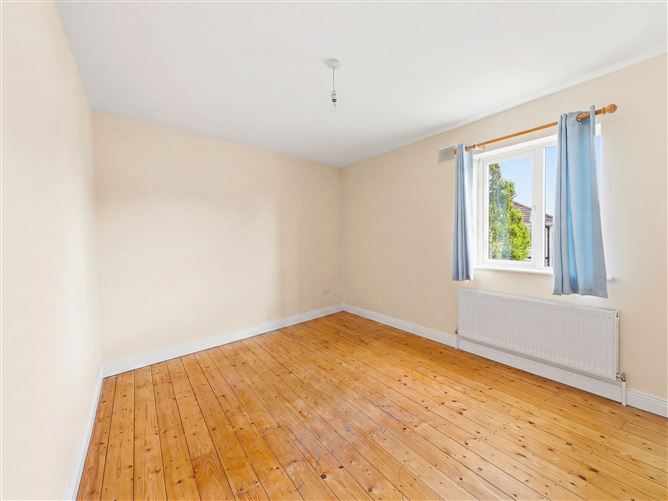
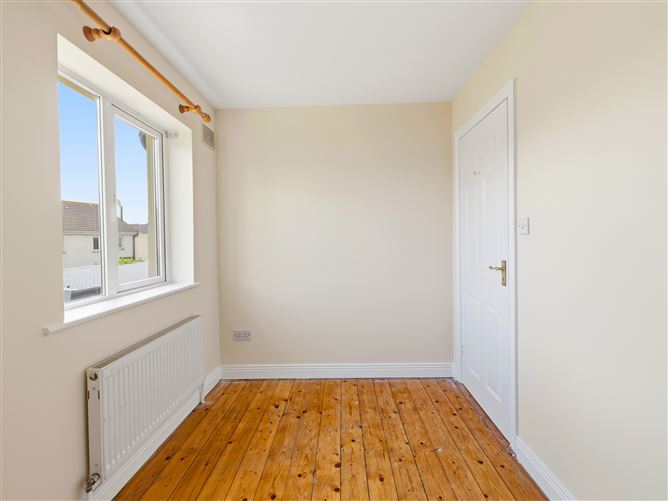
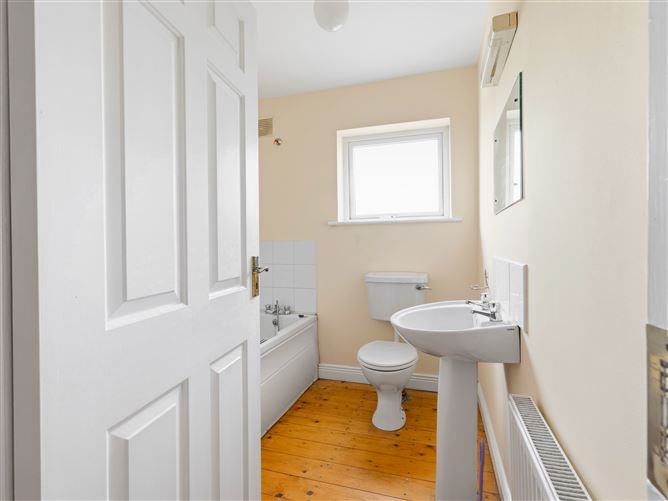
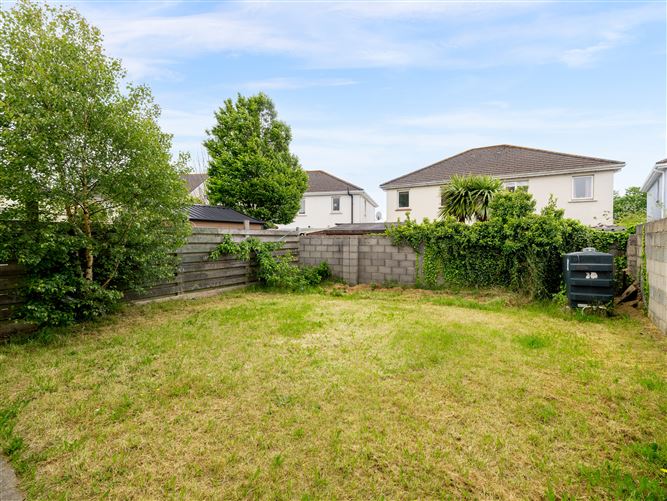
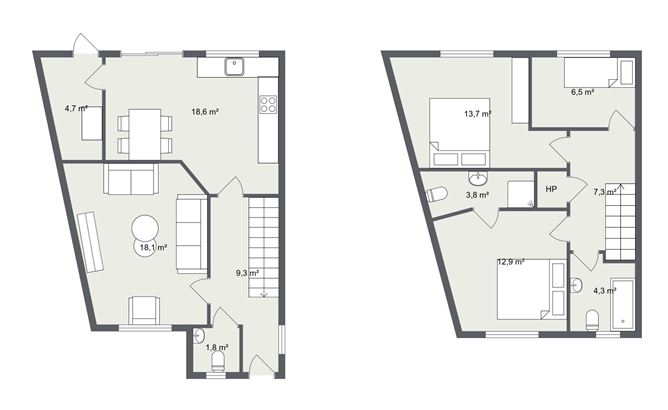
Three Bedroom Residence 78 Ashbrook, The Moyne, Enniscorthy is located in a lovely residential development within reach of the town centre and its facilities. The property which is presented in very nice condition has a private driveway and an enclosed rear garden. The property consists of entrance hall, living room, Kitchen, utility room and W.C on the ground floor, three bedrooms, bathroom and ensuite located on the first floor.
Accommodation
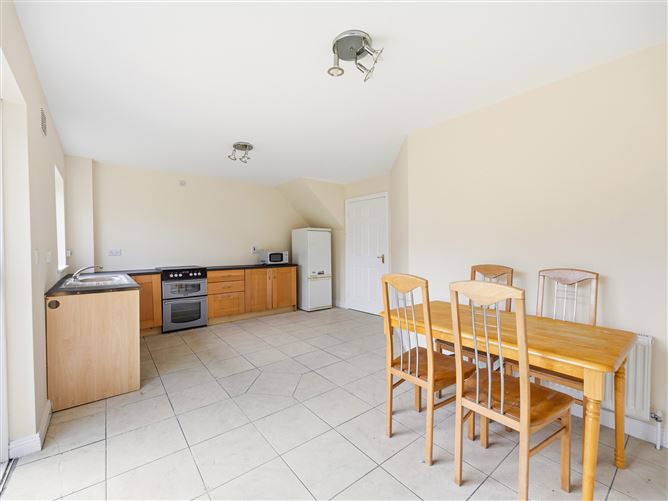
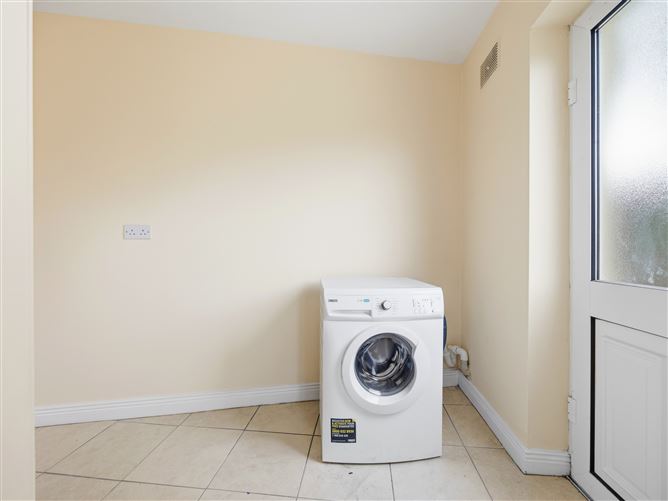
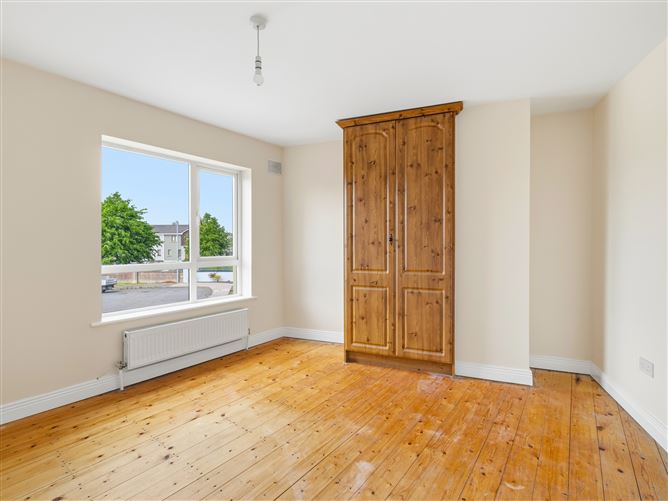
ACCOMMODATION: Hall: 5.45 x 2 tiled floors, stair case to first floor, under stairs storage W.C: 1.4 x 1.42 W.C.WHB, tiled floor, tiled splash back Living room: 4.9 x 4.75 wooden floor, open fire, marble fireplace, timber surround Kitchen: 5.48 x 4.12 fitted kitchen, space for cooker, dishwasher, fridge freezer, patio door to rear. Utility: 2.9 x 1.88 tiled floor, plumbed for washing machine, back door Master bedroom: 4.12 x 3.45 wooden floor, fitted wardrobe Ensuite: 1.3 x 3.4 tiled floor, W.C.WHB, free standing shower, tiled splashback Bedroom 2: 4.11 x 3.45 wooden floor Bedroom 3: 3.12 x 2.08 wooden floor Bathroom: 2.2 x 1.98 tiled floor, W.C.WHB, bath, tiled splash back
Features
• Easy reach of the town centre schools shops and all the town’s facilities • Nice residential development • Nice standard of finish throughout • Private driveway • Enclosed rear garden • Oil fired central heating
BER Details
BER: C1
Directions
Y21 V3P6


Date created: May 26, 2026