Description
Accommodation
Features
BER Details
Directions
Viewing Details
Show more...


| Beds | 2 beds |
| Price | €265,000 |
| Property Type | Semi-Detached House |
| Size | 79 meters2 |
| Energy Rating | BER-C |
| Refreshed on | Jul 15, 2026 |
| Eircode | Y35V227 |
| Group Name | Keane Auctioneers |
| Sales License Number | 003622 |
Description
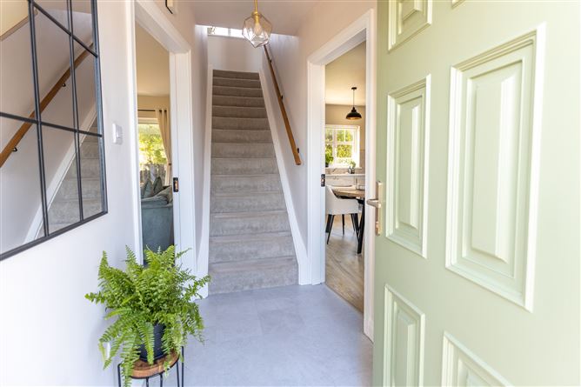
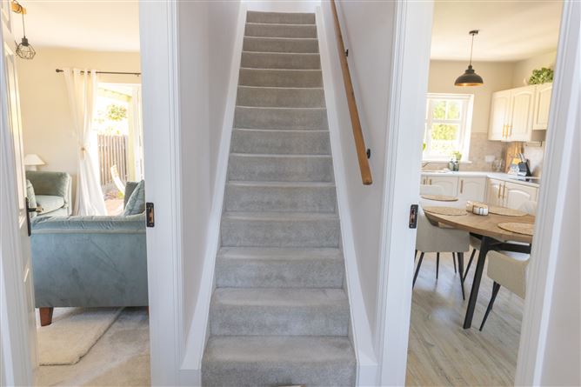
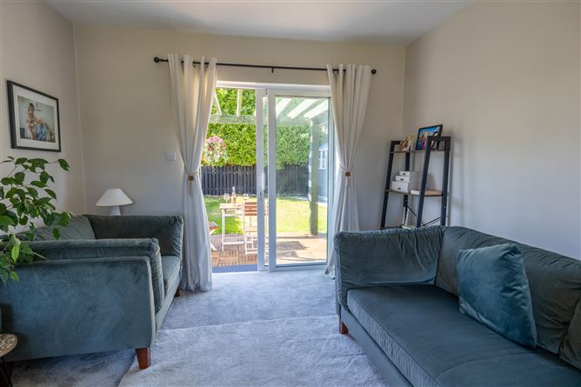
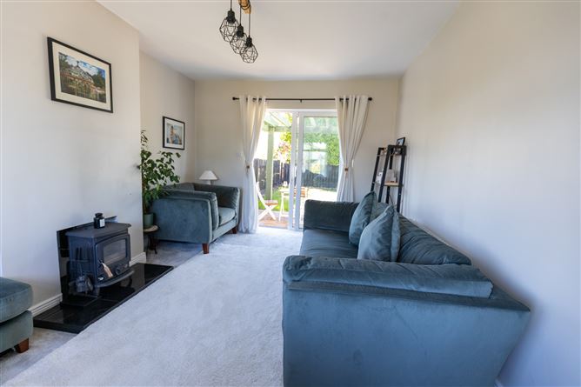
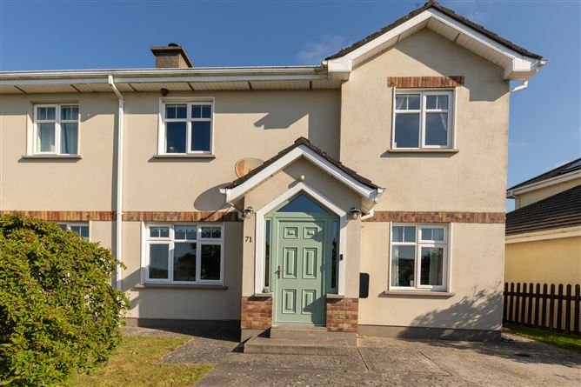
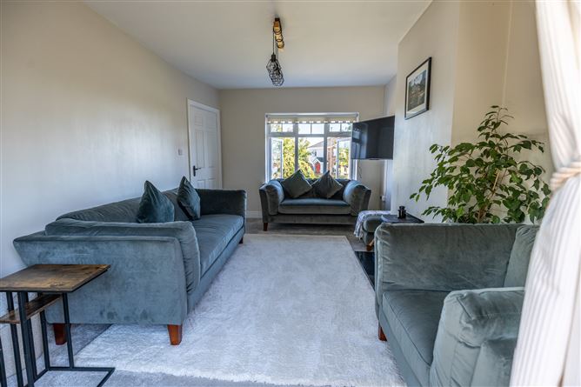
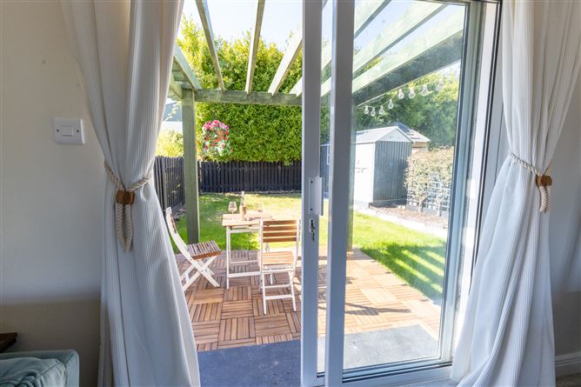
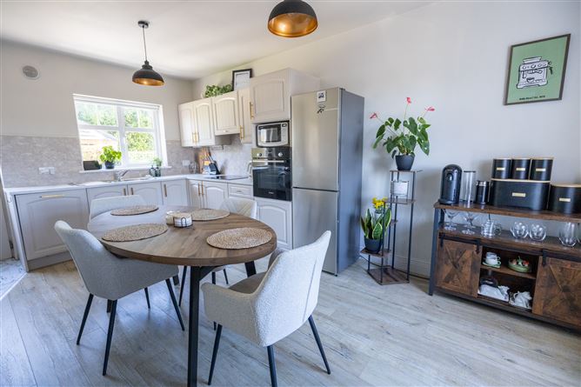
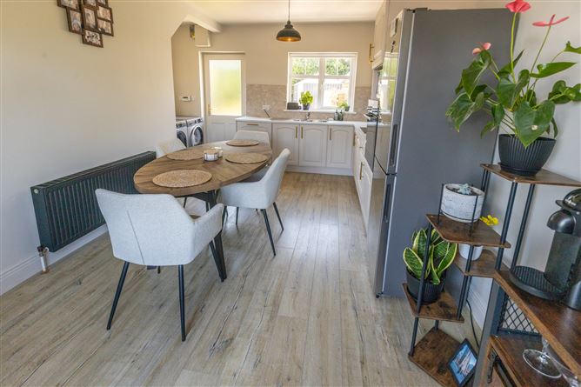
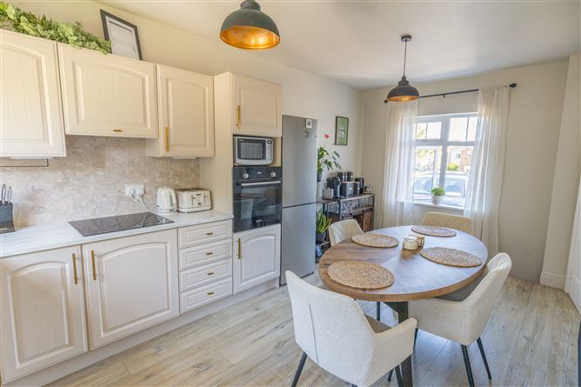
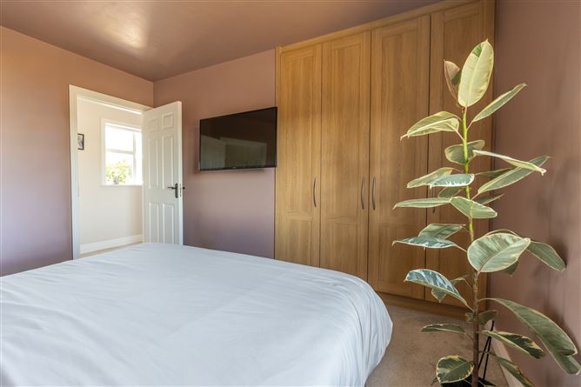
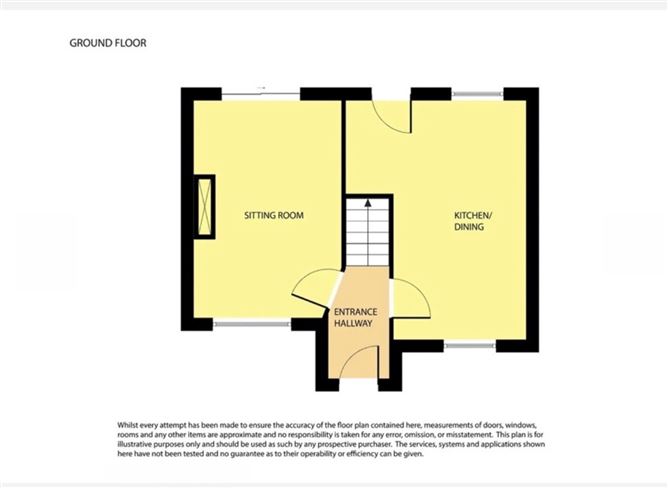
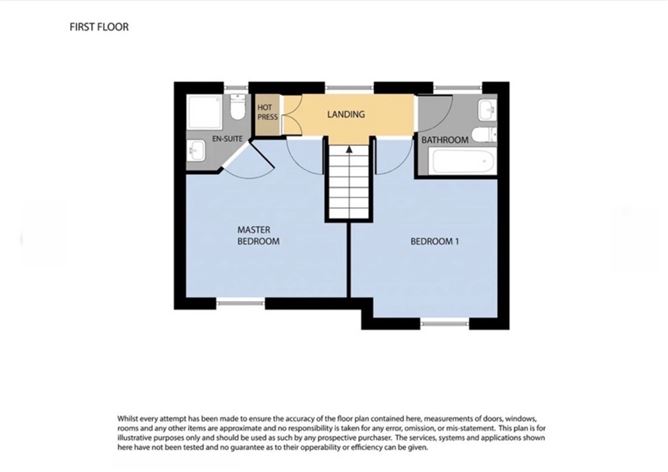
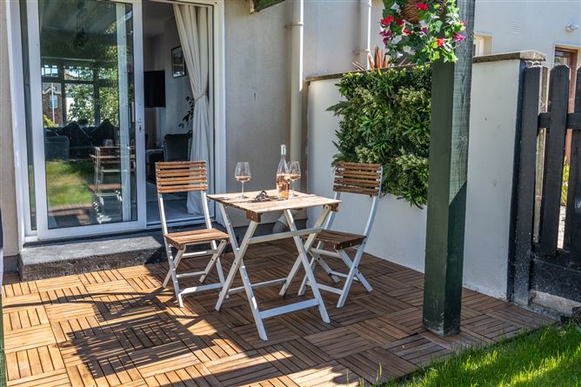
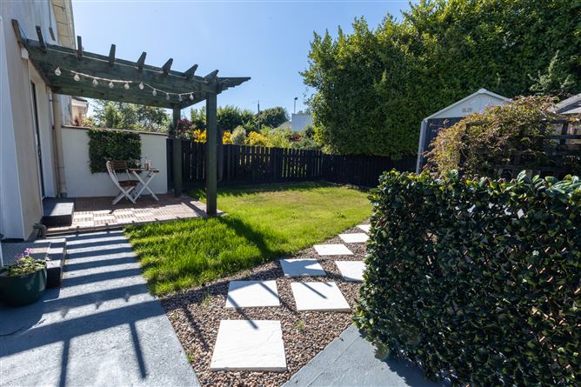
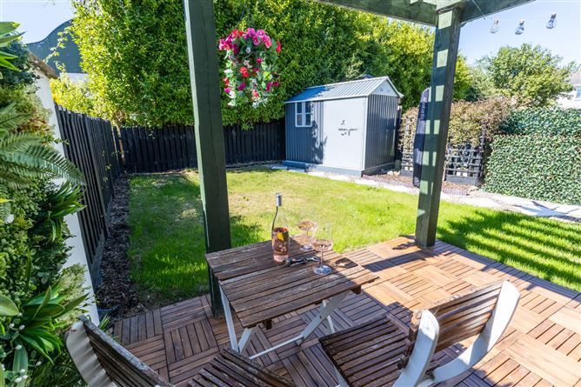
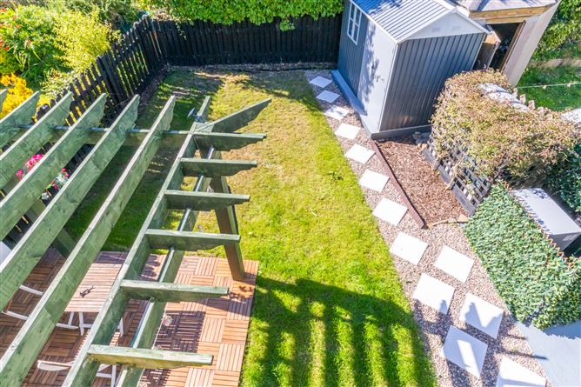
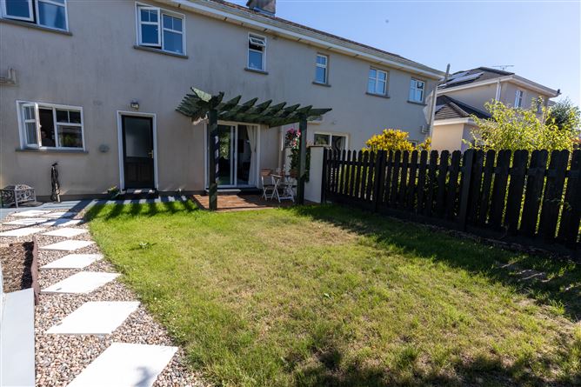
Property Summary No. 71 Woodview is a beautifully presented two-bedroom semi-detached home, finished to an excellent standard throughout. Whether you’re a first time buyer, looking to downsize, or seeking a smart investment opportunity, this impressive property is sure to appeal. Overlooking a spacious green area to the front and benefiting from a private, enclosed rear garden that enjoys the evening sun, it offers the perfect balance of comfort, style and convenience. Decorated in a contemporary, neutral colour palette, No.71 exudes a warm and calming atmosphere throughout. The well-designed accommodation comprises an inviting entrance hall, a bright and spacious living room, and a modern kitchen/dining area on the ground oor, with both reception rooms enjoying direct access to the rear garden. Upstairs, there are two generous double bedrooms, including a spacious principal bedroom with en-suite, together with a stylish family bathroom. Outside, the property offers off-street parking to the front, while the low maintenance rear garden has been thoughtfully designed to maximise outdoor enjoyment. A timber pergola provides an ideal space for relaxing or entertaining, complemented by a practical steel storage shed. Ideally positioned towards the end of a quiet cul-de-sac, Woodview is a mature and highly sought-after residential development on the outskirts of the ever-popular village of Castlebridge. A wealth of local amenities are within easy walking distance, including schools, shops, pharmacy, sports clubs, pubs, and restaurants. Some of County Wexford’s most renowned attractions, including the Raven Nature Reserve and the stunning blue- flag beach at Curracloe, are just a short drive away. Wexford Town is approximately 6km away, while the R741 provides easy access to the N11/M11, making commuting to Dublin and beyond both straightforward and convenient. This is an outstanding opportunity to acquire a turnkey home in an enviable location, offering modern living in a peaceful yet highly accessible setting. VIEWING HIGHLY RECOMMENDED
Accommodation
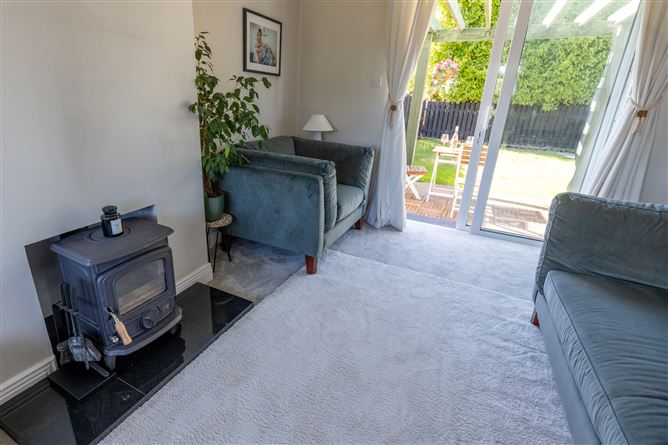
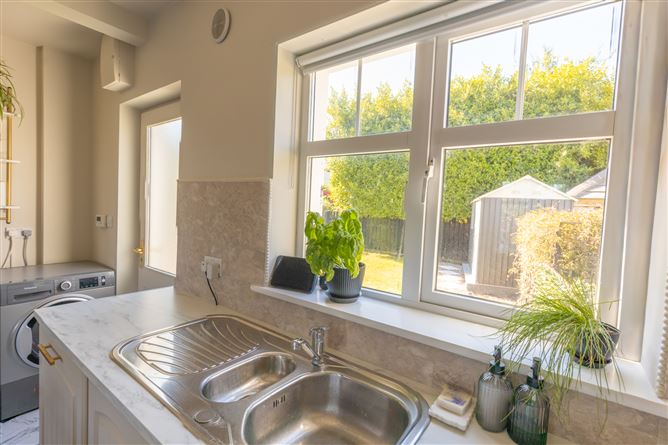
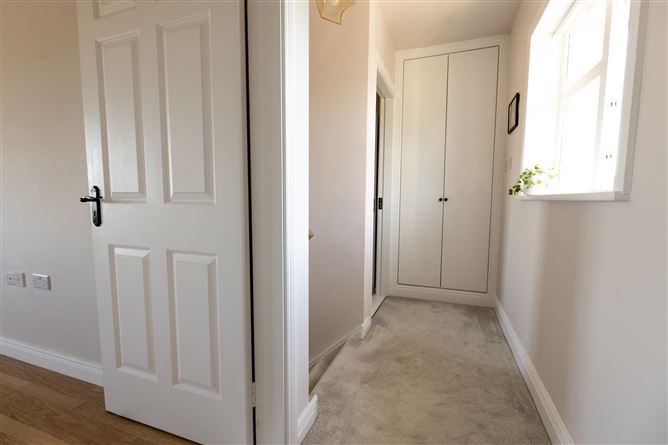
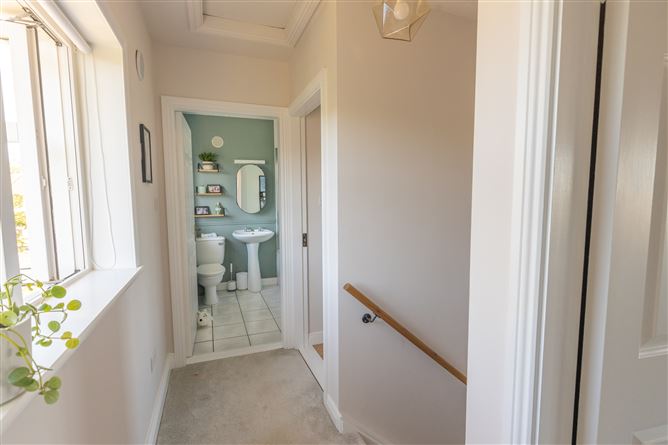
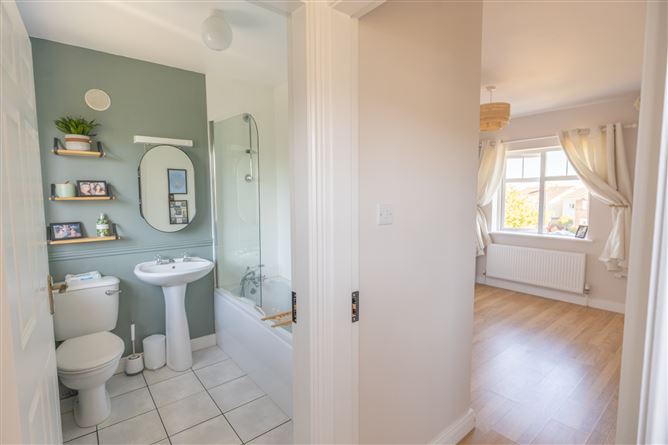
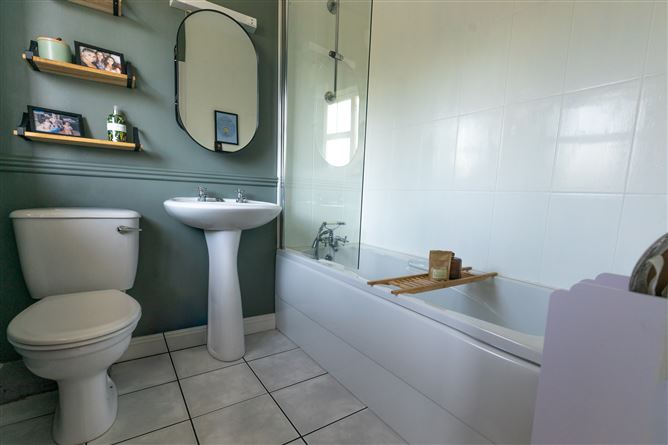
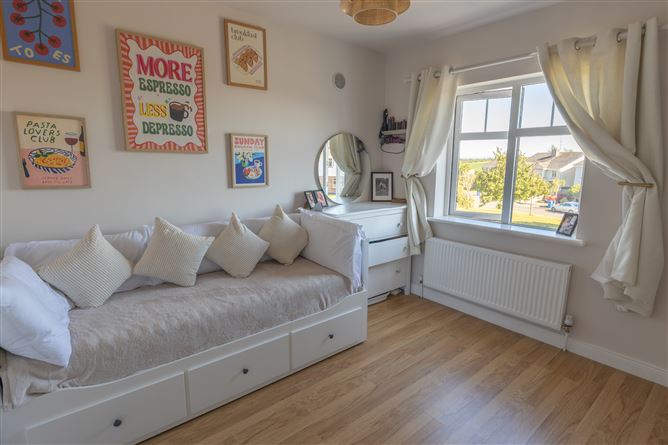
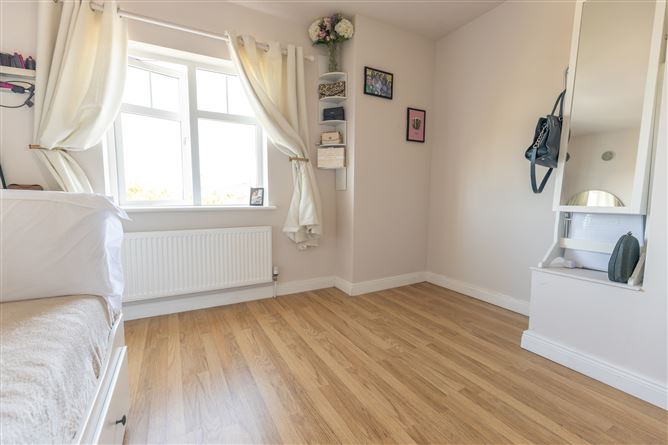
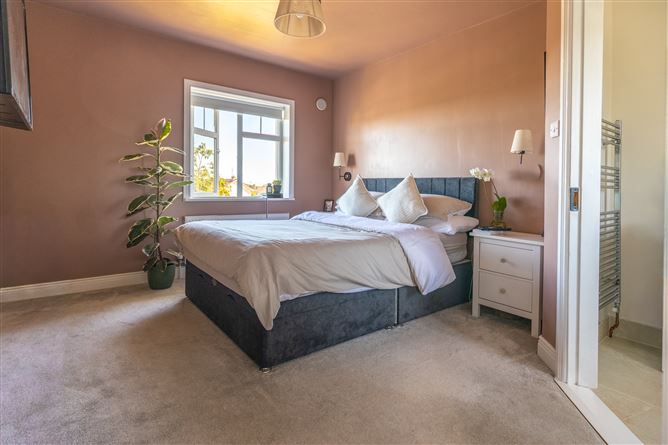
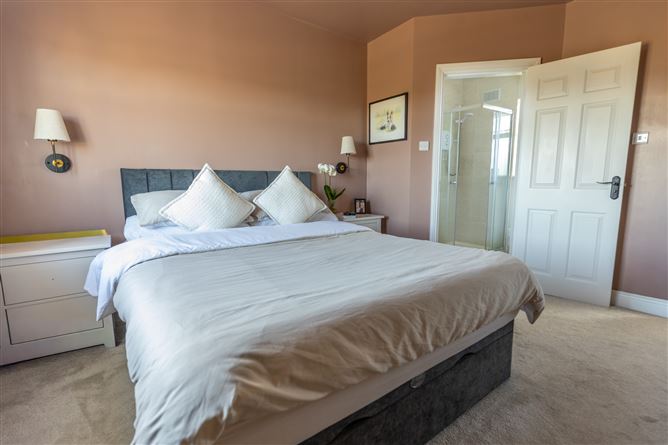
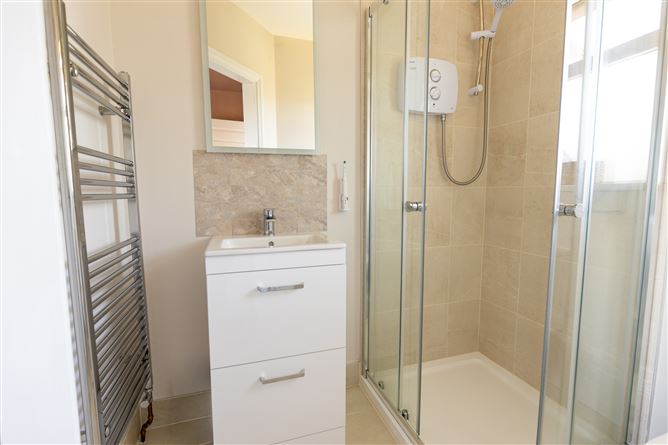
Hallway – (2.3mx 1.4m), Tile effect flooring. Living Room – (5.0m x 3.3m), Carpet flooring, stove, sliding door to rear garden. Kitchen/ Diner – (5.2m x 4.1m), Laminate flooring, solid wood cabinets at eye and waist level, built in dishwasher, oven and plumbed for washing machine, access to rear garden. Upstairs Landing – (3.1 x 1.0), Carpet flooring, Hot press/storage. Bedroom No. 1 – (3.8m x 3.2m), Carpet flooring, built in wardrobes En Suite – (1.6m x 1.9m), Tile flooring, WC, WHB, Electric shower. Bedroom No. 2 – (4.3m x 3.5m), Laminate timber flooring. Bathroom – (2.0m x 1.9m), Tile flooring, WC, WHB, bathtub with shower fixture. Outside: Enclosed rear garden, pergola with timber flooring, steel shed, low maintenance garden Services: Electricity, mains water, mains sewerage, oil fi red central heating. BER: C Ber No: 106144371 Performance indicator: 183.23 kWh/m2/yr
Features
Turnkey two-bedroom home. Quiet cul-de-sac setting. Private sunny rear garden. Principal bedroom with en-suite. Walk to village amenities. C. 79.2m²
BER Details
BER: C
Directions
Eircode: Y35V227
Viewing Details
Apply: Keane Auctioneers (053) 9123072 Viewing: Strictly by appointment with the sole selling agent.


Date created: Jul 15, 2026