Description
Accommodation
Features
BER Details
Directions
Show more...

| Beds | 4 beds |
| Price | Sale Agreed |
| Property Type | Semi-Detached House |
| Size | 123 meters2 |
| Energy Rating | BER-B |
| Refreshed on | Jul 23, 2026 |
| Eircode | Y35Y674 |
| Group Name | Keane Auctioneers |
| Sales License Number | 003622 |
Description

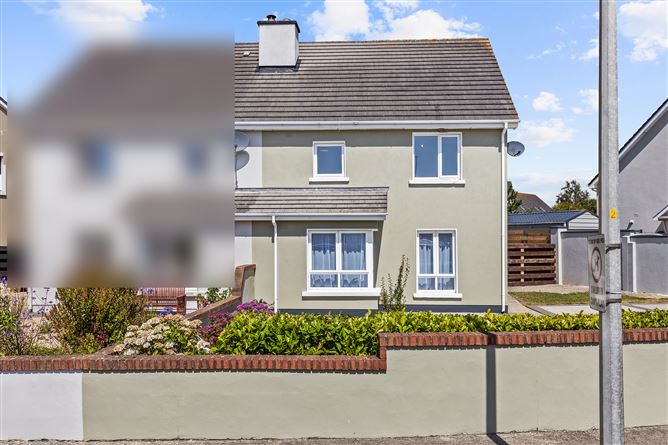
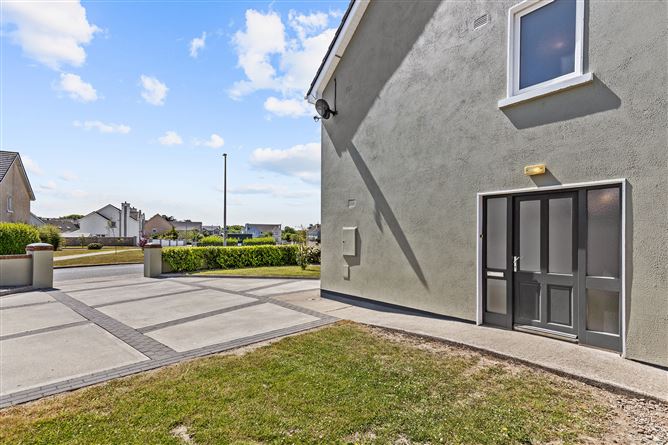
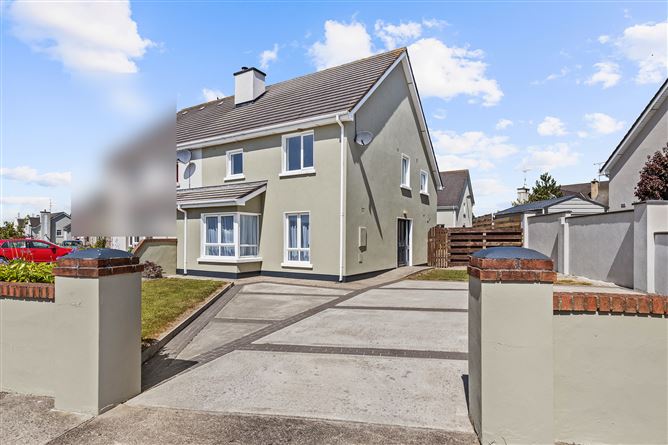
An impressive and deceptively spacious four-bedroom home, finished to an exceptional standard throughout. Extensively redesigned internally, this property offers stylish, well-balanced accommodation that is sure to impress discerning buyers. The ground floor features a spacious living room, a bright kitchen/dining area, utility room, guest WC, and the added benefit of a fourth bedroom. Upstairs, a thoughtfully reconfigured layout has enhanced both space and natural light, creating a superb master bedroom with en-suite, along with two further generous double bedrooms and a family bathroom. No. 46 also benefits from a substantially larger-than-average front garden, providing more than ample off-street parking for both family and visitors. To the rear, the sunny garden enjoys a favourable aspect and includes a decking area, making it the perfect setting for outdoor dining, relaxation, and enjoying the summer sunshine. Ideally situated within the popular Laurel Grove development, convenience is a key feature of this location. A primary school, pub, takeaway, sports clubs, and public transport are all within easy reach. For those travelling further afield, Wexford Town is less than 15km away, while Rosslare Strand and Rosslare Europort are both just 4km away, ensuring excellent connectivity. EARLY VIEWING HIGHLY RECOMMENDED.
Accommodation
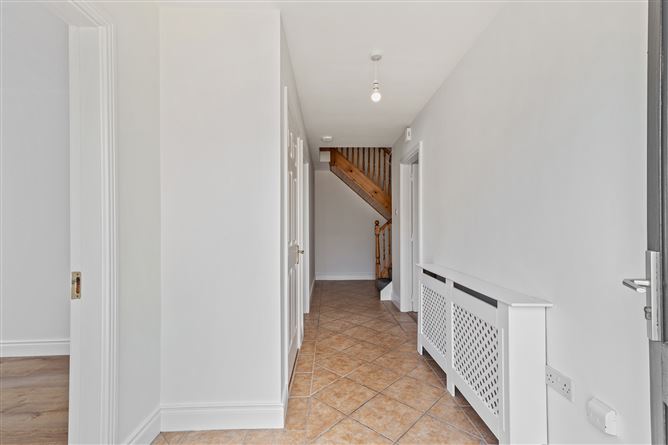
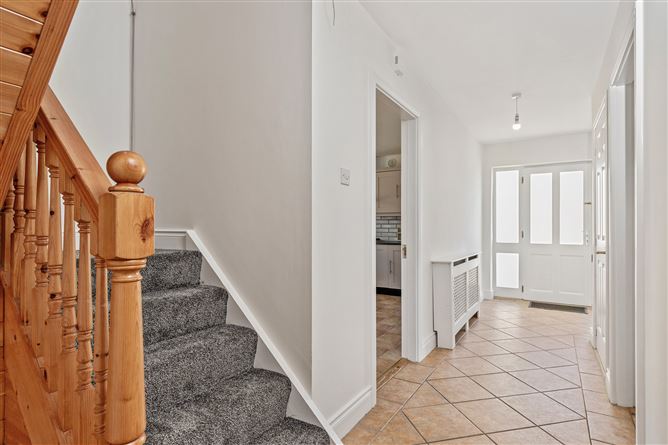
Property Accommodation Entrance Hall – (6.6m x 2.0m), Tiled flooring, storage off; Bedroom 1 – (2.7m x 3.6m), Laminate flooring. Living Room – (5.4m x 3.5m), Coving, open fireplace, built in unit. Kitchen/Diner – (4.4m x 3.2m), Eye & Waist level units, plumbed for appliance, tiled splashback, patio door to rear. Utility – (2.7m x 1.7m), Eye & Waist level units , storage, plumbed for appliances, tiled flooring, door to outside. WC – (1.7m x 1.4m), WC, WHB, tiled flooring and part tiled walls. UPSTAIRS Landing – (3.9m x 1.1m). Bedroom 2 – (3.5m x 2.7m). Bedroom 3 – (3.6m x 3.5m). Bathroom – (2.5m x 1.9m), WC, WHB, bath with overhead shower, tiled flooring and part tiled walls. Bedroom 4 – (4.4m x 3.3m), Dual aspect, hotpress off; door to; Ensuite – (1.5m x 1.8m), WC, WHB, shower, fully tiled. Outside: Enlosed garden to rear with patio & decking. Services: Electricity, mains water, mains sewerage, oil fired central heating, back boiler . BER: B Ber No: 103976841 Performance indicator: 147.72 kWh/m2/yr Apply: Keane Auctioneers (053) 9123072 Viewing: Strictly by appointment with the sole selling agent.
Features
4 bedroom property. Situated within a quiet cul de sac. Located within a short distance to beautiful beaches and Europort. Off street parking. Enclosed rear garden. c. 122.9 m2
BER Details
BER: B
Directions
Eircode: Y35Y674


Date created: 23 Jul 2026Updated on: 21 Aug 2026