Description
Features
Directions
Show more...




| Beds | 4 beds |
| Price | Sale Agreed |
| Property Type | Detached House |
| Size | 185 meters2 |
| Energy Rating | BER-C2 |
| Refreshed on | Dec 29, 2025 |
| Eircode | A81KV70 |
| Group Name | REA Gunne Property (Carrickmacross) |
| Sales License Number | 002794 |
Description
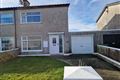
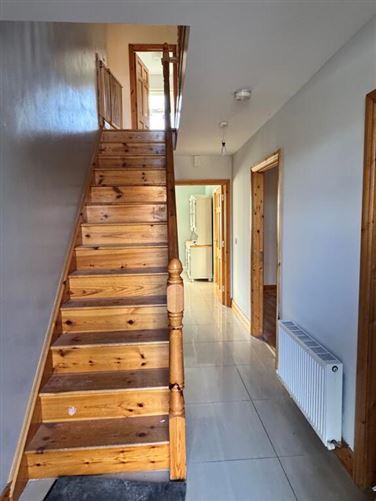
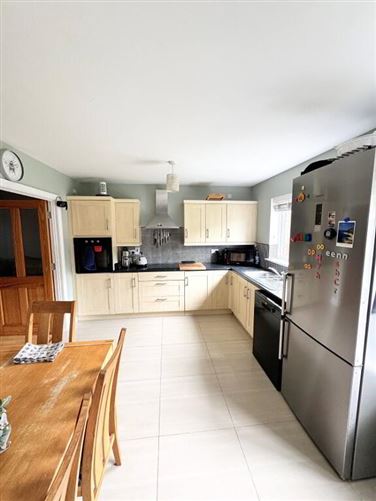
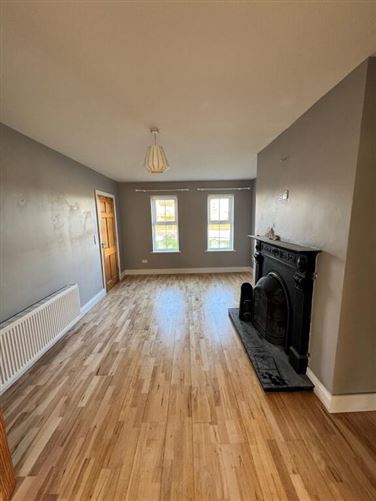
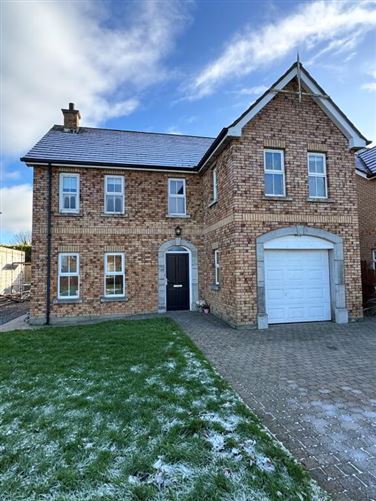
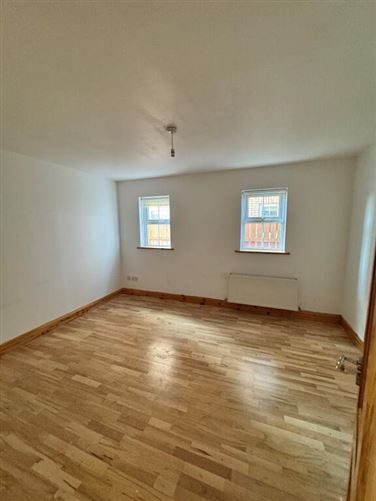
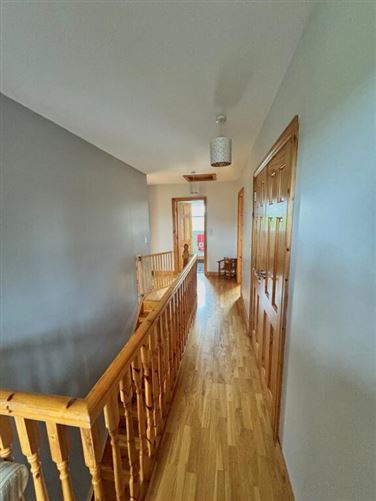
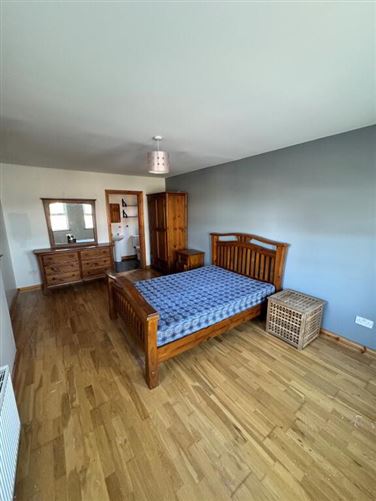
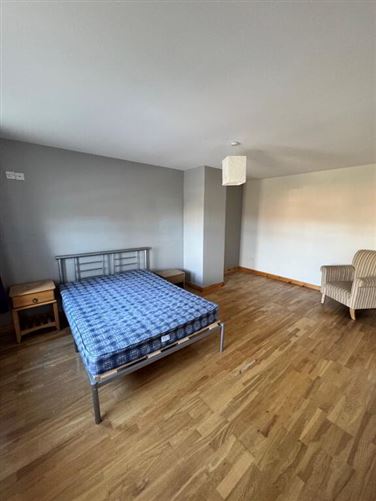
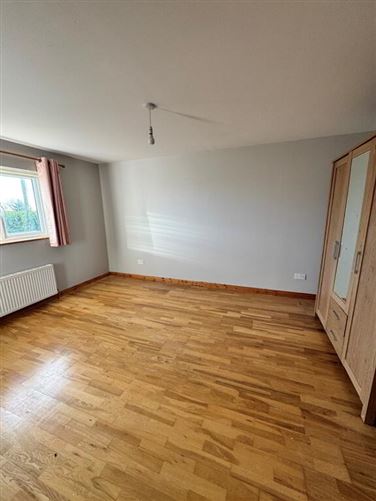
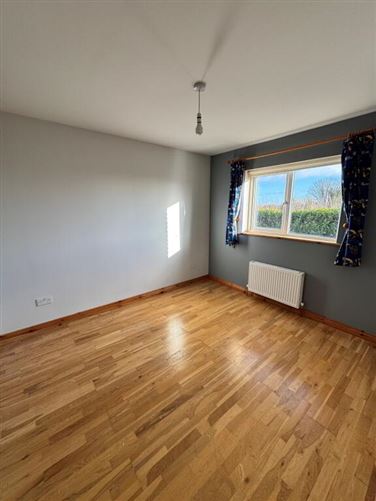
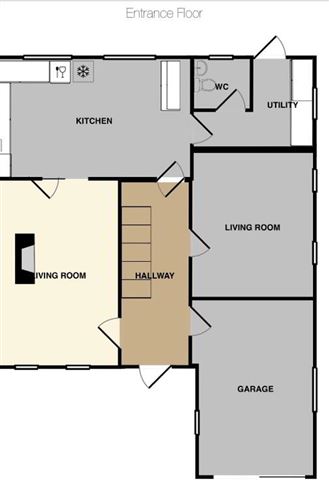
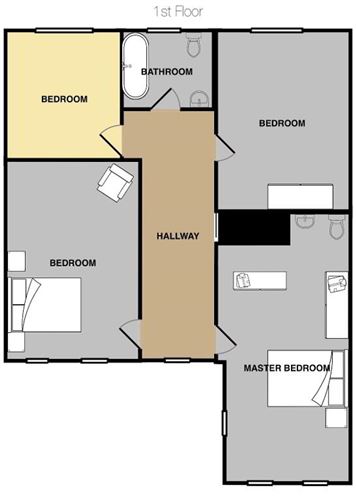
IMPRESSIVE DETACHED RESIDENCE An impressive detached brick residence with integrated garage situated in this small private estate along the Lurgans Road, 800m from Carrickmacross town centre. A wonderful location on the periphery of town overlooking Shirley's Demesne, convenient to all amenities. ACCOMMODATION Entrance Hall: Porcelain tile flooring Lounge: (5.16m x 3.44m) Cast iron fireplace, Semi-solid oak flooring Family Room: (3.05m x 3.37m) Semi-solid oak flooring, Radiator Kitchen/Dining area: (5.44m x 3.3m) Fitted kitchen units with electric oven hob, Porcelain tile flooring WC: (1.57m x 1.4m) WC, WHB, Porcelain tile flooring Master Bedroom: (5.47m x 3.37m) Semi-solid oak flooring En-Suite: (2.26m x 1.42m) Power Shower, WC, WHB, Ceramic tile flooring Bedroom 2: (3.3m x 2.94m) Semi-solid flooring Bedroom 3: (4.66m x 3.37m) Semi-solid flooring Bedroom 4: (5.16m x 3.44m) Semi-solid flooring Bathroom: (2.4m x 2.0m) Bath with electric shower, WC, WHB, Ceramic tile flooring. Garage: (5.05m x 3.17m) Suitabe for conversion subject to the necessary planning permission.
Features
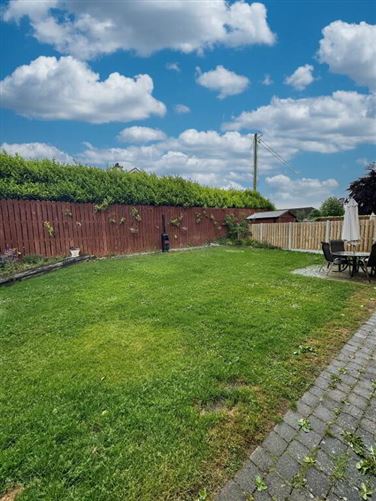
Mains Services Gas Fired Central Heating Garden to the front and to the Rear Cobbled Patio area Cobblelock Driveway Excellent Decorative Order Small exclusive Development PVC windows & hardwood front door Garage suitable for conversion Daily Dublin commuter bus service
Directions
Ros Cluain is situated within walking distance of Carrickmacross town centre where a choice of shops, schools, social and recreational amenities are well catered for. Access to Dublin City Centre & Airport via the M1 is just one hours drive away.

Central Heating



Date created: Dec 29, 2025
View this search in machine-readable form:
Download JSON feed of this listing