Description
BER Details
Directions
Viewing Details
Show more...

| Beds | 3 beds |
| Price | Sale Agreed |
| Property Type | End of Terrace |
| Size | 120 meters2 |
| Energy Rating | BER-B3 |
| Refreshed on | Jul 17, 2026 |
| Eircode | R95 R3K0 |
| Group Name | Warren McCreery |
| Sales License Number | 1424 |
Description
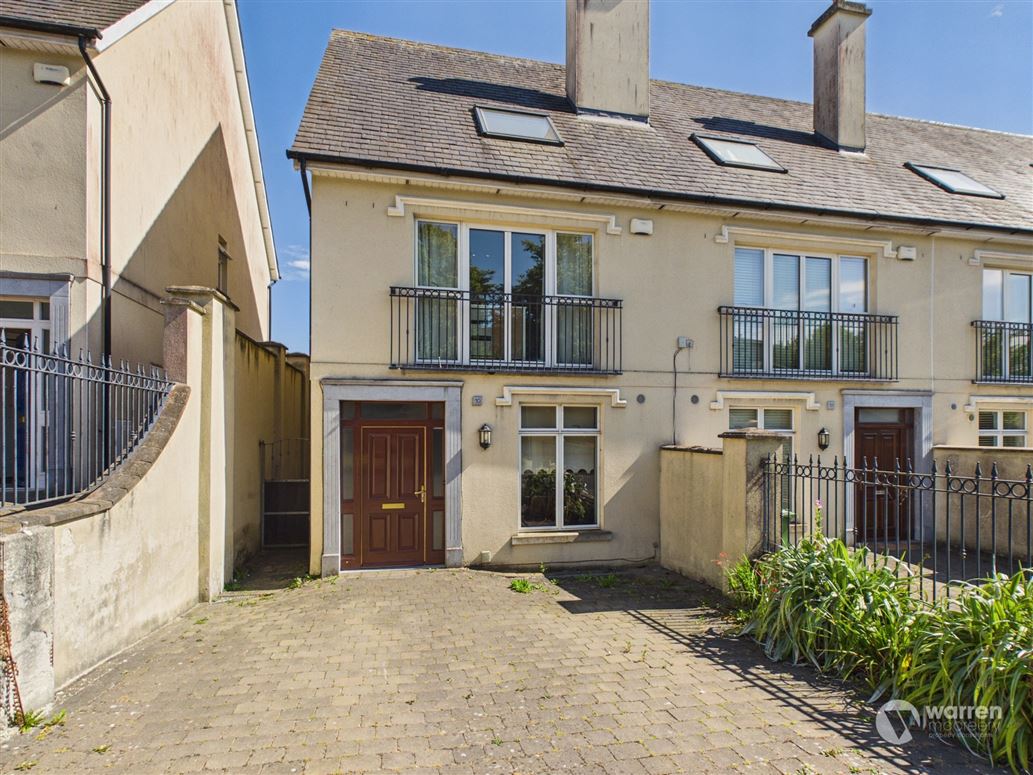
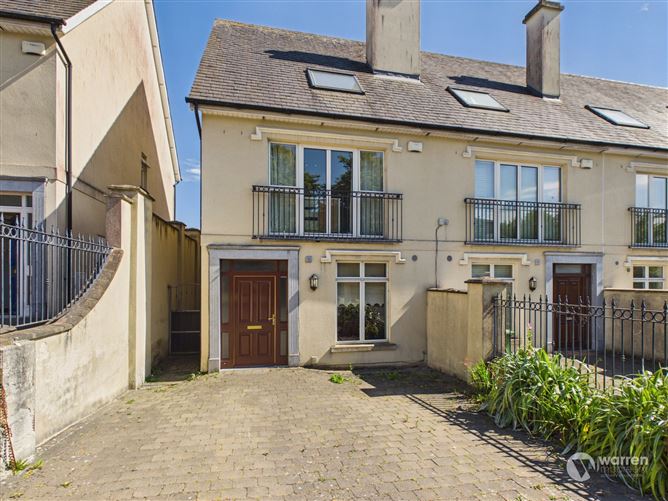
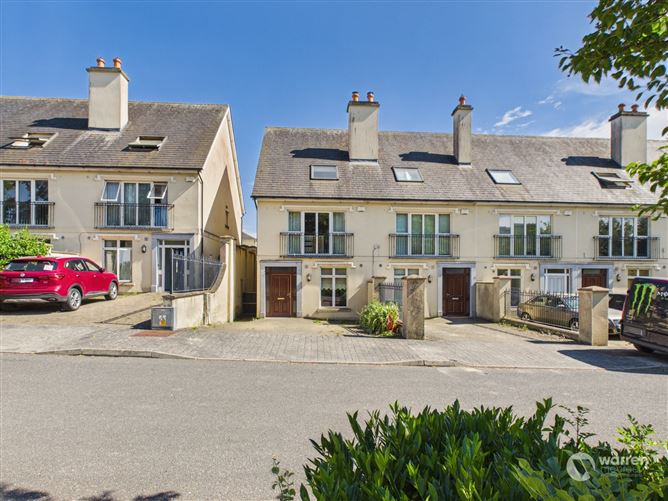
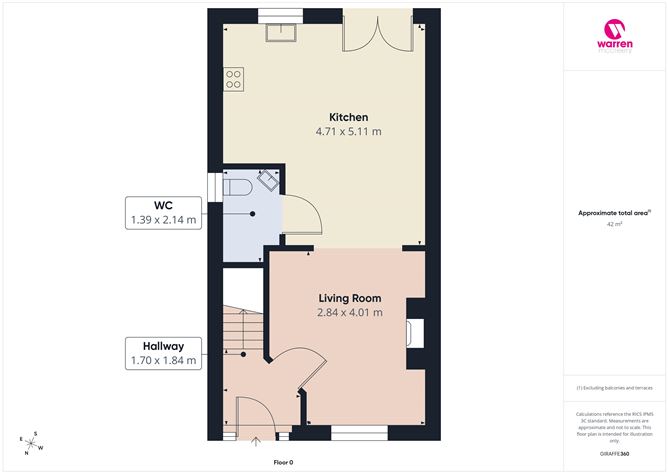
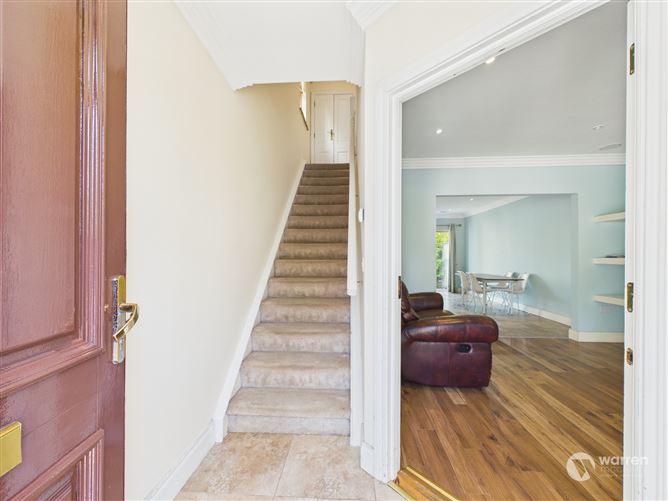
Exceptional Three-Bedroom End-of-Terrace Residence in a Private Setting Warren McCreery Property are delighted to present No. 10 Rose Hill Mews, an impressive three-bedroom end-of-terrace townhouse located in the ever-popular Rose Hill development on the Kells Road. Extending to approximately 120 sq.m. (1,298 sq.ft.), this deceptively spacious home is presented in superb turnkey condition and offers bright, generously proportioned accommodation over three floors. Meticulously maintained and tastefully decorated, the property combines quality finishes with an exceptional location, making it an ideal choice for owner-occupiers and investors alike. Occupying a prime position at the rear of the development, No. 10 enjoys a particularly private setting with no houses directly opposite. Instead, the property overlooks an attractive open green area, rarely found in modern developments. The walkway opposite provides direct pedestrian access to Coote's Lane, allowing an easy stroll into Kilkenny City Centre, to Hotel Kilkenny with its leisure centre, spa, restaurant and bar, and to the recently completed Rose Hill Bridge, which links the area to the city ring road and surrounding walking and cycling routes. The accommodation is both stylish and practical. A bright entrance hall leads to a spacious living room complete with feature marble fireplace, bespoke fitted shelving, decorative coving, recessed lighting and quality timber flooring. An open archway leads into the generous kitchen/dining room, fitted with an extensive range of shaker-style wall and floor units, a central island with polished black marble worktops. Double doors open onto a sunny south-east facing rear garden, while a guest WC completes the ground floor. The first floor comprises two generous double bedrooms, including a spacious bedroom with mirrored fitted wardrobes and French doors opening onto a Juliet balcony overlooking the attractive green area to the front. The second double bedroom enjoys views over the private rear garden and also benefits from built-in wardrobes and ensuite shower room. The second floor offers a bright and spacious landing, ideal for use as a home office or study area. Also at this level is a contemporary family bathroom together with a third double bedroom featuring built-in wardrobes and a Velux roof window. Outside, the rear garden is fully enclosed, low maintenance and enjoys a sunny south-east orientation. Finished with cobblelock paving, mature planting and a timber garden shed, it also benefits from gated side pedestrian access, a feature not always found in similar homes. To the front, a cobblelock driveway provides convenient off-street parking. Rose Hill is one of Kilkenny's most sought-after residential developments, ideally positioned within walking distance of Kilkenny City Centre and close to excellent schools, supermarkets, cafés, restaurants, sporting facilities and all everyday amenities. The M9 motorway is also easily accessible for commuters. Early viewing is highly recommended. Call Warren McCreery on (056) 770 2000 or see www.warrenmccreery.ie Accommodation Ground Floor Entrance Hall 1.74m x 1.75m Bright tiled entrance hallway with carpeted staircase to first floor and half-glazed door leading to the living room. Living Room 4.00m x 3.65m Bright reception room with quality timber flooring, feature marble gas fireplace, bespoke fitted shelving, decorative coving, spotlighting and pleasant views towards the green area opposite. Open archway to kitchen/dining room. Kitchen / Dining Room 5.13m x 4.62m A spacious open-plan kitchen and dining area fitted with decorative coving, spotlighting, shaker-style wall, floor and island units, polished black marble worktops and appliances. Double doors open directly onto the rear garden. Guest WC Tiled floor with fitted storage and window. First Floor Landing 3.80m x 1.77m Carpeted landing with hot press and access to bedrooms. Bedroom 1 4.72m x 4.02m Generous bedroom with mirrored fitted wardrobes, French doors opening onto a Juliet balcony overlooking the communal green. Bedroom 2 3.62m x 3.25m Large rear-facing double bedroom with timber flooring and fitted wardrobes overlooking the rear garden. En-Suite 2.04m x 1.76m Fully tiled with corner power shower, wash hand basin, WC and window. Second Floor Landing / Home Office 3.36m x 2.99m Bright and spacious landing with Velux roof window, ideal as a home office, study or reading area. Access to storage cupboard. Bathroom 2.41m x 1.57m Contemporary family bathroom fitted with quality sanitary ware, tiled floor, wc, whb and bath. Bedroom 3 4.72m x 3.97m A double bedroom with built-in wardrobes and Velux roof window. Features • Approx. 120 sq.m. / 1,298 sq.ft. • Turnkey condition throughout • Three spacious double bedrooms • End-of-terrace home • Quiet position at the rear of the development • No houses directly opposite These particulars are issued strictly on the understanding that they do not form part of any contract and are provided, without liability, as a general guide only to what is being offered subject to contract and availability. They are not to be construed as containing any representation of fact upon which any interested party is entitled to rely. Any intending purchaser or lessee should satisfy themselves by inspection or otherwise as to the accuracy of these particulars. The vendor or lessor do not make, give or imply nor is Warren McCreery or its staff authorized to make, give or imply any representation or warranty whatsoever in respect of this property. No responsibility can be accepted for any expenses incurred by intending purchasers in inspecting properties which have been sold let or withdrawn.
BER Details
BER:
Directions
Eircode: R95 R3K0
Viewing Details
Please call Warren McCreery on (056) 770 2000.

Parking
En-suite
Central Heating
Garden
Patio

Date created: 17 Jul 2026Updated on: 19 Aug 2026