Description
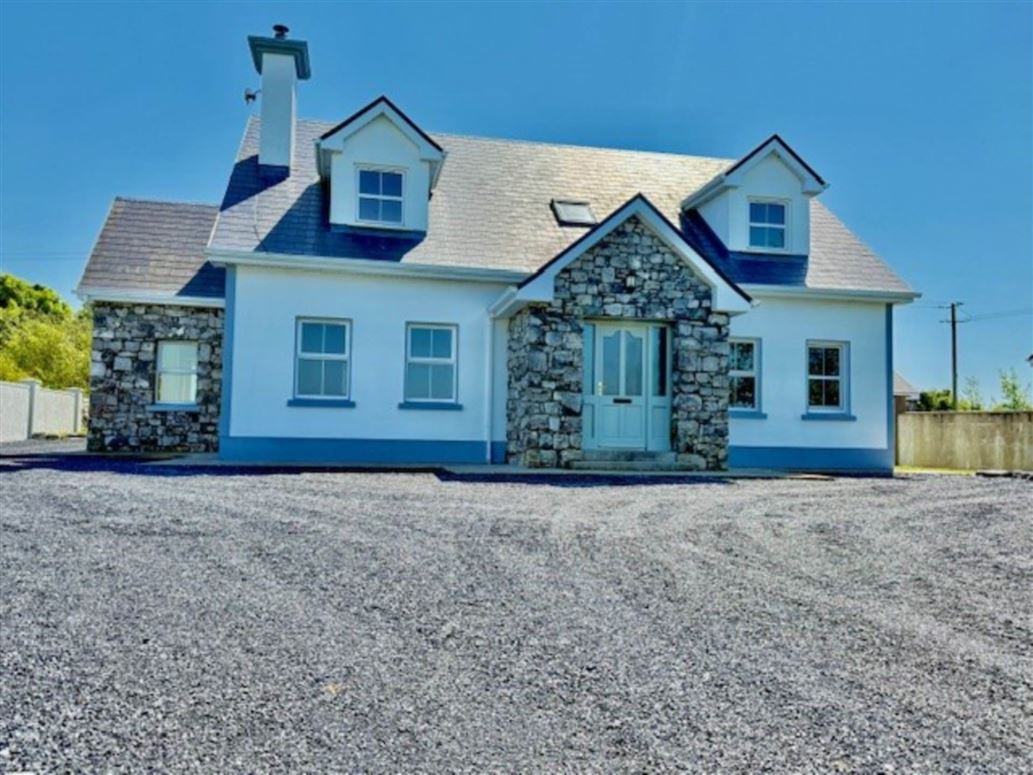
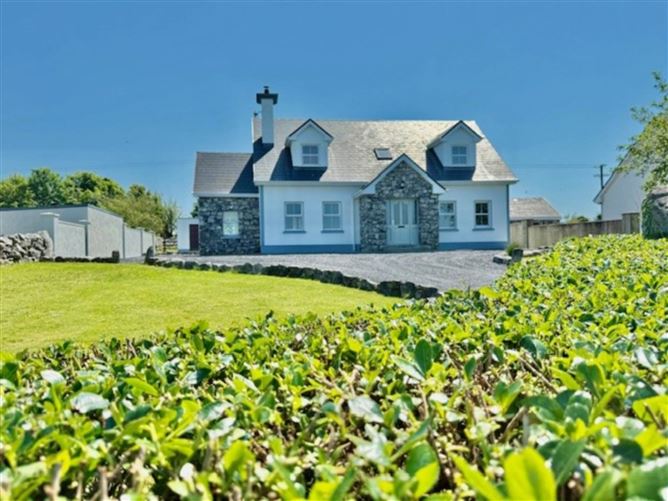
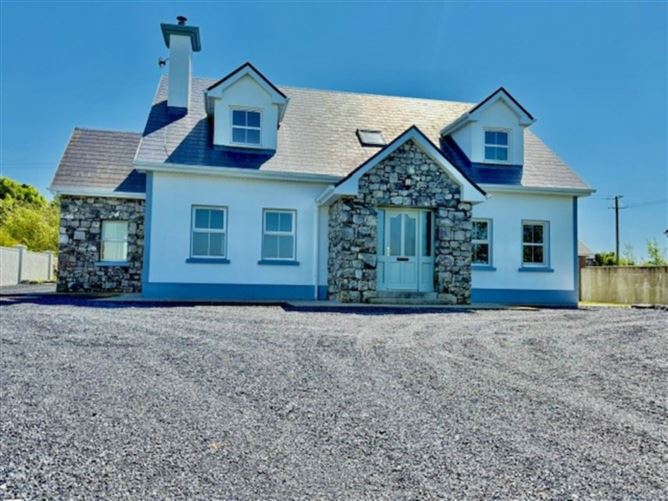
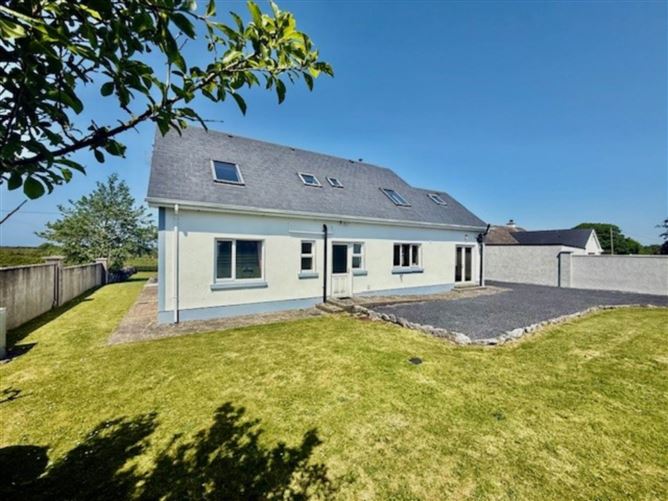
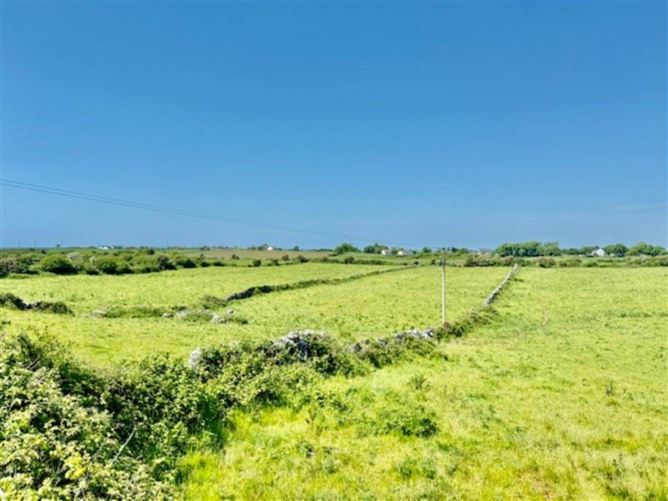
Nestled close to the heart of the charming village of Ballinderreen, County Galway, this exquisite detached residence offers an exceptional opportunity to acquire a spacious family home set on approximately half an acre of beautifully maintained grounds.. This home combines generous living accommodation with a tranquil rural setting, perfect for those seeking a peaceful lifestyle within easy reach of Galway city.
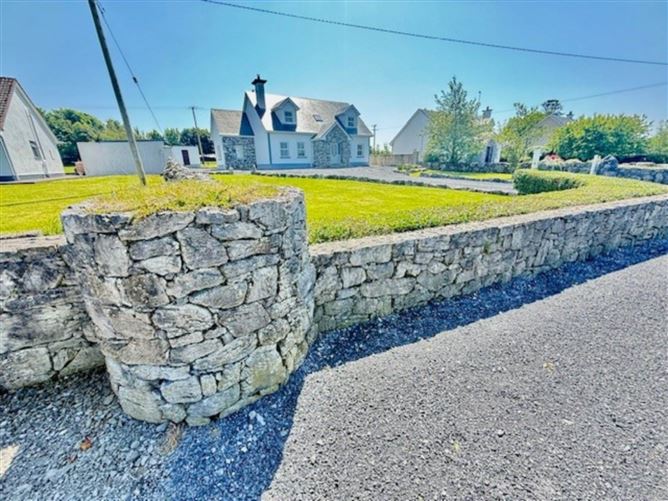
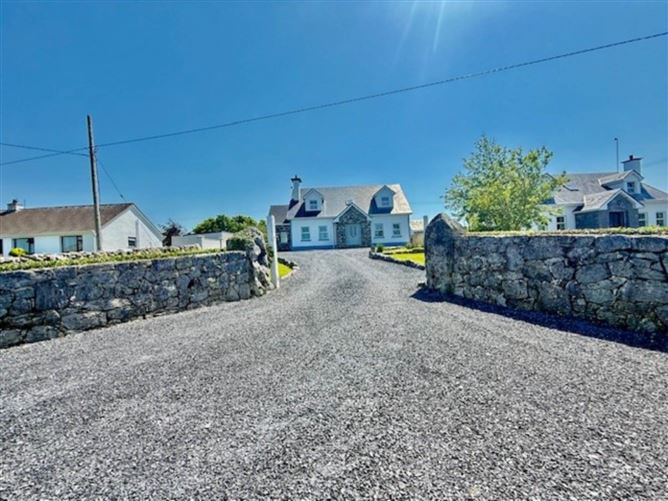
Approaching the property, you are greeted by a private driveway leading to ample parking and a well-tended front garden, providing a warm and inviting welcome. The house itself boasts four double bedrooms, each thoughtfully designed to maximise natural light and comfort. The master bedroom benefits from an en-suite bathroom, offering a private retreat, while the remaining three bedrooms are served by three additional well-appointed bathrooms, ensuring convenience for family and guests alike.
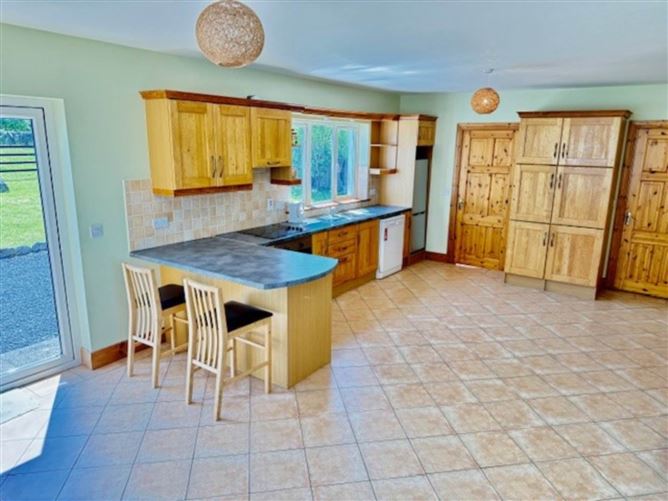
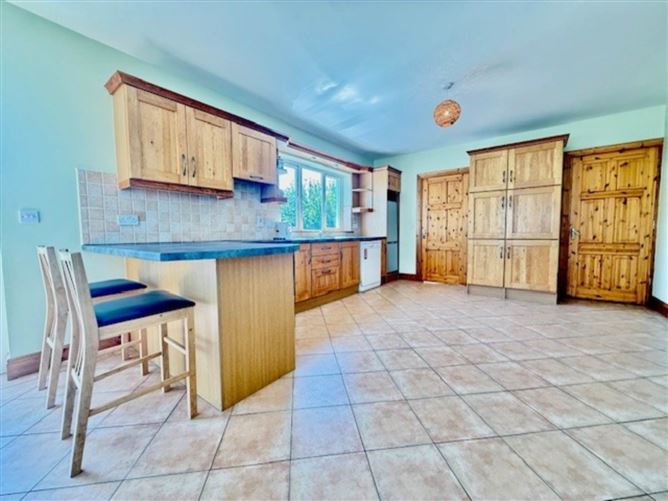
The interior of the home is characterised by four versatile reception rooms, providing ample space for both formal and informal living. Whether you require a cosy sitting room, a formal dining area, a home office, or a playroom, these rooms offer flexibility to suit your lifestyle needs. The kitchen is spacious and well-equipped, featuring modern units and ample storage, ideal for family meal preparation and entertaining.
Oil-fired central heating provides year-round warmth and comfort, while the large windows throughout the home flood the interior with natural light, creating a bright and spacious feel. A newly installed solid fuel stove adds both charm and additional warmth. The property`s layout is thoughtfully designed, offering a practical yet elegant flow between rooms that enhances the overall sense of space.
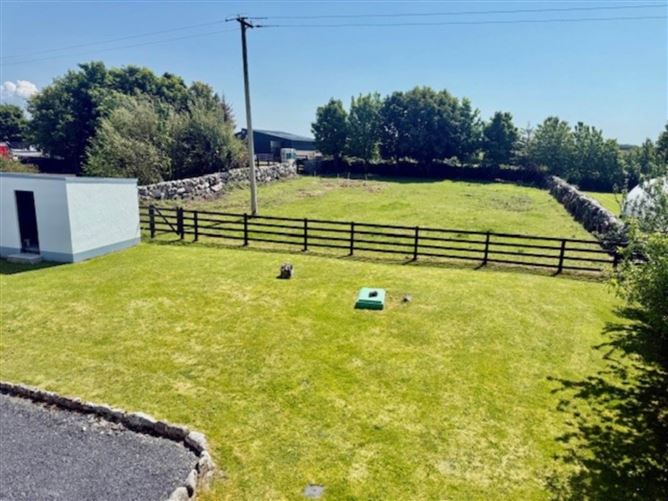
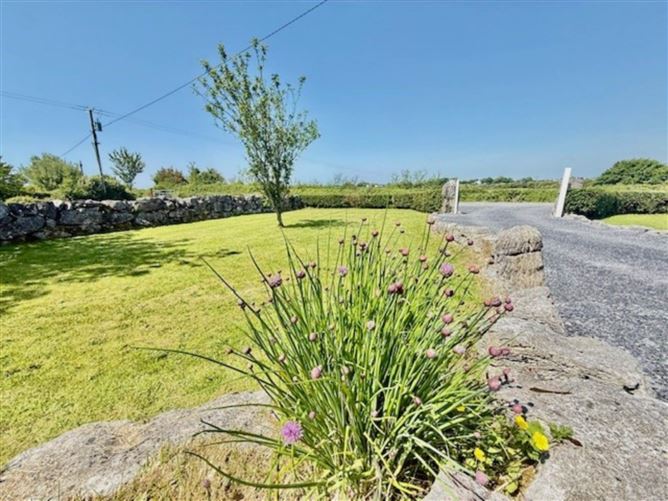
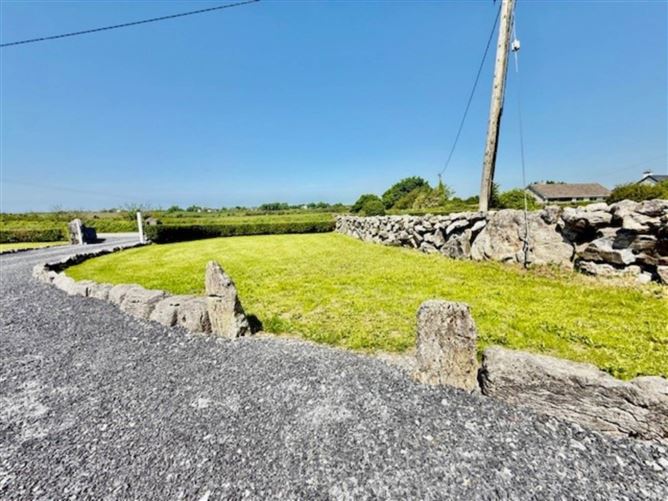
Outside, the half-acre garden is a standout feature, providing a private and secure space ideal for children to play or for gardening enthusiasts to create their own outdoor retreat. Mature plants and shrubs enhance the sense of privacy and tranquillity, while the spacious lawn is perfect for outdoor entertaining or simply relaxing in the peaceful surroundings. Handbuilt natural limestone walls and kerbing add character and timeless appeal to the landscape.
Ballinderreen is a delightful village renowned for its friendly community and scenic beauty. Situated just a short drive from Galway city, it offers the perfect balance of rural charm and urban convenience. The village itself boasts a range of amenities including a local shop, a post office, and a well-regarded primary school, making it an ideal location for families.
Early viewing is highly recommended to fully appreciate all that this wonderful property has to offer, call us on 091 - 632688. Accommodation
Entrance Hallway - 2.9m (9'6") x 7.1m (23'4")
This area has tiled floor. Recess lighting, double height vaulted ceilings. Solid and oak staircase. North facing
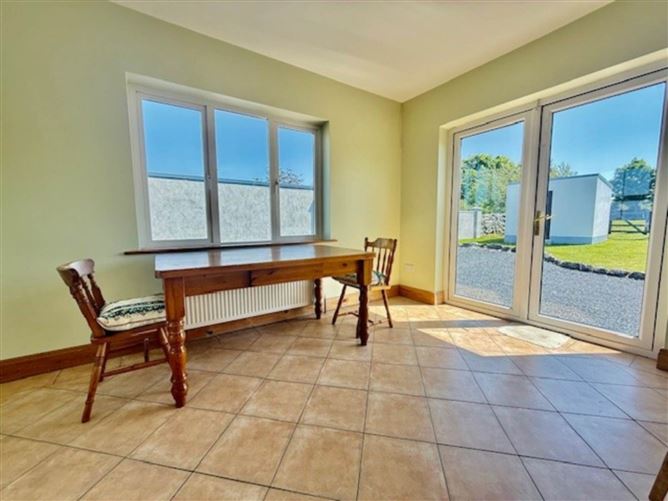
Kitchen/Dining - 4.1m (13'5") x 7.6m (24'11")
This area has a tiled floor, oak kitchen, french doors leading to the back. Intergrated appliances. Triple aspect east facing windows, south facing kitchen window. French doors to sitting room with stained glass.
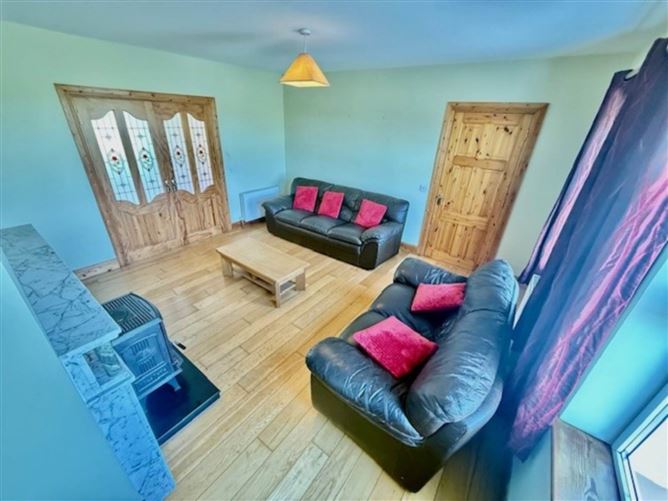
Sitting Room - 4.4m (14'5") x 4.35m (14'3")
This room has semi solid oak floor. Marble fireplace and mantle, granite hearth. New solid fuel stove. Facing North.
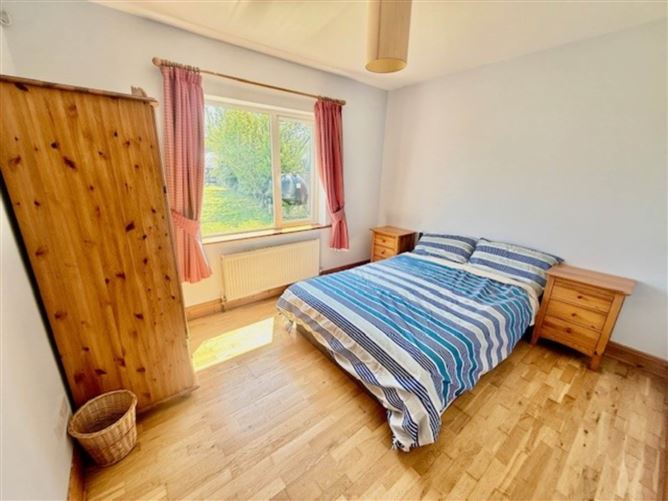
Bedroom 1 - 3.45m (11'4") x 3.05m (10'0")
This room has semi solid oak floor and is south facing.
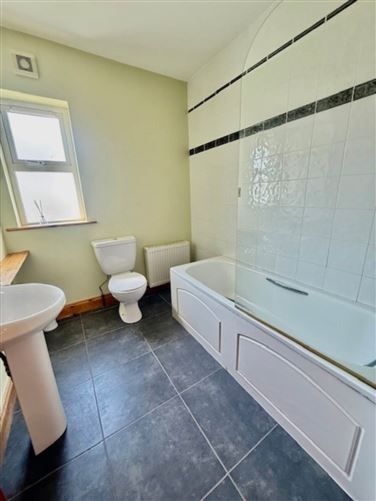
Bathroom - 2.3m (7'7") x 2m (6'7")
This room is tiled floor to ceiling. WC & WHB, full bath, electric shower.West facing
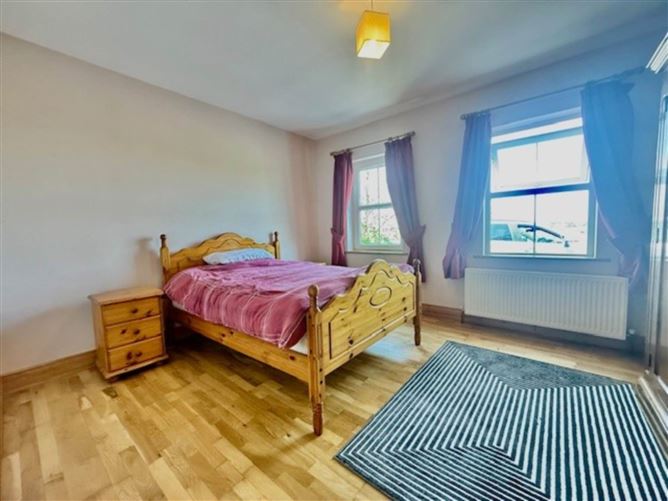
Bedroom 2 - 4.2m (13'9") x 3.95m (13'0")
This room has semi solid oak floor. North facing windows
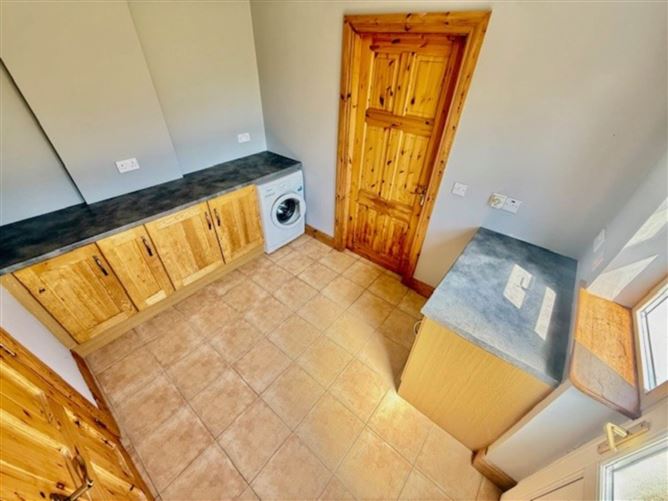
Utility - 2.4m (7'10") x 3.1m (10'2")
This area has fitted units. Dryer,washer. South Facing door
DS W.C - 2.45m (8'0") x 1m (3'3")
This room has a tiled floor. WC & WHB. South Facing window
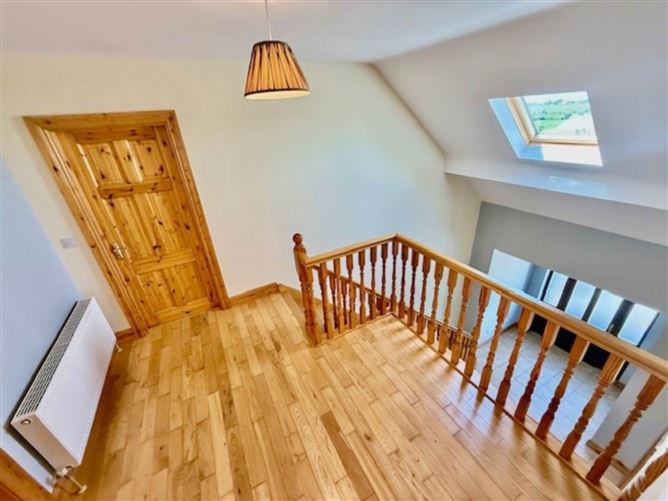
Landing - 3m (9'10") x 2.7m (8'10")
This area has oak flooring, velux windows and access to attic.
Hot Press - 0m (0") x 1.5m (4'11")
This hot press is a walk space with shelved unit and has a velux window
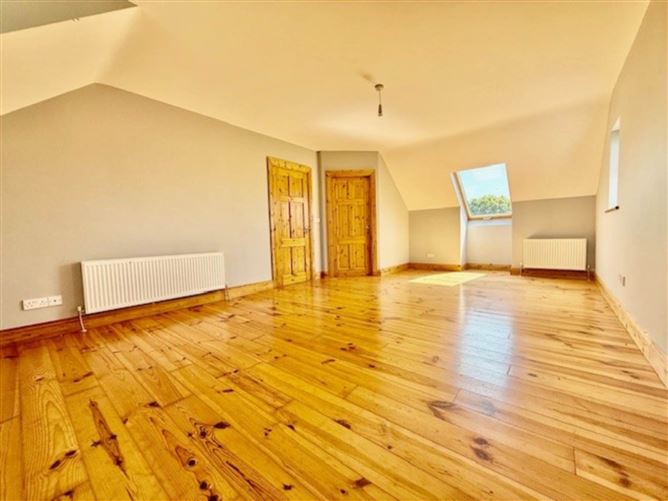
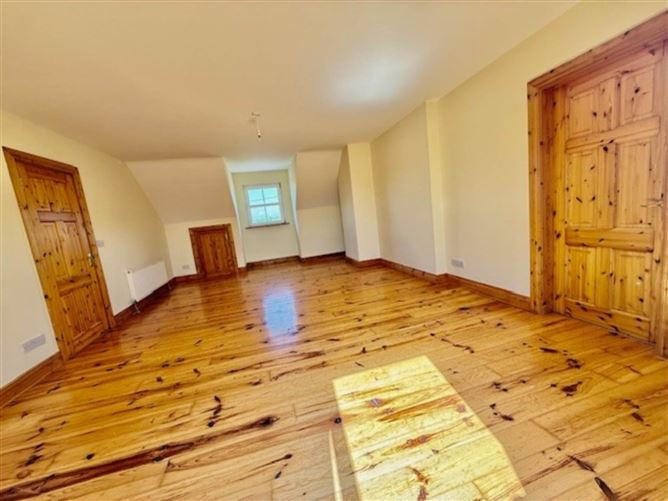
Main Bedroom - 4.35m (14'3") x 6.6m (21'8")
This room has solid pine floors. South and North facing windows. Access to attic storage.
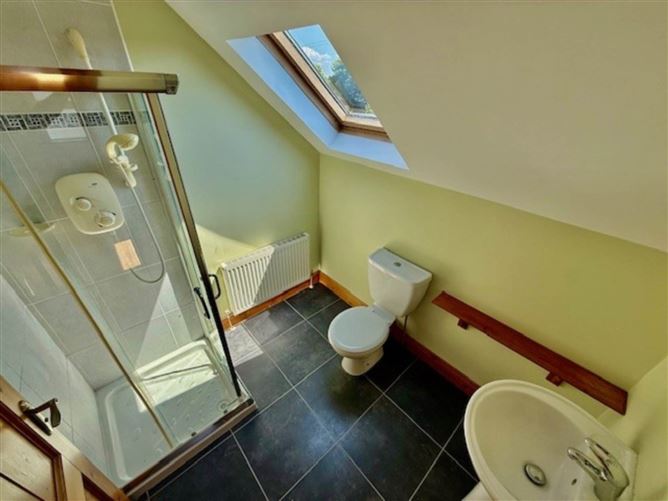
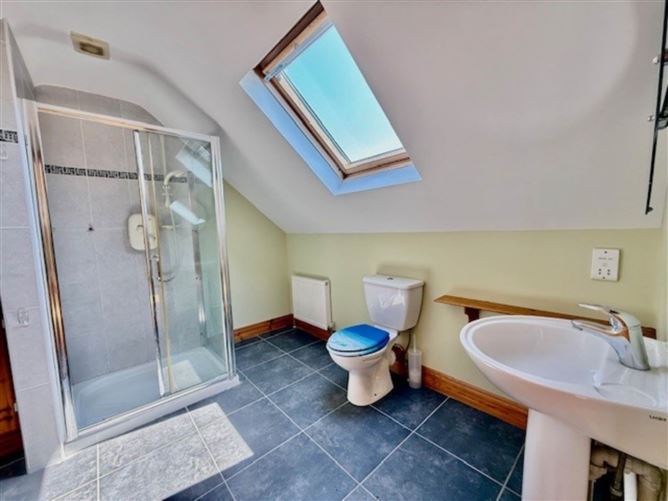
Ensuite - 2.9m (9'6") x 3m (9'10")
This room has a tiled floor, power shower. Velux windows. WC & WHB. 2 vanity unit.
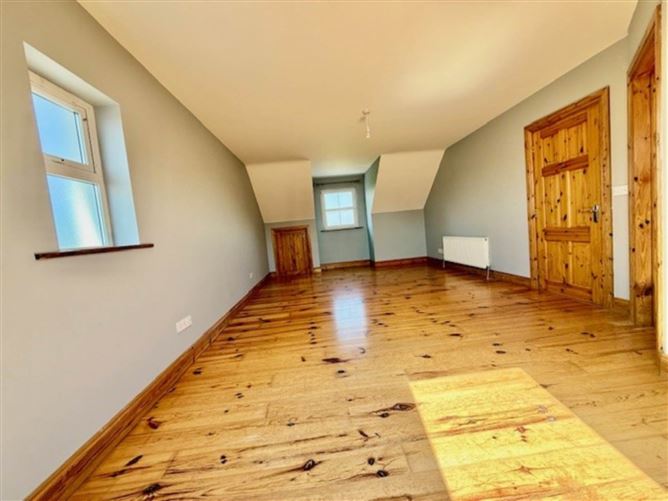
Bedroom 4 - 3.95m (13'0") x 6.55m (21'6")
This room has double aspect windows. Access to attic.
Outside shed - 3.5m (11'6") x 3.55m (11'8")
Notice
Please note we have not tested any apparatus, fixtures, fittings, or services. Interested parties must undertake their own investigation into the working order of these items. All measurements are approximate and photographs provided for guidance only. Features
- Excellently located approx 5 min drive from Tarrea and Mulroog Pier
- Mature landscaped site extending to approx. 0.5 acre
- Detached storage/fuel shed
- Built in approx.2005
- Prime location only 2.6km from Ballindereen Village
- Sanitation - Puro Flow
- Finished to high standard
- Fibre braodband available
- O.F.C.H
- Commuting distance to Galway/Limerick/Shannon
Negotiator