Description
Interested in this property? Sign up for mySherryFitz to arrange your viewing, see current offers or make your own offer. Register now at SherryFitz.ie
Sherry FitzGerald Conor McManus is proud to present to the market, Mulladuff, Smithborough, Co. Monaghan.
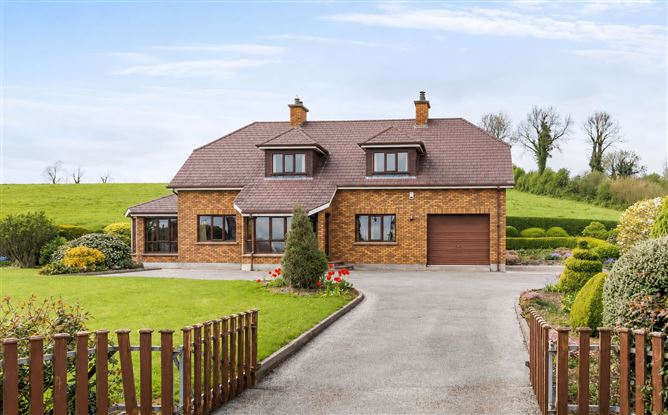
An impressive detached residence, ideally positioned on a mature and beautifully landscaped site on the outskirts of Smithborough Village.
The thoughtfully accommodation comprises of - On the ground floor the entrance hall, sitting room, living room, dining room, kitchen, sunroom, utility, office and guest wc, while the first floor hosts three well-proportioned bedrooms, two of which benefit from private ensuites, along with a family bathroom and additional storage.
Externally, the property is approached by a sweeping driveway providing ample parking and access to an integrated garage. The surrounding gardens are a true feature, with manicured lawns, mature planting and colourful flower beds creating a private and tranquil setting with picturesque countryside views.
Enjoying a peaceful yet convenient location just a short walk to Smithborough Village and within easy reach of Monaghan town, this property presents a superb opportunity to acquire a spacious family home in a sought-after rural setting.
Viewing by appointment only with the agent. Accommodation
Entrance Porch: -
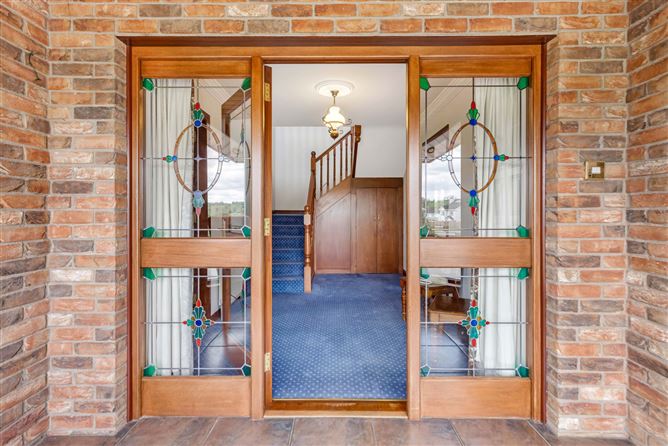
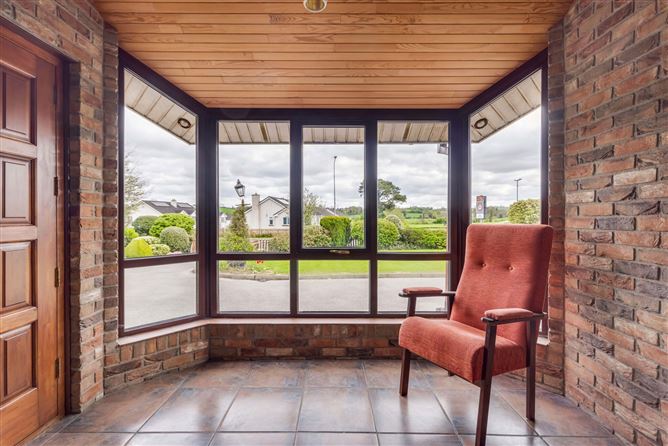
The entrance porch is a bright and welcoming space, finished with attractive brick detailing and tiled flooring.
Entrance Hall: -
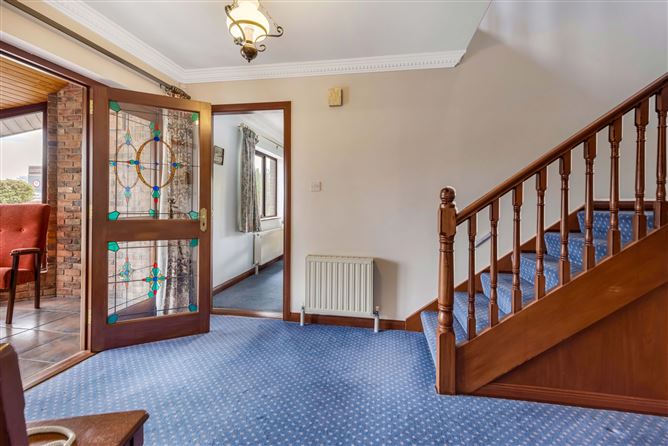
A spacious and welcoming area, featuring a wooden staircase with storage underneath. Bright and well-proportioned, it provides access to the main living accommodation and sets a warm tone throughout the home.
Sitting Room: -
Bright and spacious sitting room centred around an attractive marble fireplace with open fire, creating a warm and inviting atmosphere. Large front-facing window fills the room with natural light.
Living Room: -
Comfortable living room featuring a charming brick fireplace with oil fired stove, creating a cosy focal point. Generous proportions and large windows allow for an abundance of natural light throughout the space.
Sun Room: -
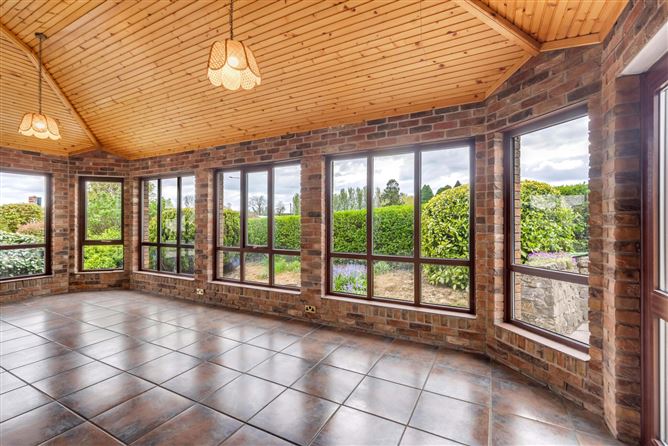
The sunroom is a bright and inviting space, featuring vaulted timber ceilings and extensive glazing that floods the room with natural light while framing views of the gardens. Finished with tiled flooring, it provides a relaxing setting.
Dining Room: -
Well-proportioned dining room offering an ideal space for family dining and entertaining, with sliding doors providing seamless access to the kitchen area and views over the surrounding gardens.
Kitchen: -
The kitchen is a spacious and well-appointed area, fitted with an extensive range of solid wood units offering excellent storage and workspace. Flooded with natural light from a large window overlooking the gardens, the room features tiled flooring and a charming brick surround with Aga cooker.
Utility Room: -
Utility room fitted with additional storage units, worktop space and sink area, providing practical day-to-day functionality. Plumbed for laundry appliances with direct access to the rear of the property.
Guest WC: -
Convenient ground floor guest WC fitted with wash hand basin and wc, complete with tiled splashback and natural light from the side window.
Office: -
Versatile office/study space ideally suited for remote working, additional storage or fourth bedroom.
Garage: -
Attached garage offering excellent storage and workshop potential, complete with remote control shutter door and convenient access from the driveway.
Master Bedroom: -
Generous double bedroom complete with integrated storage and private ensuite, offering comfortable and well-appointed accommodation with views over the surrounding countryside.
En-Suite: -
Private ensuite fitted with shower enclosure, wash hand basin and wc, finished in neutral tones and benefiting from natural light through the side window.
Bedroom 2: -
Spacious double bedroom with integrated storage and private ensuite, offering comfortable accommodation and excellent natural light, ideal as a principal or guest bedroom.
En-Suite: -
Spacious ensuite complete with wash hand basin, wc and bidet, complemented by natural light from the rear-facing window and practical built-in storage.
Bedroom 3: -
Bright and spacious bedroom featuring fitted storage and pleasant countryside views, offering comfortable accommodation with excellent natural light.
Bathroom: -
Spacious family bathroom fitted with jacuzzi bath, wash hand basin and wc, complemented by timber panelling detail and a Velux window allowing for excellent natural light.
Storage: -
Useful floored storage area fitted with shelving and Velux window, providing excellent additional storage space with easy accessibility.
Features
- Total floor Area: 200 sq. mts. (2153 sq ft) approx.
- Set on a mature, landscaped site with beautifully maintained gardens
- Integrated garage with remote control garage door, providing secure parking or further potential
- Peaceful countryside setting on the outskirts of Smithborough Village
- Bright and versatile accommodation with multiple reception rooms
- Sunroom overlooking the gardens, ideal for relaxing
- Office/study ideal for remote working
- Aga cooker
- Solid fuel stoves in both living room and sitting room
- Sweeping driveway with ample off-street parking
- Stunning countryside views surrounding the property
- Short walk to Smithborough Village and a short drive to Monaghan town
- Hardwood internal doors
- Double glazing
- Oil fired central heating
- Hi-speed broadband
BER Details
BER: C2
BER No: 119328722
Energy Performance Indicator: 178.7KWh/m2/yr Negotiator