Description
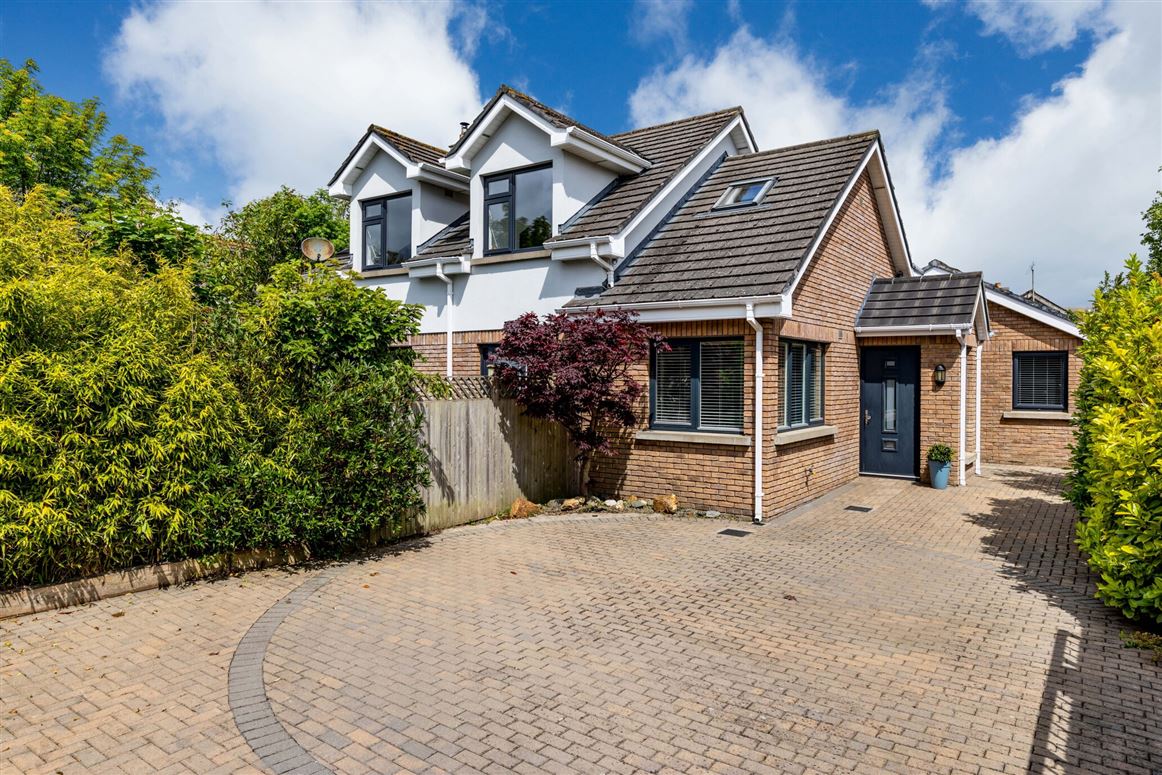
Tucked away at the end of a quiet cul-de-sac within the highly regarded Mountfield development, Mountfield Mews is a charming and distinctive detached dormer-style residence of immense character and appeal. Ideally positioned just off Seamount Road, this mature and sought-after location is within easy walking distance of Malahide Village centre and every conceivable amenity, including excellent schools and the gates of Malahide Castle.
Approached through electronic security gates, the property is set amidst private, mature gardens offering secure off-street parking, a sun-drenched south-facing patio, and a beautifully maintained west-facing rear garden laid in lawn.
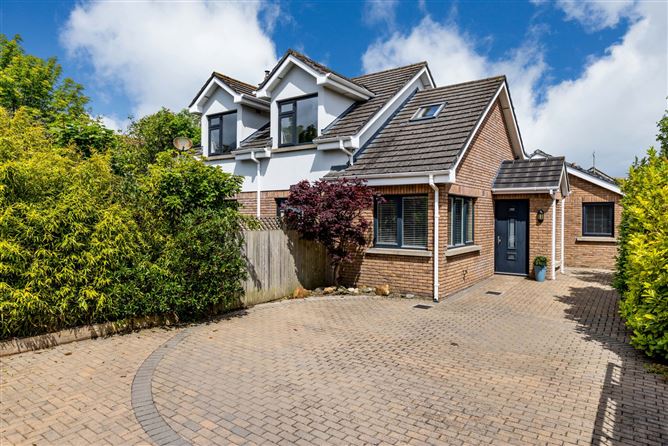
Boasting an attractive part-brick façade, the residence enjoys gracious and well-proportioned accommodation throughout. The interiors have been tastefully decorated and meticulously maintained, creating a warm and welcoming atmosphere that is immediately evident upon arrival.
In 2017, a superb ground floor principal bedroom suite was thoughtfully added, incorporating a walk-in dressing area and an excellent ensuite bathroom. Since then, the property has benefited from a number of further upgrades, including a new stove, new central heating boiler, part replacement double-glazed windows and patio door, and the creation of a wonderful south-facing patio area.
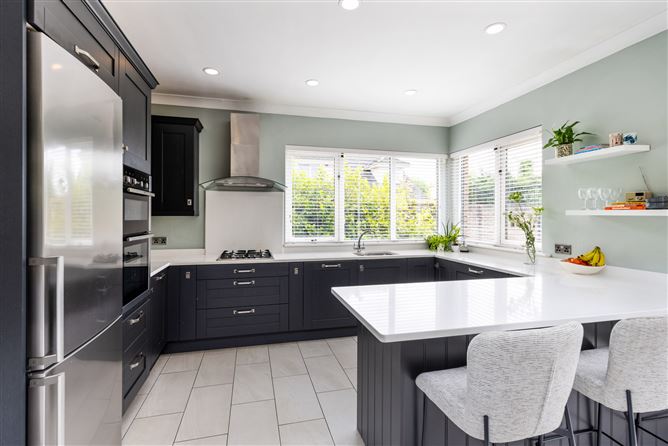
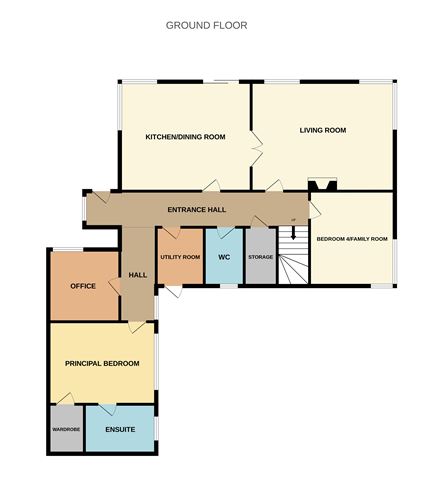
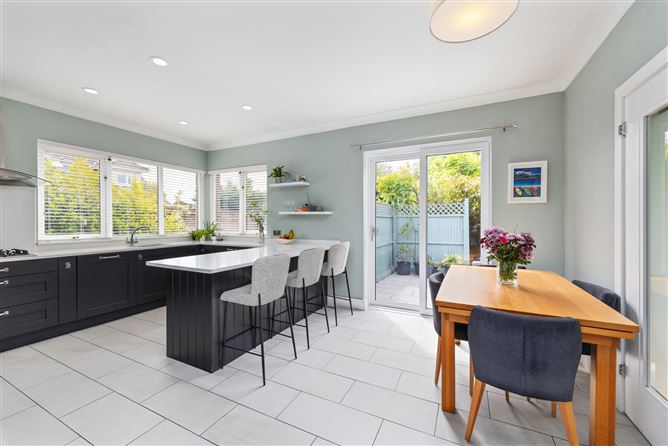
A welcoming reception hall leads to a stunning kitchen and breakfast room fitted with quality appliances and featuring direct access to the sunny south-facing patio. Double doors open into the elegant living room, which also overlooks the patio and benefits from dual-aspect windows and a feature fireplace.
To the rear, bedroom two- currently used as a family room-overlooks the mature west-facing rear garden and offers a perfect retreat for everyday living. Also located off the reception hall is an excellent utility/ironing room with access to the garden, along with a guest WC and a separate office/study.
The ground floor is completed by the luxurious principal bedroom suite with dressing room and ensuite, offering exceptional convenience and flexibility.
Upstairs, there are two superb ensuite bedrooms , one of which includes a dressing room, while both enjoy delightful south-facing views and an abundance of natural light.
Combining charm, privacy, and an exceptional location close to the heart of Malahide Village, Mountfield Mews represents a rare opportunity to acquire a truly unique home of distinction. Viewing is highly recommended to fully appreciate all that it has to offer. Accommodation
Entrance Hall - 8.66m x 1.22m
Spacious entrance hall with laminate wood flooring
Kitchen/ Dining Room - 5.37m x 4.04m
Excellent fully fitted kitchen with high quality intergrated appliances such as double oven, gas hob, extractor, sink, dishwasher. Quartz work surfaces and large kitchen island and breakfast counter. Double glazed corner window and tiled flooring. Sliding doors to rear and french doors to living room.
Living Room - 5.52m x 4.18m
Large living room with wood burning stove. Double glazed windows fill the room with natural light. Wooden flooring
Bedroom 2 (Family Room) - 3.78m x 3.78m
Family Room (originally 4th bedroom) wooden flooring with double glazed windows
Utility Room - 2.45m x 2.15m
Ample storage space plumbed for washer and dryer, door to west facing garden
Guest Wc - 2.45m x 1.70m
Comprising wc, hand wash basin, heated towel rail, frosted window, laminate wood flooring
Storage - 1.94m x 1.50m
Inner Hall - 4.46m x 1.07m
Office - 3.09m x 2.07m
Triple glazed window, carpet flooring
Principal Bedroom - 5.05m x 3.28m
Large principal bedroom comprising large triple glazed window, carpet flooring, wardobe space and ensuite
Wardrobe - 1.98m x 1.98m
Ample clothes storage space
Ensuite - 2.78m x 1.96m
Fully tiled ensuite comprising shower, bath, wc, hand wash basin, frosted window
Landing - 1.60m x 1.10m
Carpet landing
Bedroom 3 - 4.06m x 2.92m
Carpet flooring, large double glazed window
Dressing Area - 3.10m x 1.92m
Range of built in wardrobes
Ensuite - 2.41m x 2.18m
Fully tiled ensuite comprising shower, wc, hand wash basin, velux skylight
Bedroom 4 - 5.13m x 2.88m
Carpet flooring, large double glazed window
Dressing Room - 3.15m x 2.22m
Range of built in wardrobes, velux skylight
Ensuite - 1.21m x 1.20m
Shower 0.7 x 0.7m. Fully tiled ensuite comprising shower, wc, hand wash basin, velux skylight
Features
- Charming Detached Dormer style residence
- Very private setting
- Walking distance of Malahide Village Centre
- Just a stroll from excellent schools and Malahide Castle
- Superb Kitchen / Family Room
- Utility Room
- New Principal Bedroom Suite ( Ground floor ) 2017
- New Central Heating Boiler
- Double Glazed windows
- Private South facing Patio Garden ( side)
- Mature West facing lawned rear garden
BER Details
BER: B2
BER No: 106986722
Energy Performance Indicator: 124.81 kWh/m2/yr Negotiator