Description
Accommodation
BER Details
Viewing Details
OUTSIDE
SERVICES
Show more...






| Beds | 4 beds |
| Price | Sale Agreed |
| Property Type | Detached House |
| Size | 188 meters2 |
| Energy Rating | BER-C3 |
| Refreshed on | |
| Eircode | |
| Group Name | Mooney Property Consultants |
| Sales License Number | 003740 |
Description
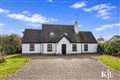


Excellent family home extending to c. 188M2 (2023 Sq Ft) and standing on circa .303 Ha (.75 acres) within walking distance of Monaseed school and only a short drive from Gorey town. This spacious property is presented in superb decorative order throughout. Approached by a sweeping driveway through lawned gardens with extensive parking and a large paddock to the rear of the property is represents an opportunity to acquire a lovely family home in an excellent private location.
Accommodation



Entrance Hallway (4.75M x 2.25) Timber floor. Insert Lighting. Phone Point. Corridor (11Mx 1.16M) Timber floor. Closet. Living Room (5.32M x 4.32M) Open Fireplace. Timber floor. Bay Window. Kitchen / Diner / Living (8.80M x 5.95) Country Cream kitchen with all appliances. Timber floor. Multi fuel stove. Double doors off to Sun Lounge. Insert lighting. Triple Aspect. Sun Lounge (4.15M x 3.95) Timber floor. Double doors off. Insert lighting. Utilty Room (3.07M x 1.95M) Timber floor. Plumbed for appliances. Door off to rear. Guest WC (2.40M x 1.15M) W.H.B & W.C. Floor tiled. Walls tiled ½ way. Bedroom 1/Master (4.65M x 3.65M) Floor Carpeted. Insert Lighting. TV point. Ensuite (2.55M x .90M) W.H.B., W.C. Electric Shower. Tiled. Bedroom 2 (3.50M x 3.20M) Timber floor. TV point. Bedroom 3 (3.50M x 3.20M) Timber floor. Bedroom 4 (3.70M x 3.00M) Timber floor. Bathroom (3.66M x 2.61M) Bath, W.H.B., W.C. Electric Shower. Tiled.
BER Details
BER: C3
Viewing Details
Contact 053 948 0291 / 087 260 2310 to arrange a viewing.
OUTSIDE
Lawned gardens. Driveway with generous parking. Garden Shed. Paddock to rear.
SERVICES
Private Well OFCH Sewage to Septic Tank Electricity

Parking
En-suite
Central Heating
Garden


Date created: Jul 25, 2017