Description
Accommodation
Features
BER Details
Directions
Viewing Details
Show more...

| Beds | 4 beds |
| Price | Sale Agreed |
| Property Type | Country House |
| Size | 358 meters2 |
| Energy Rating | BER-Exempt |
| Refreshed on | May 26, 2026 |
| Eircode | Y35AX58 |
| Group Name | Keane Auctioneers |
| Sales License Number | 003622 |
Description
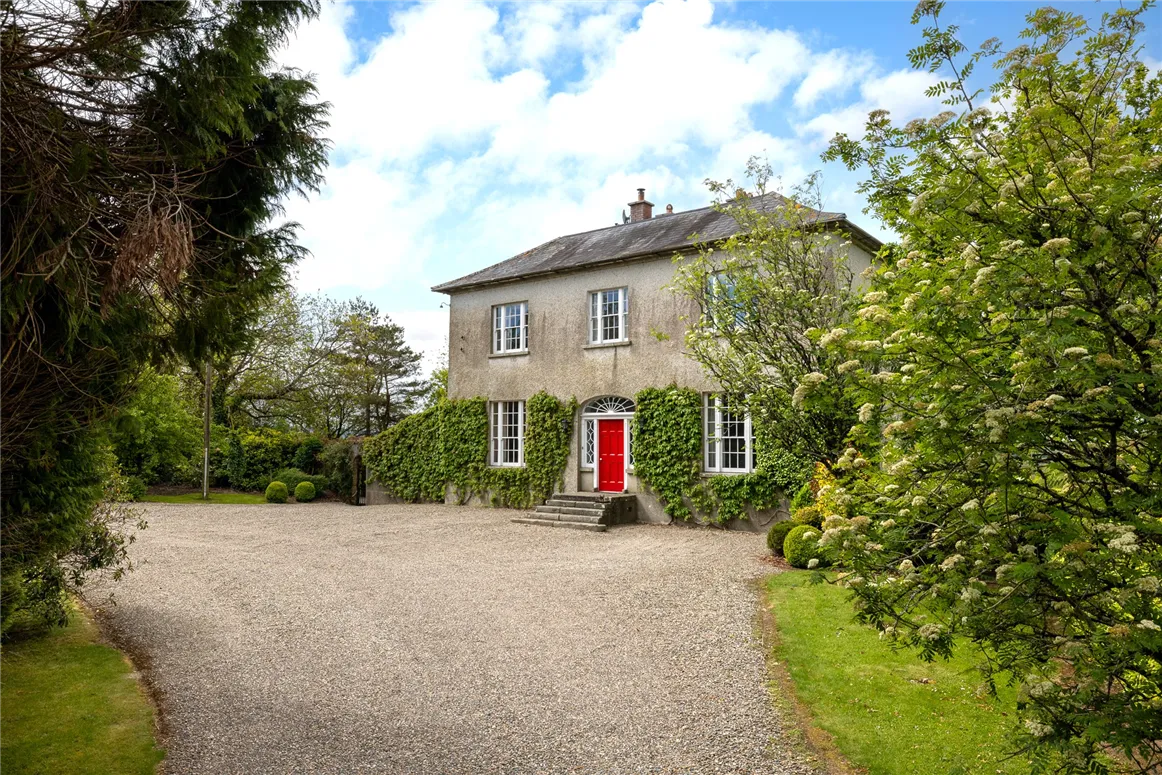
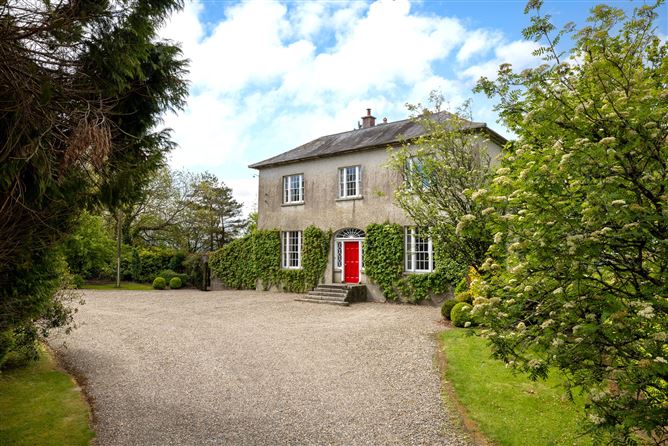
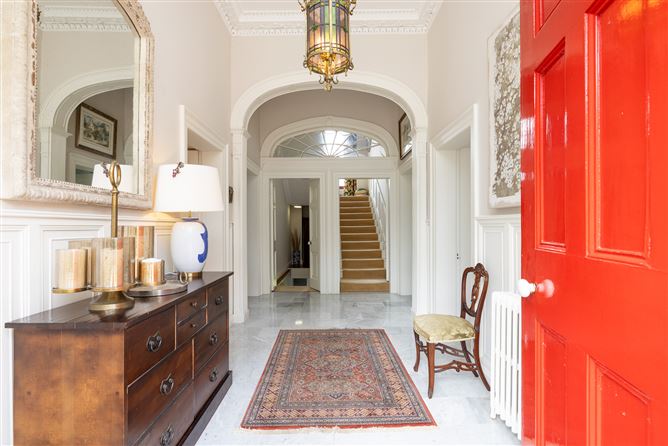
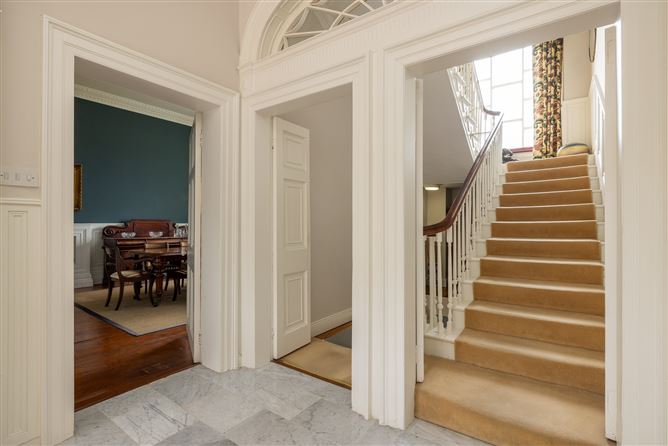
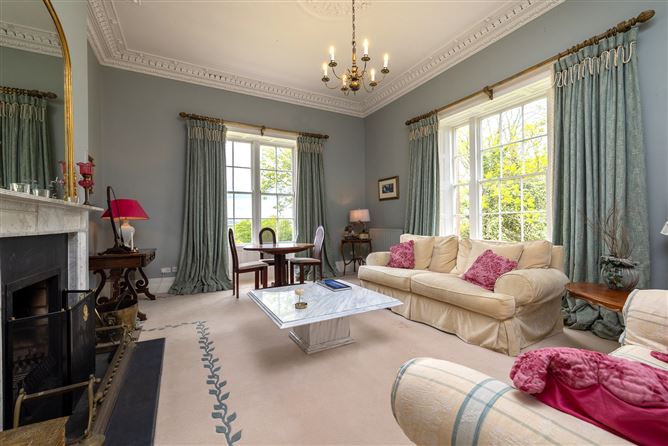
Property Summary We are proud to present to the market “Moat Park” a residence of exceptional charm and refinement, approached through a sweeping, tree lined avenue extending to the house of elegance that immediately sets a tone of quiet grandeur. Extending to approximately 358.04m², the home has been meticulously restored, preserving its classic atmosphere while introducing a level of comfort and finish suited to modern luxury living. High ceilings, ornate ceiling roses, and beautifully finished timber floors create a timeless atmosphere, with generous, light filled rooms that flow e ffortlessly and off er both impressive entertaining spaces and warm, inviting family areas. The property presents rooms of elegant proportions, bursting with natural light, and enjoys a superb layout oozing olde worlde charm throughout. The quality of workmanship and sense of flair, style and space in this home will captivate the eye and provide for a creative layout and wonderful flow to make a fantastic family home. With a charming country style welcoming kitchen/diner and luxurious living room this home will be sure to impress. The gracious reception hall leads to the four principal reception rooms, capturing stunning views over the gardens and grounds. Each room exudes warmth, elegance, and timeless appeal. Set within over five acres, the grounds provide remarkable privacy and natural beauty. A bright conservatory opens onto a sheltered, south facing courtyard framed by original red brick walls and graceful arches—an intimate outdoor retreat perfect for dining and relaxation. Beyond, the estate unfolds into manicured lawns, mature woodland, rolling grassland, and a charming orchard. The coach house and stone outbuildings add character and o er exciting potential for future use, subject to the necessary consents. Located in the highly sought after area of Crossabeg which provides all local amenities shops, schools, Churches etc, the property enjoys the tranquillity of rural living while remaining approx. 5.7km from Wexford Town and its unspoilt coastline. Excellent transport links with the N/M11/N25/M50 at Ferrycarrig placing Dublin & Cork within easy reach, Rosslare Europort lies only 28 km away. Numerous long sandy beaches are closeby at Curracloe, Ballinesker, Kilmuckridge etc. Moat Park is a residence of rare distinction—an exquisite private estate off ering privacy, elegance, and an unparalleled quality of life. Opportunities of this calibre seldom come to the market.
Accommodation
Entrance Hall – (2.6m x 5.4m), Marble tile flooring, cornicing, arch to reception area Living Room – (4.6m x 3.2m), Natural timber flooring, built in storage, fireplace Offi ce – (5.0m x 3.4m), Natural timber flooring, centre rose Formal Dining Room – (5.1m x 6.2m), Feature open fireplace. Natural timber flooring Lounge – (6.4m x 5.0m), Carpet flooring, feature open fire, dual aspect Alcove above the stairs – (4.6m x 2.4m) Landing – (3.8m x 2.4m) Carpet flooring Bedroom 1 – (6.1m x 4.3m) (at largest point), Carpet flooring, built in wardrobes En Suite – (2.2m x 1.7m), Fully tiled, WC, WHB, heated towel rail Bedroom 2 – (4.8m x 3.2m), Natural timber flooring Bathroom – (2.1m x 2.3m), Natural timber flooring, WC, WHB, bathtub with shower heated towel rail Bedroom 3 – (4.7m x 3.4m), Natural timber flooring, WHB Bedroom 4 – (6.1m x 4.7m), Natural timber flooring, built in wardrobes Down stairs hall – (7.3m x 2.1m), Solid wood flooring leading to Kitchen/ Diner – (4.7m x 5.8m), Cabinets at waist and eye level (all hand crafted), aga cooker (heats the water), natural timber flooring, walls partially tiled, ceramic sink, tiled windowsill Utility Room – (4.5m x 3.1m), Cabinets at waist and eye level, fully plumbed, natural timber flooring Shower Room – (2.2m x 1.8m), Fully tiled, WC, WHB, heated towel rail, walk in shower Study – (3.7m x 3.2m), Natural timber flooring, built in storage Gym/ Play Room – (5.5m x 3.9m), Natural timber flooring Conservatory – (4.2m x 9.5m), Tile flooring, dual aspect, door to courtyard Outside: Mature gardens and woodland, sweeping gravel driveway, coachhouse and stone outbuildings. Services: Mains ESB, private water, Biocrete septic system, OFCH, Fibre broadband available BER: Exempt
Features
Attractive outbuildings 5 Acres of period elegance Tree lined avenue Fabulous condition Sunny courtyard 358.04m²
BER Details
BER: Exempt
Directions
Eircode: Y35 AX58
Viewing Details
Apply: Keane Auctioneers (053) 9123072 Viewing: Strictly by appointment with the sole selling agent.


Date created: 26 May 2026Updated on: 25 Aug 2026