Description
Rooms
Features
BER Details
Directions
Viewing Details
Proof Of Funds
Disclaimer
Show more...

| Beds | 4 beds |
| Price | €390,000 |
| Property Type | Detached House |
| Size | 154 meters2 |
| Energy Rating | BER-E |
| Refreshed on | Sep 29, 2026 |
| Eircode | H23 HT61 |
| Group Name | Larmer Property Consultants LTD |
| Sales License Number | 001707 |
Description
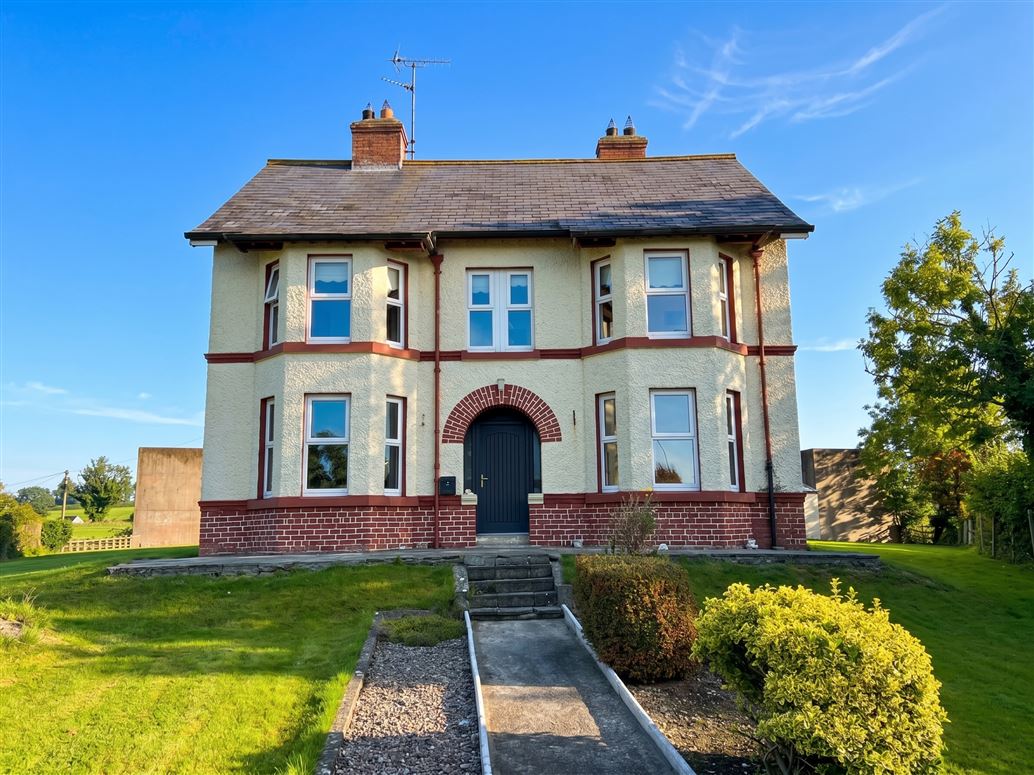
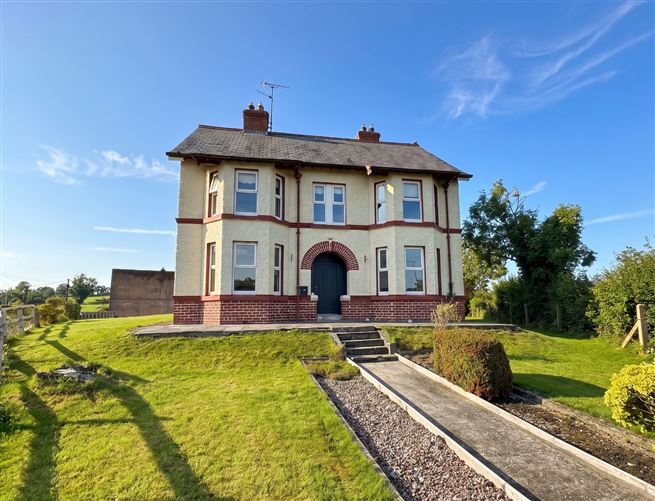
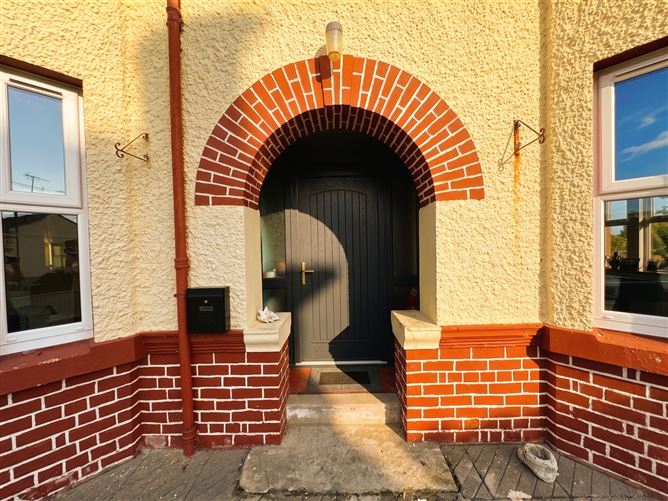
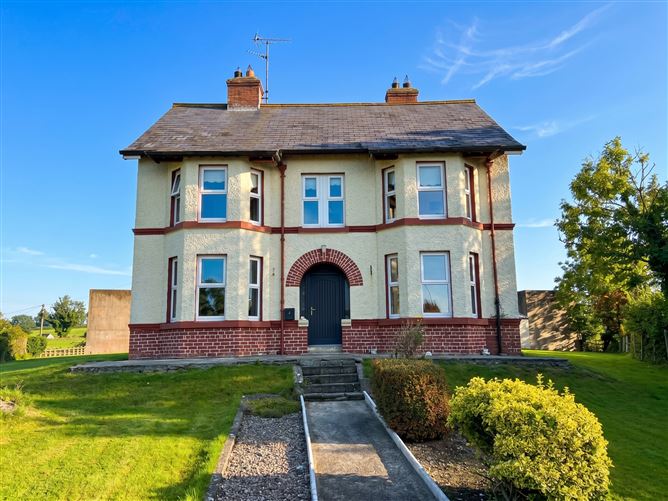
Larmer Property are delighted to bring to the market Millbrook House, Clones, Co. Monaghan, H23 HT61. This impressive period residence sits on a substantial, elevated site, offering a rare opportunity to acquire a property of true character and scale. Commanding sweeping views of Clones town and the historic church, the home boasts generous accommodation throughout that has been thoughtfully refurbished and modernised by the current owners. The result is a seamless blend of original charm and contemporary living, creating a truly exceptional family home in a unique and picturesque setting. Perched in a spectacular elevated position, this residence is defined by its sweeping, manicured gardens that wrap around the front, side, and rear. The exterior is perfectly framed by traditional wrought iron fencing to the front and sides, transitioning to a classic ranch-style fence towards the rear, ensuring both privacy and aesthetic appeal. This spacious home beautifully balances character and functionality, featuring four generous bedrooms, including a convenient ground-floor bedroom with en-suite, and three spacious reception rooms, two of which are adorned with stunning bay windows that flood the interiors with natural light, making this an ideal residence for comfortable family living. The windows throughout are uPVC doubled glazed, with all front windows have been replaced in August 2026, as well as the beautiful new front door. Accommodation in brief at ground floor : Entrance Hall, Sitting Room, Lounge, Living / Dining Room, bedroom 1 (En-Suite). First floor accommodation : 3 No. Double bedroom, and the family bathroom.
Rooms
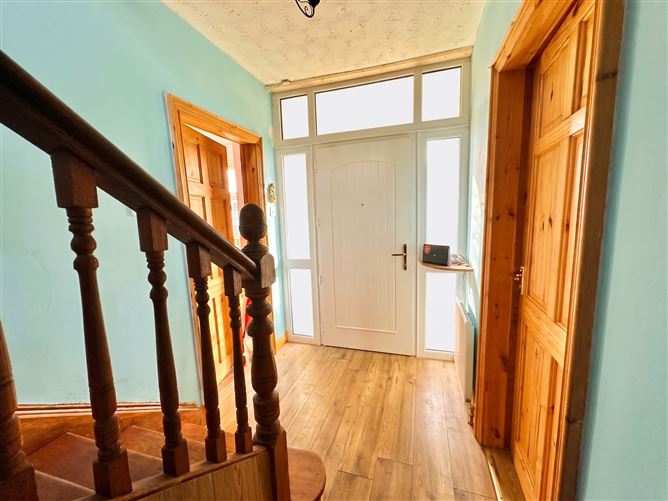
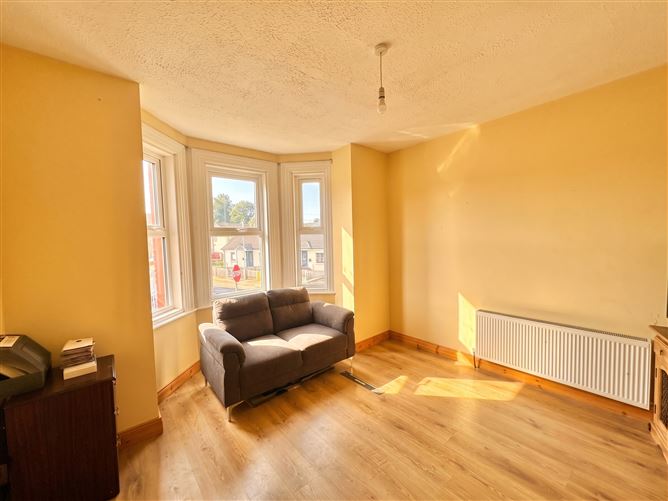
Entrance Hall - Step into this lovely, bright entrance hallway featuring a brand new composite front door with side glass panelling. There is a solid wood staircase leading to the first floor, and the space offers convenient access to all ground floor reception rooms. There is a telephone point for your convenience. Lounge - This lovely, bright lounge is bathed in natural light courtesy of a charming bay window. Taking centre stage is a classic cast iron fireplace with a warm timber surround, creating an inviting focal point for the space. Completed with stylish laminate timber flooring, this warm and airy room offers the perfect blend of character and comfort. Sitting Room - Located to the front of this family residence, this sitting room is filled with natural light courtesy of a large bay window. Complete with another open fireplace, stylish laminate timber flooring and a convenient TV point, this inviting space is perfectly appointed for everyday family relaxation. Living / Dining Room - Serving as the true hub of the house, this warm and welcoming dining and living room enjoys plenty of natural light through dual windows facing the rear and side of the home. A standalone stove creates a cozy, inviting atmosphere throughout, while offering convenient access to both the kitchen and the downstairs bedroom. Kitchen - This warm and functional kitchen features solid wood floor and wall-mounted units, offering generous storage and timeless charm. Fully tiled flooring and part-tiled walls provide a clean, low-maintenance finish, while a PVC door opens directly out to the rear garden. Bedroom 1 - Located on the ground floor, Bedroom 1 is contained within an extension that was added to the property in recent years. It features its own private access to the outside. The room is tastefully finished with stylish laminate timber flooring, eye-catching feature wallpaper, and the added luxury of its own private en-suite. En-Suite - This modern en-suite is presented in excellent condition throughout, featuring a sleek walk-in shower alongside a classic white W.C. and wash hand basin. Fully tiled floors and walls paired with a neat PVC ceiling offer a fresh, low-maintenance finish. Landing - This bright and airy landing is flooded with natural light from windows to both the front and rear, with the front window framing picturesque views across Clones town and church. It offers convenient access to all three first-floor bedrooms and the main bathroom, as well as access to the attic via pull-down stairs. The floor is finished in a hardwearing laminate timber. Bedroom 2 - Located to the front of the property, this spacious bedroom is bathed in light thanks to a lovely bay window. A traditional cast iron fireplace serves as a charming focal point, while stylish laminate timber flooring completes the inviting space. Bedroom 3 - Located to the front of the house, this bright double bedroom features a lovely bay window that fills the space with natural light. Complete with stylish laminate timber flooring and generous built-in wardrobe storage, it provides a comfortable and practical space. Bedroom 4 - Situated to the rear of the home, this comfortable double bedroom offers a quiet and relaxing retreat. It is finished with stylish laminate timber flooring and benefits from convenient built-in wardrobe storage. Bathroom - This generously proportioned family bathroom is beautifully finished with full floor-to-ceiling tiling throughout. It features a separate shower cubicle alongside a classic white W.C. and matching wash hand basin over vanity, offering a bright, spacious, and practical space for the whole household.
Features
Detached Period Two-Storey Residence Single storey extension to rear Bedroom & Bathroom at ground floor level Oil fired central heating UPVC Double Glazed Windows New windows to front New Front Door 4 Doubled bedrooms Central Location Stunning Elevated Site Detached Shed to rear Utility Store
BER Details
BER: E
Directions
Drive up Churchill in Clones past the Church and football field on your right. Keep driving straight and the house is straight ahead when the road subdivides left and right - See Larmer Sign. Alternatively put the Eircode H23 HT61 into Google Maps
Viewing Details
Strictly by appointment with Larmer Property
Proof Of Funds
Before we can take and offer on a property, we need to have had sight of proof of funds. This is simply, as the term suggests, proof that the buyer has the financial means to complete the transaction at the amount of his/her offer. There are a number of means by which someone can finance the purchase of a transaction and equally a number of methods by which proof of funds can be conveyed to an agent. Examples of Proof of Funds: Cash + Mortgage Approval from a Financial Institution (mortgage buyers): This is the most common proof of funds for those financing a transaction partly with cash and partly with a mortgage. To prove a cash balance, a bank statement or screenshot of same will be acceptable. Alternatively an email from a bank official confirming that a sufficient bank balance is in place is acceptable. To prove that a mortgage is in place, we require a letter of offer or approval in principle from the lending institution. The combined amount of the cash and mortgage approval will need to be at least the amount of your offer on the property. Cash in Bank (cash buyers) We require a bank statement(s) in your name with cash balance(s) equal to or in excess of your offer amount. Alternatively a letter from your bank or solicitor confirming a cash balance of at least your offer amount is also acceptable. Selling an Existing Property Very often, a buyer will be financing the purchase of a property through the sale of an existing property. From a vendor’s point of view, it is a little bit risky to accept an offer that is subject to the sale of another property - this is referred to as being in a chain and if for any reason the sale of that property falls through, the offer then no longer holds any water. If trying to use the sale of an existing property as proof of funds, an email from the selling estate agent as to the offers currently on that property will give some comfort to a vendor and is probably the best thing to do in this situation.
Disclaimer
The above details are for guidance only and do not form part of any contract. They have been prepared with care but we are not responsible for any inaccuracies. All descriptions, dimensions, references to condition and necessary permission for use and occupation, and other details are given in good faith and are believed to be correct but any intending purchaser should not rely on them as statements or representations of fact but must satisfy himself / herself by inspection or otherwise as to the correctness of each of them. In the event of any inconsistency between these particulars and the contract of sale, the latter shall prevail. The details are issued on the understanding that all negotiations on any property are conducted through this office.


Date created: 29 Sept 2026Updated on: 29 Sept 2026
