Description
Accommodation
Features
BER Details
Directions
Show more...



| Beds | 5 beds |
| Price | Sale Agreed |
| Property Type | Detached House |
| Size | 148 meters2 |
| Energy Rating | BER-C2 |
| Refreshed on | May 25, 2026 |
| Eircode | A85 YK64 |
| Group Name | Bannon Auctioneers & Valuers Ltd. |
| Sales License Number | 001005-004176 |
Description
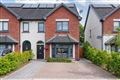
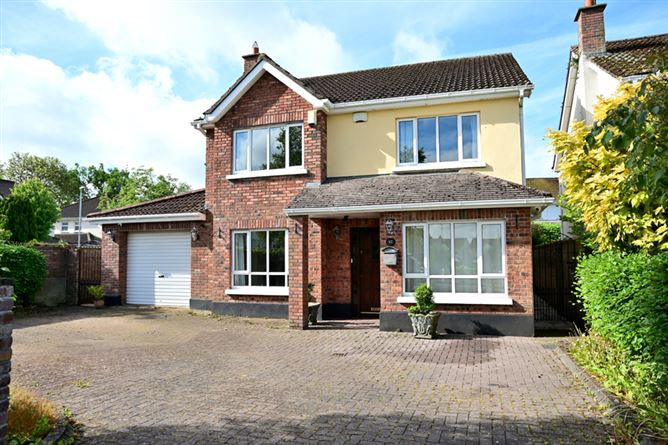
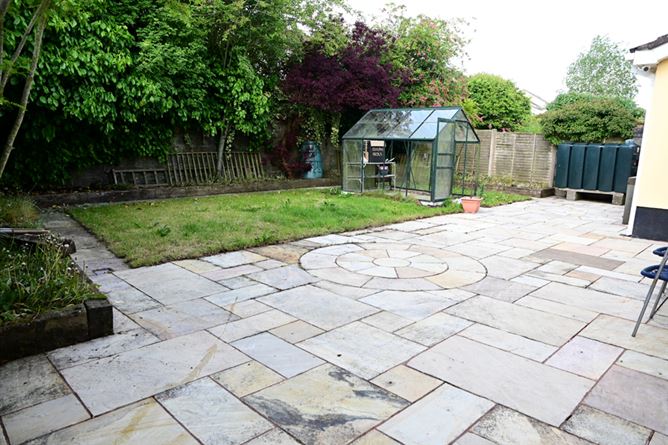
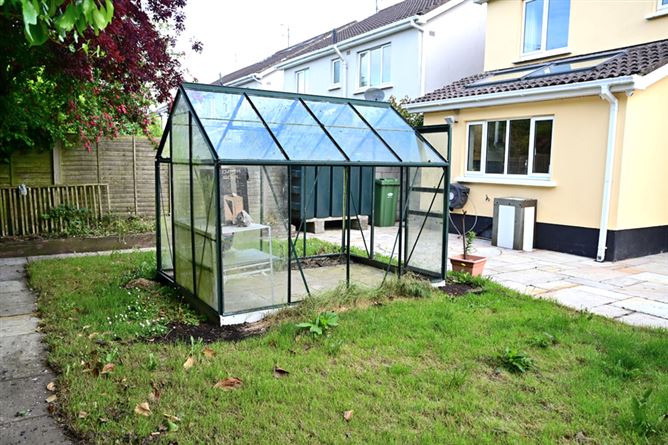
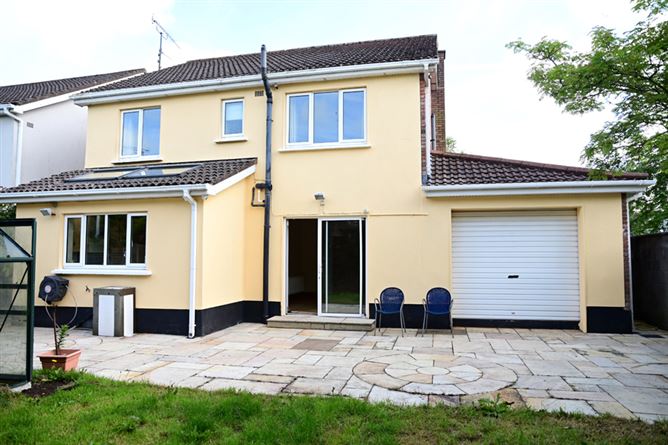
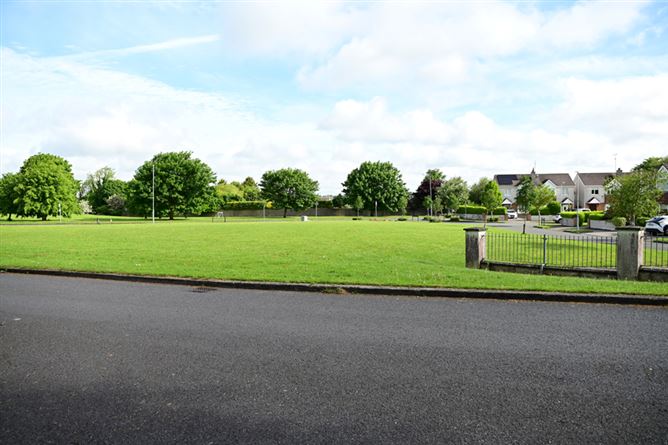
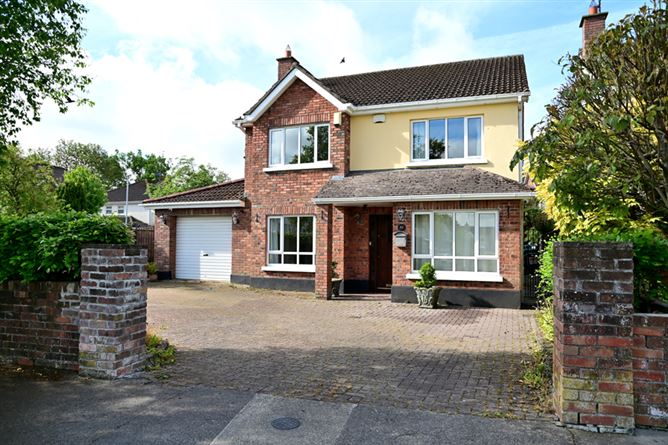
New to the summer market, an opportunity to acquire a 4-bedroom detached with garage residence in the much sought after Maelduin estate. This is the property you have been waiting for on a corner site, just a short stroll from shops, schools, fitness centre and many more local amenities and within commuting distance of Dublin city centre etc. Features include many upgrades associated with a new build great open plan living space, with low maintenance exterior, cobble lock driveway, brick faced and large limestone patio area to rear south facing garden. Viewing is highly recommended. Contact John 086 8320042
Accommodation
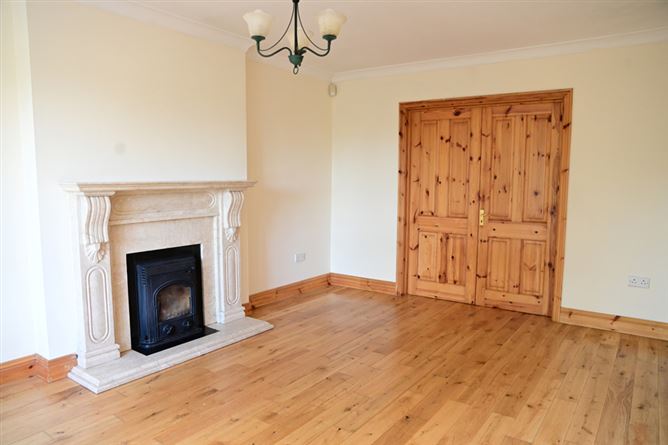
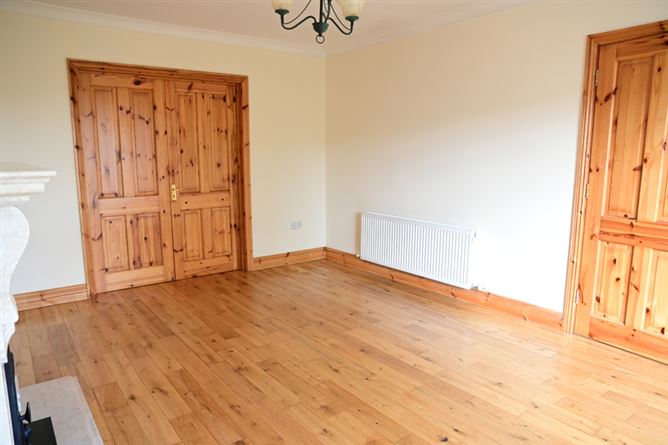
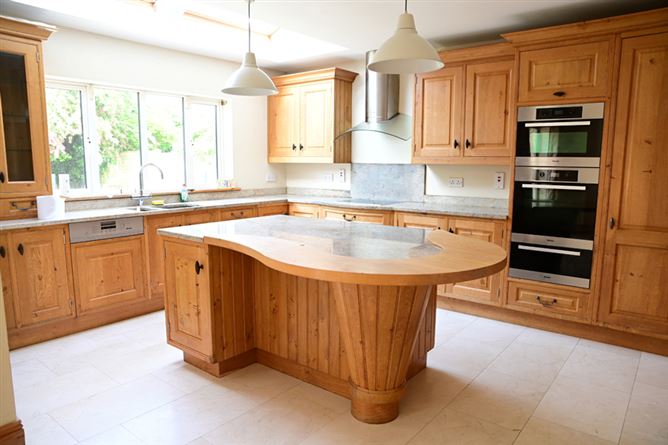
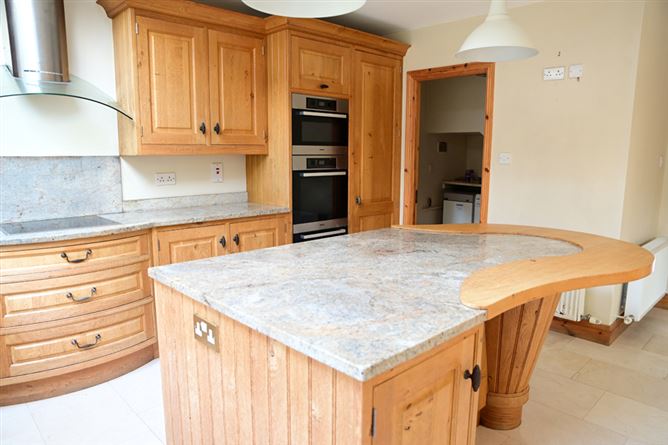
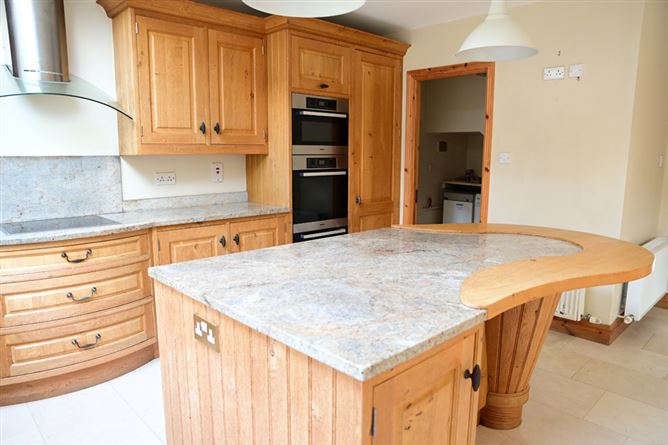
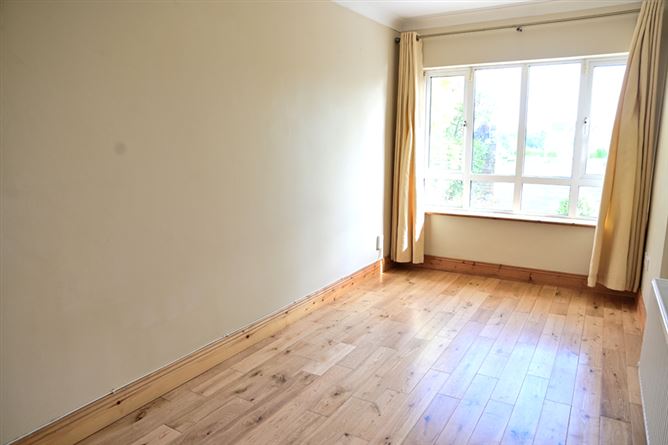
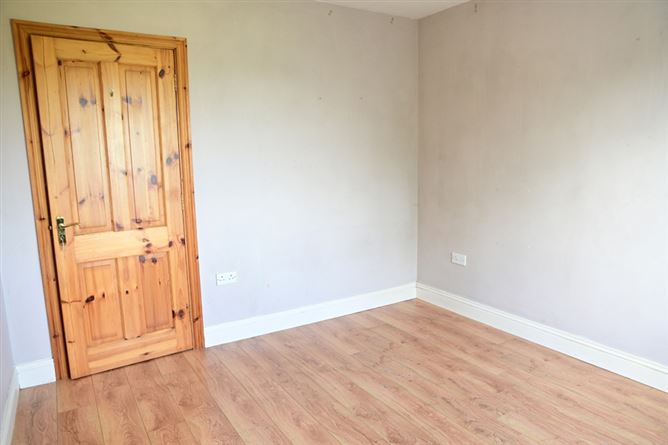
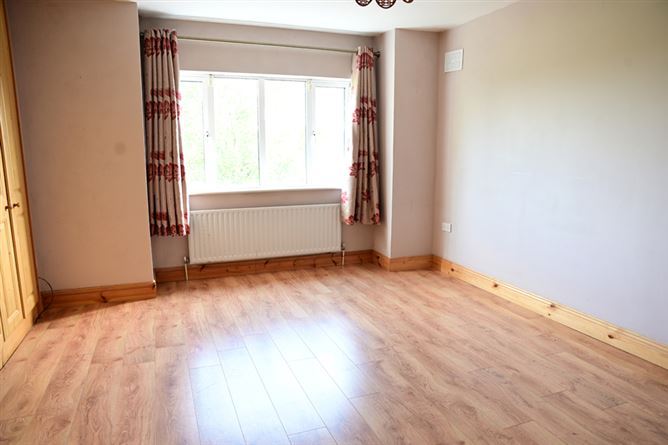
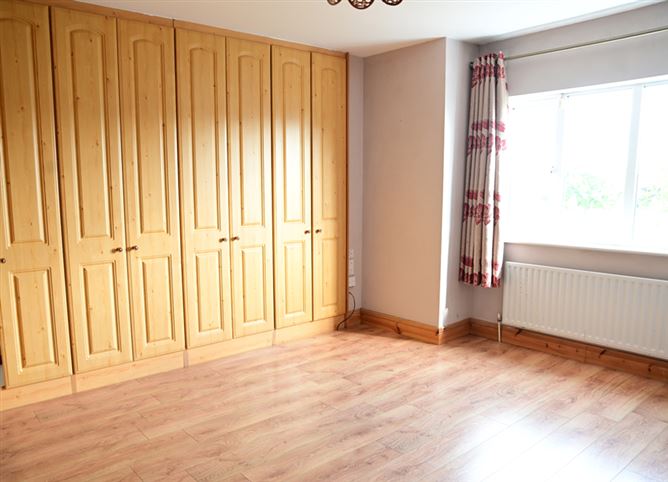
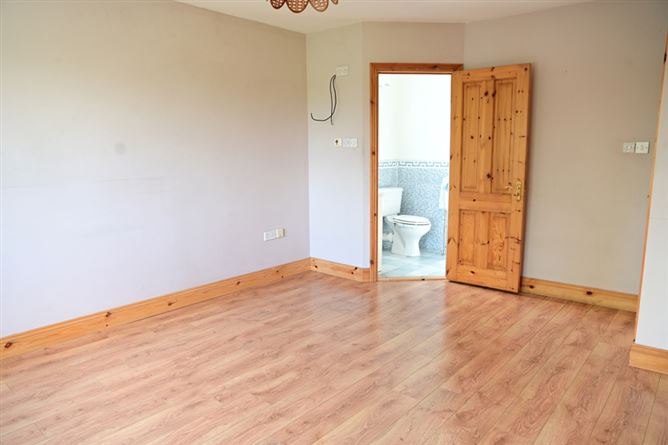
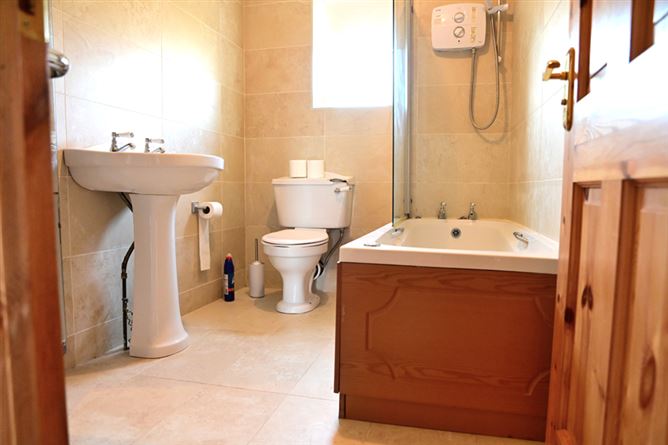
Entrance Hall Solid door, leaded glass both sides. Marble tilled floor. Down stairs WC. Alarm & phone points. Kitchen 5.2 x 1.9 Tiled floor. Built in floor & wall solid kitchen units with island, granite work tops and splash back Miele applances,integrated fridge, electric oven, hob and extractor fan. Utility Room Tiled floor.Door to Back garden. Dining Room 4.2 x 3.48 Solid wood, floor Coving. Patio doors to back garden and large limestone patio area. Double doors to sitting room Sitting 5.5 x 3.4 Wooden floor. Coving. large window. Marble mantlepiece with solid fuel stove. TV point. Reset lighting. Door to entrance hall. TV/Office/Play room 4.9 x 2.1 Wooden floor. Coving. large window. Guest WC Tilled floor – w.c. & w.h.b. Reset light & window. Bedroom 1 4.8 x 3.5 Wood flooring.Built in wardrobe. En-suite Fully tiled. Electric shower. Bedroom 2 5.8 x 3.4 Wood flooring. Built in wardrobes. Bedroom 3 3.6 x 2.2 Wood flooring. Built in wardrobes. Bedroom 4 3.3 x 2.02 Wood flooring. Bathroom 2.23 x 2.9 Fully tiled. Bath with electric shower, whb and wc Included in sale: all carpets, blinds, curtains, light fittings, Integrated appliances included. Washing machine not included.
Features
Corner site. Coble lock drive to front with ample parking. Solid doors thought and flooors. Outside taps & lights. Large garage with 2 roller doors, suitable for conversion. Block garden wall. Open plan living spaces. Side gates. Alarm. Water softner. Low maintenance front and rear garden. Close to town centre. Within easy reach of Dublin. PVC facia & soffit. Cobble lock drive. Mature shrubs and high boundaries walls.
BER Details
BER: C2
Directions
Directions to 52 Maelduin, Dunshaughlin, Co. Meath From Dublin take the N3 to Dunshaughlin, near the end of the Main Street and after the Bank of Ireland turn right opposite Bannon Auctioneers office. At the first turn “Yield” and follow on straight. After the houses on the right and before the speed limit sign turn right into the Maelduin Estate. Proceed straight and take the second left, proceed and take the second right. Property is on the right hand side as indicated by Agent’s sign.


Date created: May 25, 2026