Description
Description
Description
Description
Description
Description
Rooms
Features
Features
Features
Features
Features
Features
Features
BER Details
Show more...

| Beds | 3 beds |
| Price | Sale Agreed |
| Property Type | Semi-Detached House |
| Size | 127 meters2 |
| Energy Rating | BER-E2 |
| Refreshed on | May 27, 2026 |
| Eircode | T12PHW9 |
| Group Name | Barry Auctioneers & Valuers |
| Sales License Number | 002172 |
Description
This is a rare opportunity to acquire a substantial family home in a prime residential location with superb additional space both inside and out. Early viewing is highly recommended.
Description
Located in a mature and highly sought-after residential area, the property is within easy reach of excellent schools, shops, sporting amenities, public transport links, and Cork city centre.
Description
Upstairs, there are three well-appointed bedrooms and a family bathroom, while the converted attic provides valuable additional space which is used for storage. Externally, the property enjoys a private detached garage offering excellent storage or workshop potential. To the rear, the beautifully maintained south-facing garden captures sunlight throughout the day and provides an ideal setting for outdoor dining, gardening, or relaxing in complete privacy.
Description
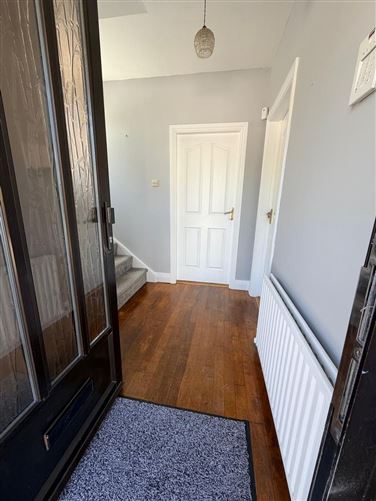
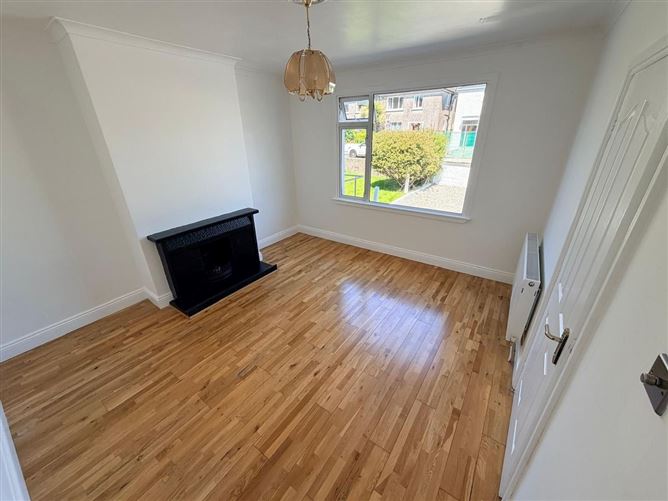
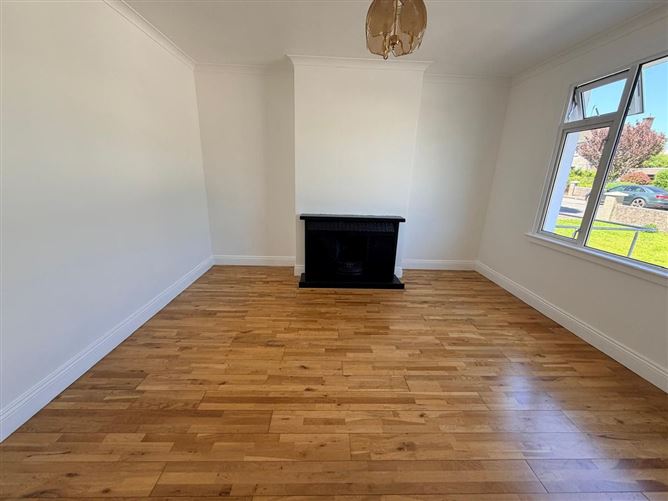
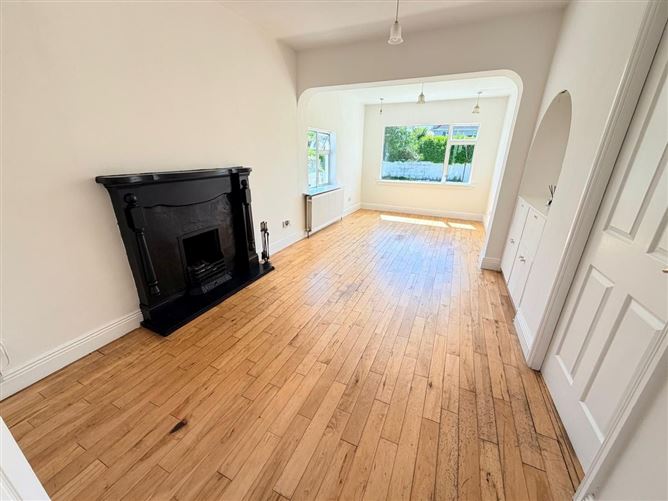
Extending to generous proportions throughout, this bright and inviting home offers excellent living accommodation ideal for modern family living. The ground floor comprises a welcoming entrance hall, spacious living room, and a large lounge overlooking the south facing garden. The kitchen/dining area has direct access to the rear garden, creating a wonderful space for both everyday living and entertaining. The downstairs bathroom is easily accessible.
Description
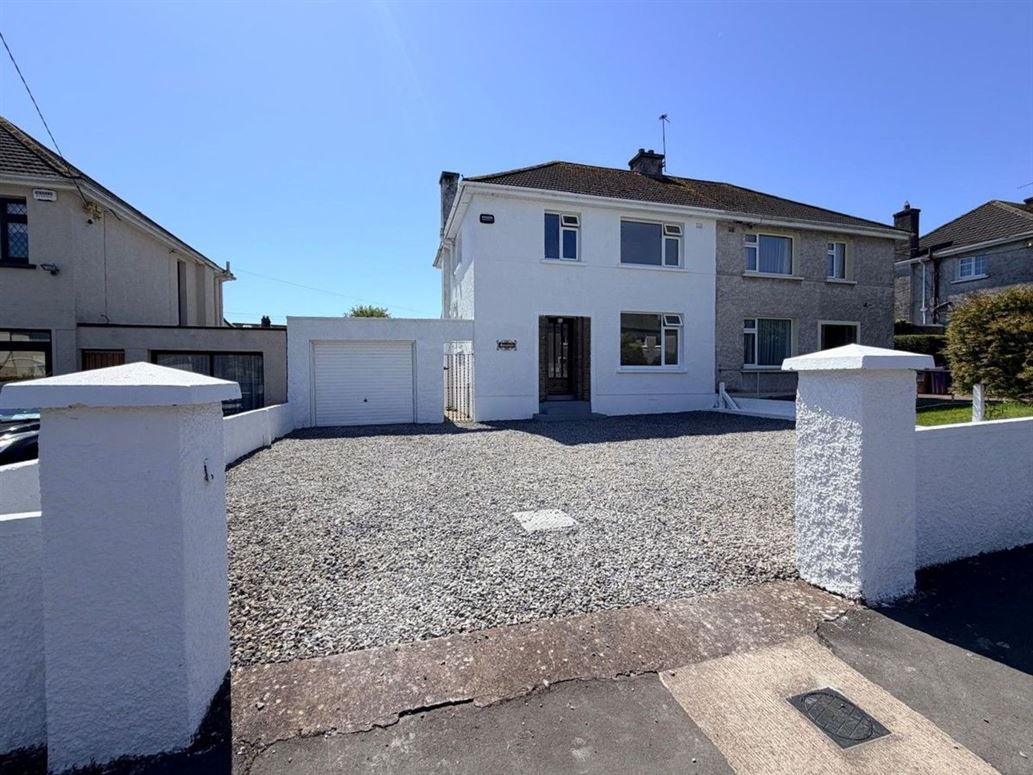
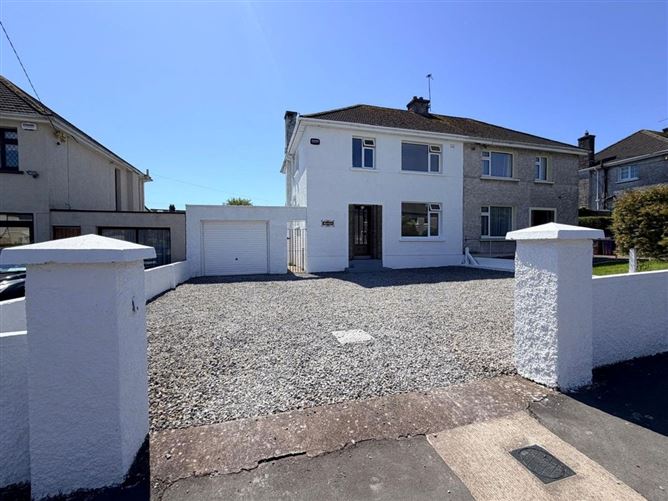
BARRY AUCTIONEERS & VALUERS are delighted to bring this wonderful home to the market, situated in the heart of the ever-popular Beaumont area, 6 Woodvale Road presents a superb opportunity to acquire a spacious and well-maintained three-bedroom semi-detached family home with the added benefit of an attic conversion, detached garage, and a sunny south-facing rear garden.
Description
BARRY AUCTIONEERS & VALUERS are delighted to bring this wonderful home to the market, situated in the heart of the ever-popular Beaumont area, 6 Woodvale Road presents a superb opportunity to acquire a spacious and well-maintained three-bedroom semi-detached family home with the added benefit of an attic conversion, detached garage, and a sunny south-facing rear garden. Extending to generous proportions throughout, this bright and inviting home offers excellent living accommodation ideal for modern family living. The ground floor comprises a welcoming entrance hall, spacious living room, and a large lounge overlooking the south facing garden. The kitchen/dining area has direct access to the rear garden, creating a wonderful space for both everyday living and entertaining. The downstairs bathroom is easily accessible. Upstairs, there are three well-appointed bedrooms and a family bathroom, while the converted attic provides valuable additional space which is used for storage. Externally, the property enjoys a private detached garage offering excellent storage or workshop potential. To the rear, the beautifully maintained south-facing garden captures sunlight throughout the day and provides an ideal setting for outdoor dining, gardening, or relaxing in complete privacy. Located in a mature and highly sought-after residential area, the property is within easy reach of excellent schools, shops, sporting amenities, public transport links, and Cork city centre. This is a rare opportunity to acquire a substantial family home in a prime residential location with superb additional space both inside and out. Early viewing is highly recommended.
Rooms
Features
Ample off street parking
Features
Detached garage
Features
South facing rear garden
Features
Great schools and sports amenities nearby
Features
Oil fired central heating
Features
Most sought after location
Features
Most sought after location Oil fired central heating Great schools and sports amenities nearby South facing rear garden Detached garage Ample off street parking
BER Details
BER: E2 BER NO.: 119422341

Parking
Central Heating
Garden

Date created: 27 May 2026Updated on: 9 Jul 2026