Description
Accommodation
BER Details
BER No: 118044445
Energy Performance Indicator: 331.97 kWh/m2/yr
Negotiator
Show more...

| Beds | |
| Price | Sale Agreed |
| Property Type | Terraced House |
| Size | 0 meters2 |
| Energy Rating | BER-E1 |
| Refreshed on | |
| Eircode | V94 T8WR |
| Group Name | Resource Property Management |
| Sales License Number | 003820 |
Description
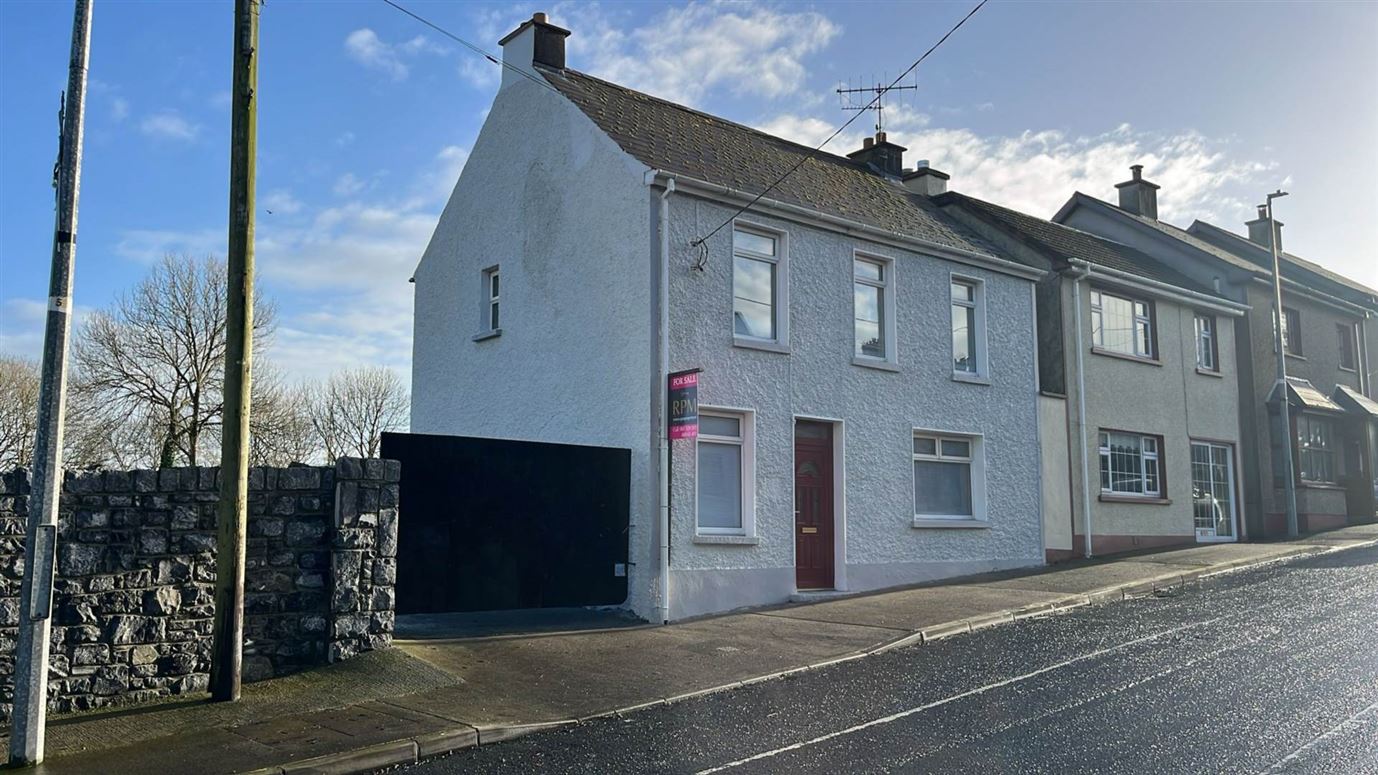




RPM are delighted to present to the market this newly renovated end terrace property located in the heart of Shanagolden, Co Limerick to the property sales market. An ideal opportunity to purchase a newly renovated property conveniently located with easy walk of local shops, church, and national school and public transport with easy road access to Newcastle West, Foynes, The N59 and N21. The property is well laid out with a spacious entry that could double up as a snug area, door leading into the main reception room, with a small hallway where the main bathroom is located and Kitchen diner with a spacious walk in larder press. To the first floor there is a bright and airy landing with 3 bedrooms and WC. Viewing is strictly by appointment only with sole agents Resource Property Management.
Accommodation

Entrance Hall - 2.94m (9'8") x 5.66m (18'7") Laminate flooring with door leading to sitting room and stairs to first floor Main Reception Room - 3.77m (12'4") x 3.99m (13'1") Laminate Flooring with Feature fireplace Kitchen/Dning - 4.17m (13'8") x 3.08m (10'1") Selection of wall and undercounter cupboards, walk in larder press, white goods, vinyl flooring. Main Bathroom - 2.39m (7'10") x 2.01m (6'7") WC, WHB and Bath with shower. First Floor WC - 1.28m (4'2") x 1.05m (3'5") WC with WHB Master Bedroom A spacious master bedroom with carpet flooring, Bedroom 2 - 4.27m (14'0") x 2.65m (8'8") Carpet Flooring Bedroom 3 - 3m (9'10") x 2.02m (6'8") Carpet flooring Notice Please note we have not tested any apparatus, fixtures, fittings, or services. Interested parties must undertake their own investigation into the working order of these items. All measurements are approximate and photographs provided for guidance only.
BER Details
BER: E1
BER No: 118044445
Energy Performance Indicator: 331.97 kWh/m2/yr
Negotiator
Tracey Reidy


Date created: 4 Jan 2025Updated on: 17 Apr 2026