Description
Accommodation
Features
BER Details
Conditions to be Noted
Show more...

| Beds | 4 beds |
| Price | Sale Agreed |
| Property Type | Detached House |
| Size | 133 meters2 |
| Energy Rating | BER-C2 |
| Refreshed on | May 29, 2026 |
| Eircode | R35K281 |
| Group Name | Heffernan Auctioneers |
| Sales License Number | 003314 |
Description
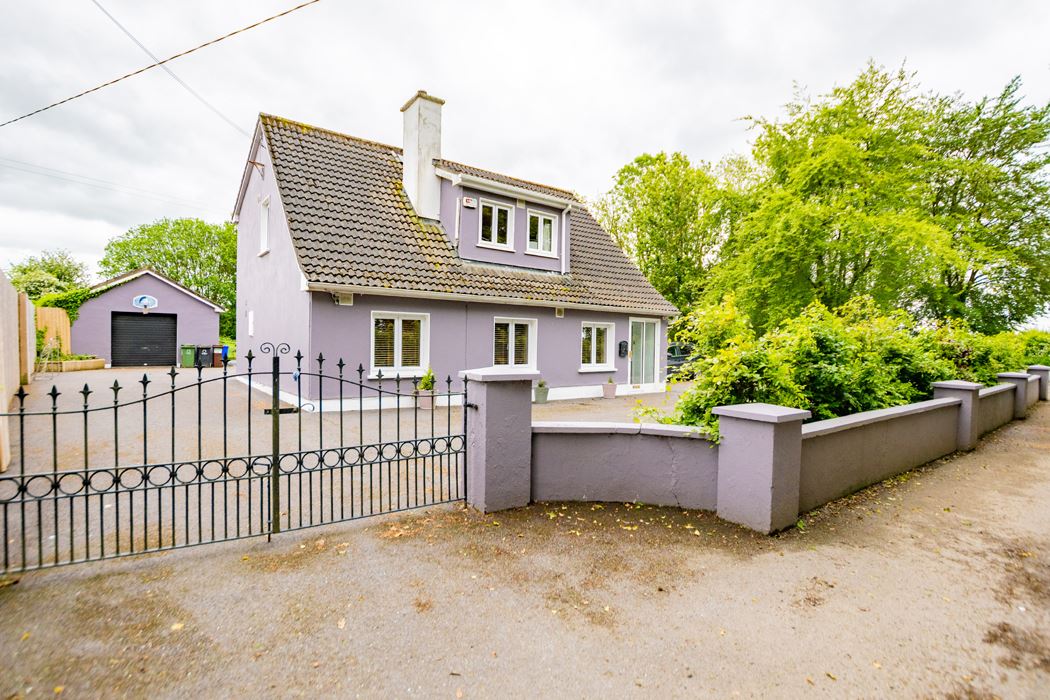
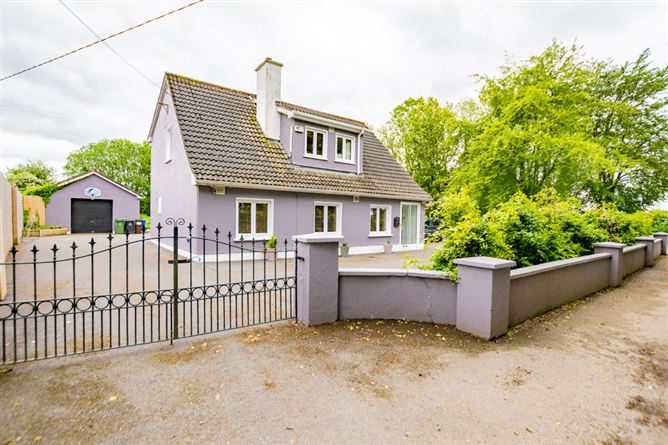
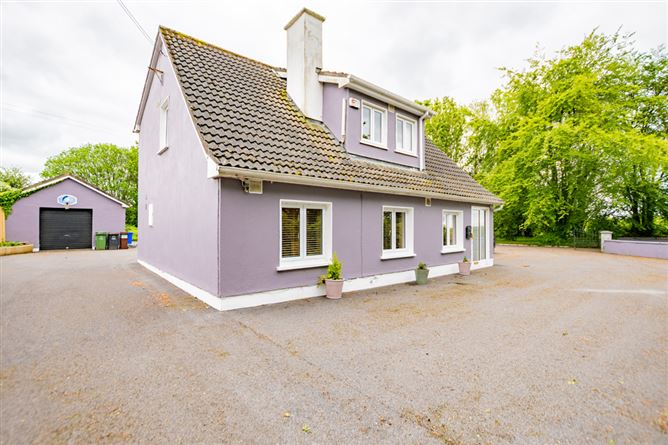
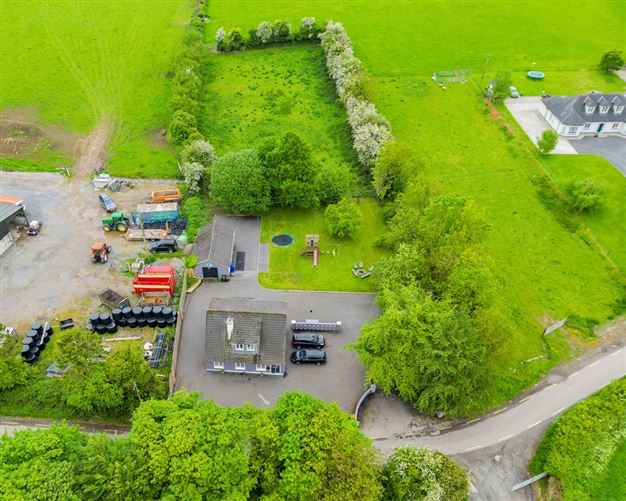
Situated in the peaceful townland of Lissanisky, Clara, Co. Offaly (R35 K281), this 4 bedroom home provides a serene rural lifestyle while remaining just minutes away from Clara town centre. The property enjoys easy access to local schools, shops, sports clubs, and the Clara train station, providing direct links to Dublin and Galway This residence ticks all the boxes to make a great family home. It is not often a property of this caliber comes to market offering a purchaser a very rare opportunity to acquire a detached residence on a private secluded site with detached garage. The residence offers spacious living accommodation for a family and early viewing is recommended. The property is within easy access to Tullamore town and the M6 Motorway with travel time to Dublin of approx 1 hour 10 mins (90km) and Galway 1 hour 30 mins (134km). The property is a short walk to Clara where one will find an array of excellent amenities. These include schools, shops, pubs, post office, fantastic recreational facilities, and much more. The town has a train station servicing Dublin to Galway and fantastic bus services. The current owners have maintained this home throughout. The well laid out accommodation comprises of Entrance Hallway, Sitting Room, 4 Large Bedrooms , Bathroom, Kitchen, Living room and utility room. The potential this property offers must be seen to be appreciated. . Outside, the property is set on a large private landscaped site with a selection of mature trees and extensive grounds facilitating a detached garage that can be renovated or converted for a variety of new uses such as a studio/ home office/ workshop etc while boasting landscaped gardens, and a tarmac driveway area to front, side and rear of the property.
Accommodation
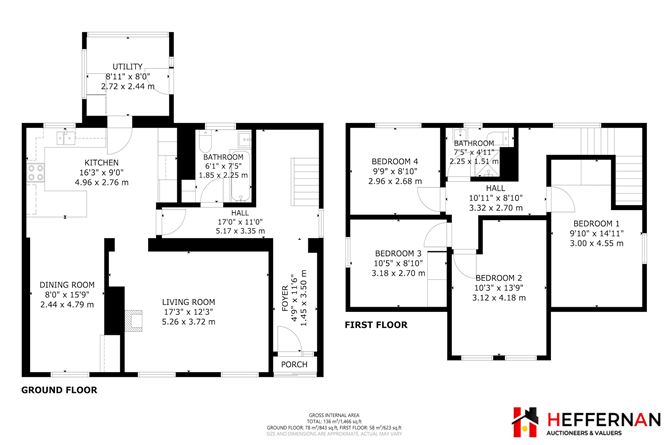
Hall with Storm Porch 1.45m x 3.50m Bright and spacious entrance hall with wood floor and staircase off Living Room: 5.26m x 3.72m Feature stove with fitted shelving, wood flooring. Two large windows overlooking front garden. Archway to Kitchen, inset lighting. Kitchen: 4.96m x 2.76m Fitted kitchen with breakfast bar. Kitchen includes dishwasher, oven, hob and extractor fan. Archway from sitting room. Wood/ tiled floor. Archway to Dining Room Inset lighting Dining Room: 2.44m x 24.79m Wood flooring. Inset lighting, fitted units Utility: 2.72m x 2.44m. Tile floor, plumbed for washer/dryer, door to back Bathroom: 1.85m x 2.25m With WHB, WC , bath & electric shower Carpeted Stairs and landing: Bedroom One: 3m x 4.55m Carpeted, fitted wardrobes Bedroom Two 3.12m x 4.18m. Carpeted, fitted wardrobes Bedroom Three: 3.18m x 2.7m Fitted wardrobes Bedroom Four: 2.96m x 2.68m Bathroom: 2.96m x 2.68m With WHB, WC & electric shower
Features
Spacious Living: Thoughtfully designed 4-bedroom layout ideal for family life. Warmth & Comfort: Oil-fired central heating system throughout. Energy Efficiency: Fitted with double-glazed windows. Generous Site: Approximately 1.5 acres of private, mature grounds. Expansion Potential: Vast space offering endless possibilities to extend the property. Orchard & Garden: Features lawned gardens to the front and rear, complete with a mature selection of apple, plum, and berry trees. Scenic Views: Uninterrupted, extensive views of the rolling local countryside to the rear. Tarmac Driveway: Sweeping tarmac drive providing ample parking, extending to a secure yard at the rear. Detached Garage: Large external garage wired for electricity, perfect for a workshop, home gym, or extra storage.
BER Details
BER: C2
Conditions to be Noted
The above particulars are issued by Heffernan Auctioneers on the understanding that all negotiations are conducted through them. Every care is taken in preparing the above information, but they are issued as guidance only. Heffernan Auctioneers do not hold themselves responsible for any inaccuracies.


Date created: 29 May 2026Updated on: 8 Jul 2026
