Description
Accommodation
Features
BER Details
Viewing Details
Show more...


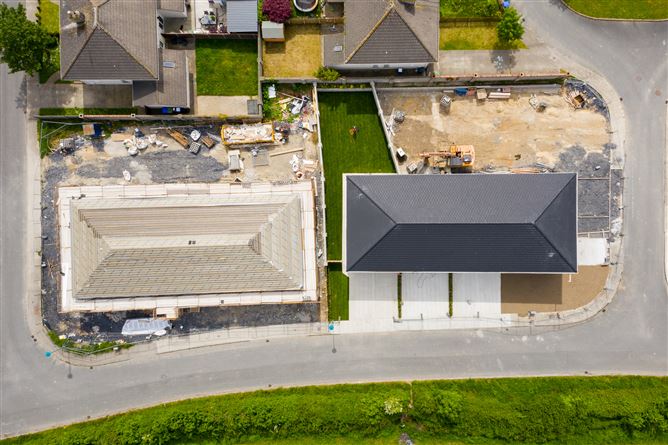
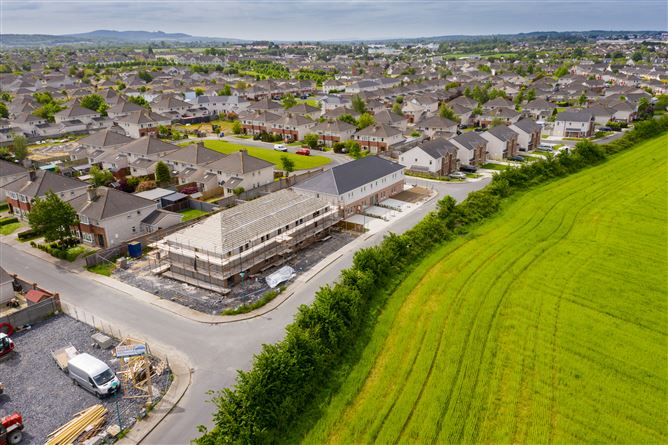
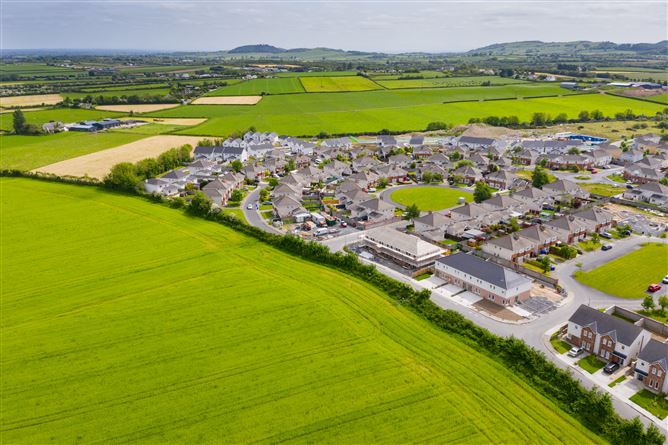
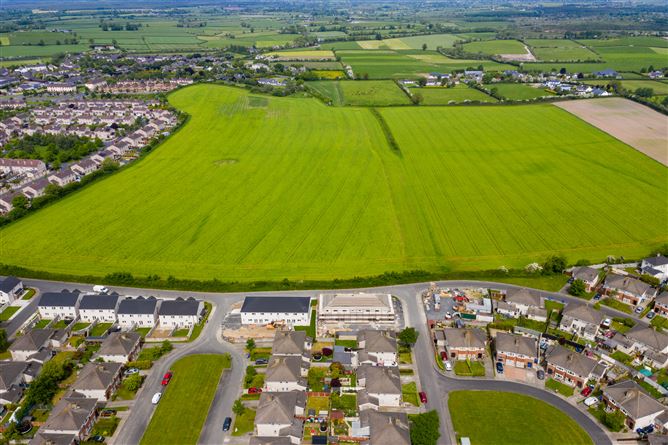

| Beds | 3 beds |
| Price | Sale Agreed |
| Property Type | Terraced House |
| Size | meters2 |
| Energy Rating | BER-A3 |
| Refreshed on | |
| Eircode | |
| Group Name | Oriel Auctioneers Ltd T/A Clement Herron Real Estate |
| Sales License Number | 002520 |
Description

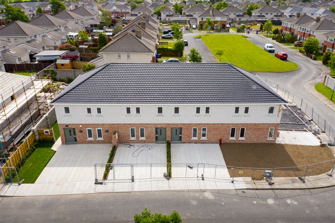
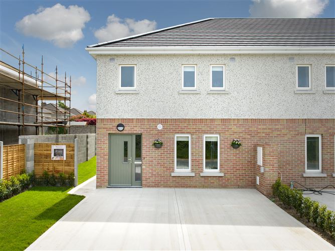
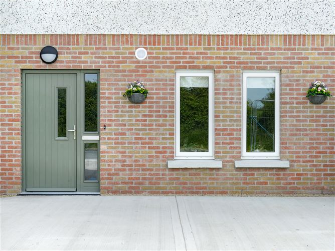

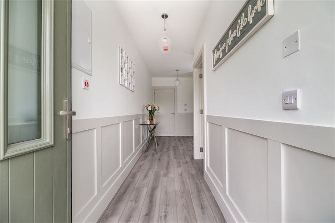
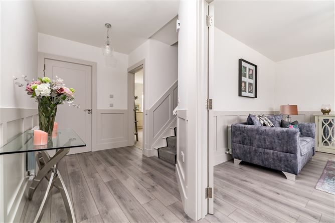
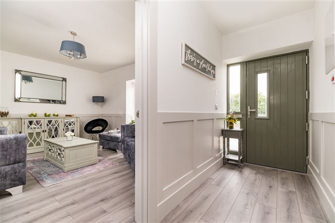
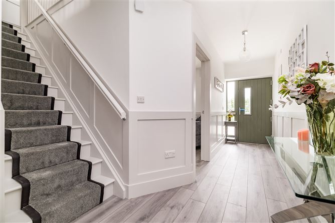
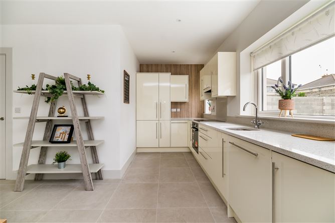
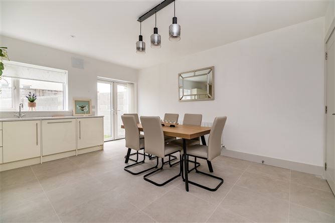
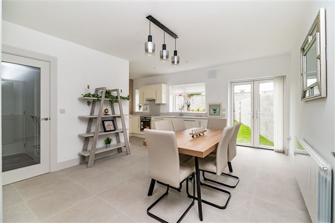
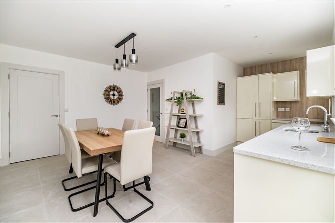
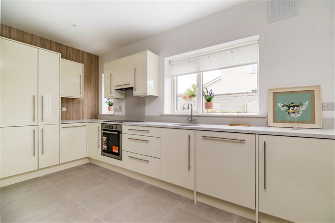
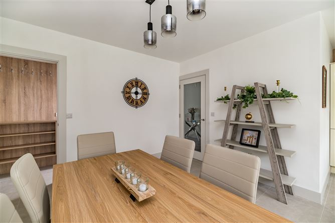
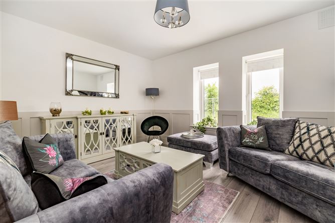
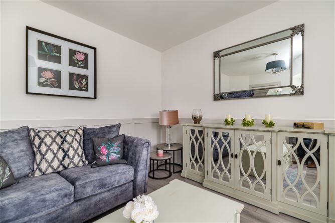
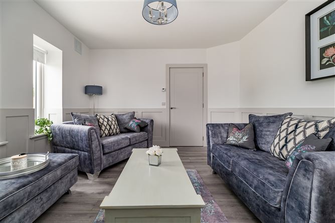
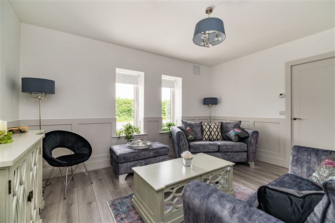
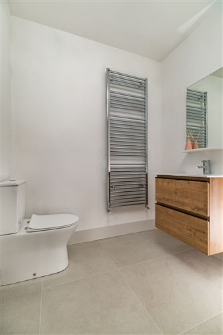
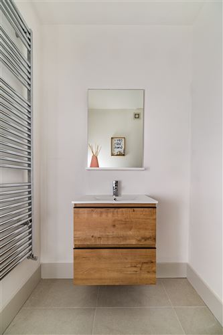
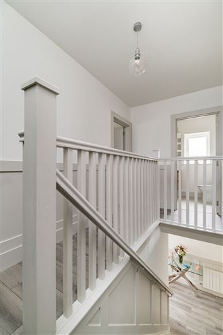
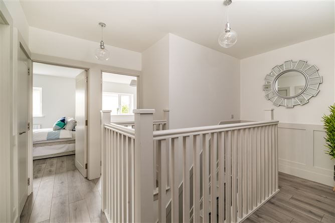
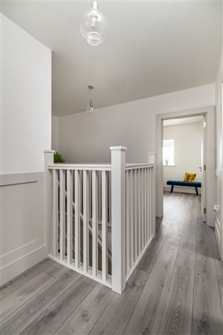
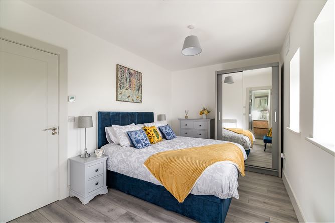
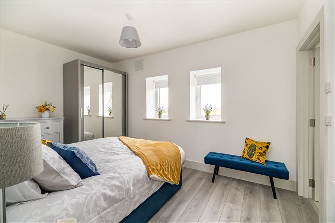
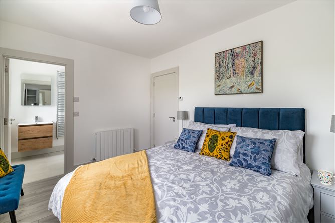
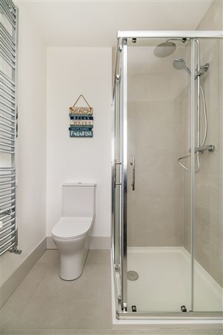
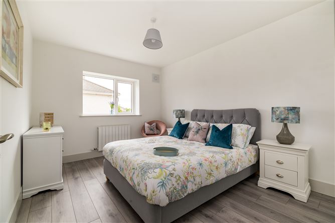
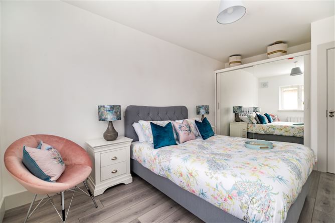
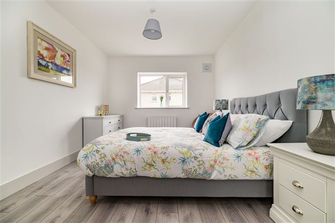
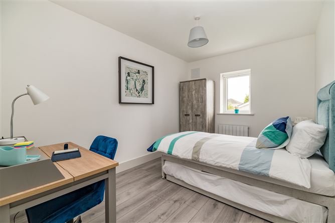
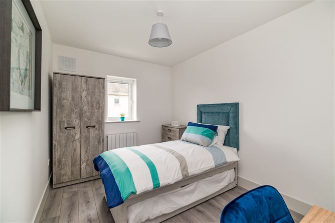
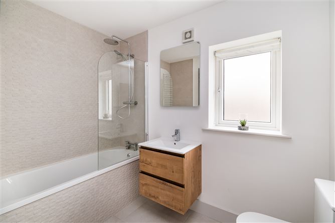
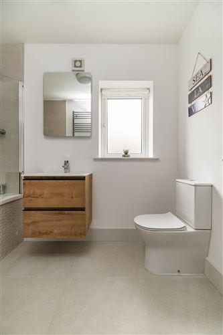
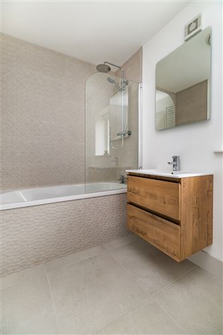
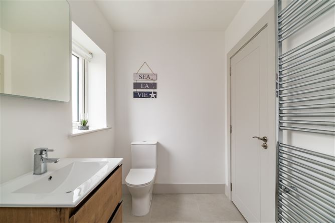
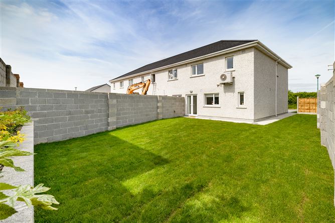
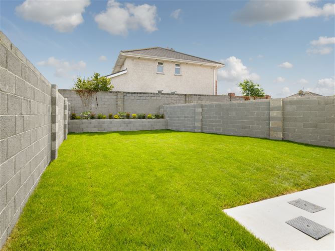
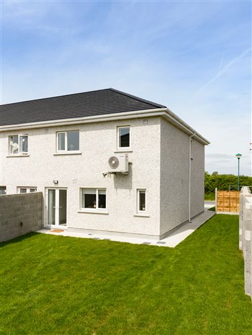
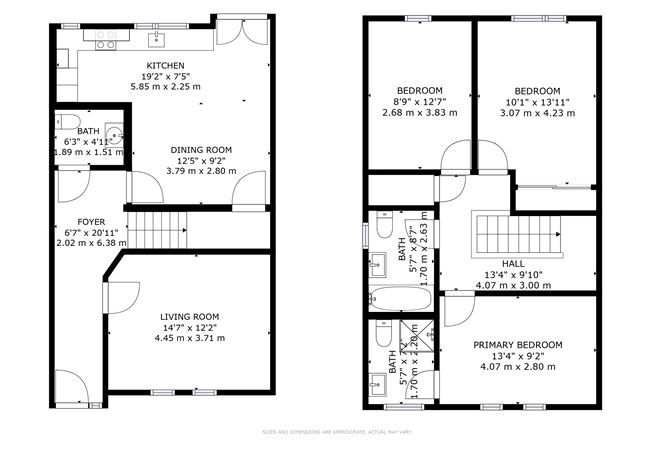
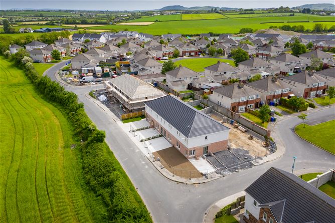
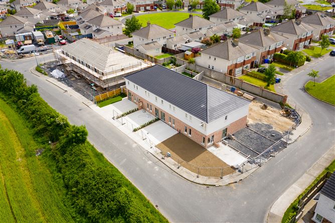
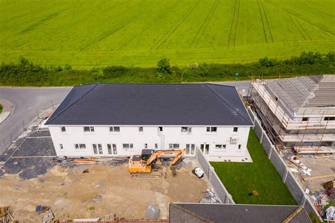
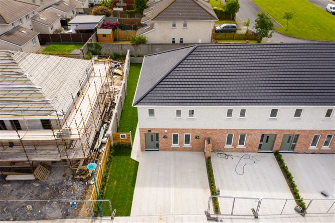
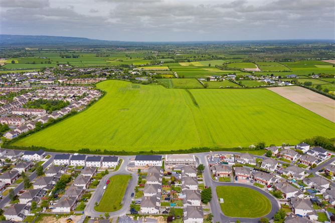
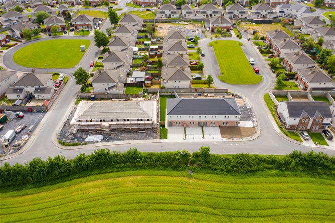
OPEN HOUSE SATURDAY JULY 8th 12 - 2pm!!! Clement Herron Real Estate together with Derek Casey Estates are delighted to introduce these 24 new homes to the sales market. These exclusive luxury homes offer a range of amenities and features designed to provide a comfortable and stylish living experience. Here are the details of these A-rated homes: Size and Layout: The homes have a total area of 1,322 square feet (123 square meters). They feature a well-designed entrance hall, providing an impressive welcome to residents and guests. The sitting room offers a cosy and spacious area for relaxation and entertainment. The kitchen/diner is a central space that combines a functional kitchen with a dining area, creating a hub for family meals and gatherings. White goods include fridge freezer, oven, hob, extractor fan hood, integrated dishwasher and washing machine. There is a convenient cloakroom/pantry, providing additional storage space. The homes consist of three double bedrooms in total. The primary bedroom includes an en-suite bathroom for added privacy and convenience. The second bedroom features mirrored slide robes, offering ample storage space. A large family bathroom with a bath and mixer is available for shared use. High-Quality Finishes: The finishes in these homes have been thoughtfully hand-picked, ensuring a luxurious and tasteful aesthetic throughout. Construction: The structure of these properties is two four inch blocks to create a cavity wall. Kingspan is placed inside the cavity. Stud partition walls are joined to the interior block wall. Spray foam insulation is then applied making these homes warm, excellently insulated and economical. The show house has been professionally designed to showcase the potential of these homes, providing viewers with an idea of the fabulous interior design possibilities. The kitchen comes in a traditional cream colour, but the new owners have the option to choose from a selection of colours to personalize their space. The floors and other finishes have been carefully selected to enhance the overall aesthetic and quality of the homes. Composite entrance door, double glazed windows, patio doors, fascia and soffits are all included. Fully Fitted and Equipped: These homes come fully fitted with kitchens, including white goods (appliances such as refrigerators, ovens, etc.), ensuring convenience for the new owners. Flooring and tiling throughout the homes have been carefully chosen and installed. Landscaping is included, providing a well-maintained and visually appealing exterior. Private Parking and Rear Gardens: The homes offer private parking, ensuring residents have a designated space for their vehicles. Private rear seeded and levelled gardens provide outdoor space for relaxation, gardening, and outdoor activities. Overall, these exclusive luxury homes offer a well-designed layout, high-quality finishes, fully fitted kitchens, and convenient amenities such as private parking and rear gardens. The attention to detail and the ability for new owners to personalize their space make these homes a desirable choice for those seeking luxurious living with endless potential. Electrical Specification: Air to water heating system Tv points Wired heat and smoke detectors.
Accommodation
BER: A3
Features
A Rated Homes Air to water heating system Designer kitchens with high quality quartz worktops Qualifies for Help to Buy White goods include fridge freezer, oven, hob, extractor fan hood, integrated dishwasher and washing machine Mix of tiles and 12mm timber flooring throughout Luxury sanitary wear with 20 year warranty Private parking and rear garden Skirting and architrave throughout Maintenance free exterior
BER Details
BER: A3
Viewing Details
OPEN HOUSE SATURDAY 27th FROM 12 - 2PM


Date created: May 26, 2023
View this search in machine-readable form:
Download JSON feed of this listing