Description
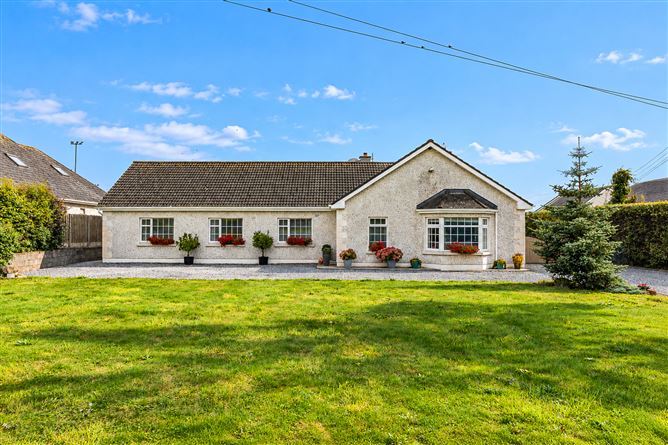
This superb four-bedroom detached bungalow, set on an impressive 0.84-acre site in the village of Walsh Island, is now on the market and offers generous and well-proportioned accommodation throughout. Ideally suited to family living, this property presents an excellent opportunity to acquire a wonderful family home in a mature and private setting.
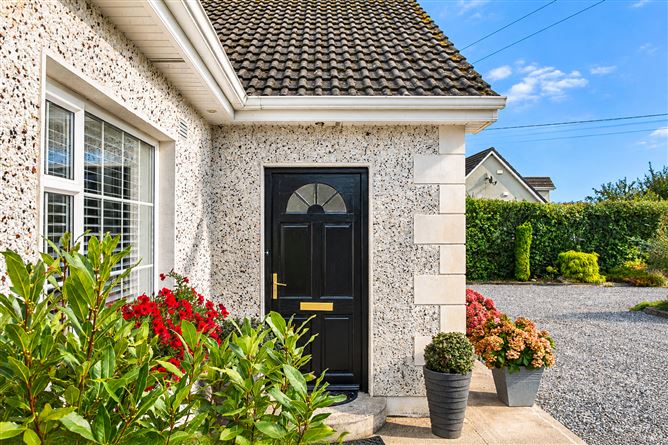
The accommodation briefly comprises a welcoming entrance hall, a spacious sitting room featuring a bay window, and an open-plan kitchen/dining area with the added benefit of a separate utility room. There are four generous bedrooms, with the principal bedroom enjoying the benefit of a large en-suite bathroom. A well-appointed family bathroom completes the accommodation.
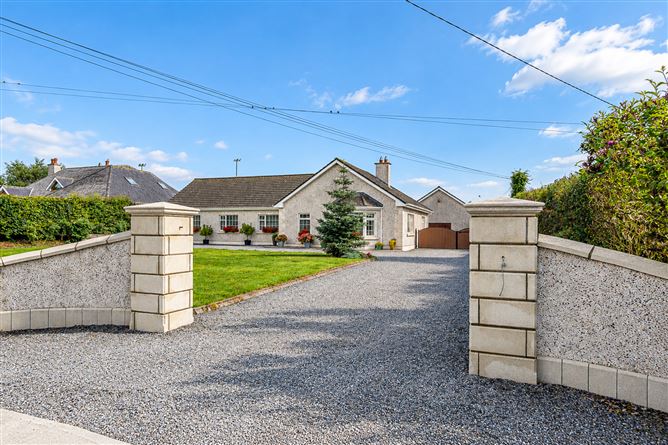
Externally, the property benefits from a large detached garage, which includes a WC and electricity. This versatile space offers excellent potential for storage, a home office, workshop or possible future conversion, subject to the necessary planning permission. One of the property's standout features is its generous mature grounds and private setting. A private front driveway provides ample parking, while the front and rear lawns are separated by a composite gate, creating a secure and secluded outdoor space. To the rear, a timber-decked area with an overhead gazebo provides the perfect setting for outdoor entertaining, relaxing or enjoying the peaceful surroundings.
Overall, this is an excellent opportunity to acquire a spacious four-bedroom detached bungalow on a substantial site, offering generous accommodation, excellent outdoor space and significant potential. The property is located a twenty minute drive from Portarlington Train station with a number of commuter trains to Dublin. Accommodation
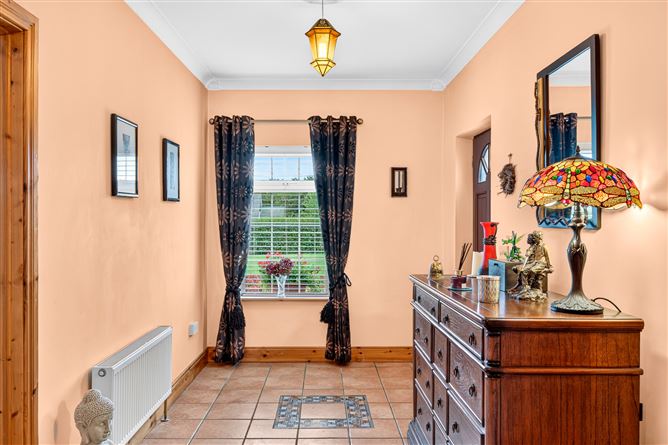
Entrance Hall - 6.54m x2.256m
Generous entrance hallway featuring a tiled floor, with a window overlooking the front aspect, creating a bright and welcoming first impression.
Hall - 1.74m x 12.54m
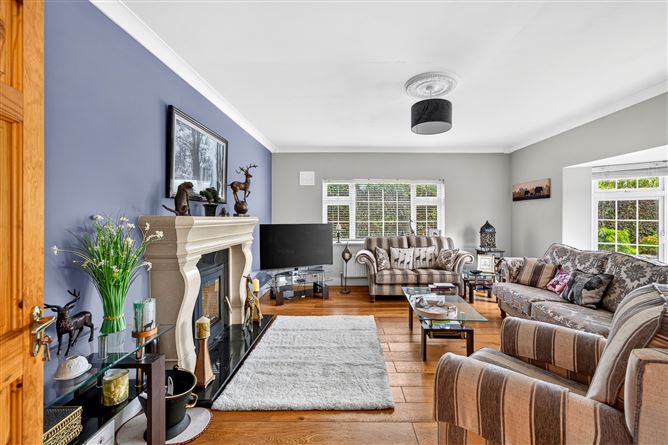
Sitting Room - 4.68m x 5.34m
Beautifully presented and generously proportioned sitting room featuring an attractive neutral colour scheme and a feature fireplace with inset stove. This room has a semi solid oak floor, a large bay window and an additional side window.
Kitchen - 3.313mx 5.022m
Excellent range of wall and floor-mounted units, providing ample storage and preparation space. The well-appointed kitchen includes a ceramic hob, built-in microwave, integrated double oven and integrated dishwasher, generous space for an American-style fridge freezer. A Rayburn solid-fuel range with back boiler is also a notable feature, An attractive open archway leads from the kitchen into a superb open-plan living and dining area, creating a wonderful sense of flow and making this an ideal space for both everyday family living.
Living Room - 5.304m x 4.591m
A superbly appointed and versatile living space featuring a dual-aspect fireplace with a Stanley wood-burning stove, creating a warm and inviting focal point. French doors open directly onto the rear garden.
Utility Room - 3.481m x 1.934m
The utility room is fitted with a range of eye-level and base-level units, providing excellent storage and ample worktop space. The room also features a stainless-steel sink, with designated space for both a washing machine and tumble dryer.
Bedroom 1 - 3.349m x 4.081m
A beautifully presented bedroom decorated in a soothing combination of sage green and cream, creating a calm and inviting atmosphere. The room features semi-solid oak flooring and enjoys a pleasant rear aspect, overlooking the gardens.
Ensuite - 2.432 x 2.432m
Fully tiled and beautifully appointed, this shower room features a WC and wash hand basin with integrated vanity unit. A large shower tray with Triton T90i electric shower
Bedroom 2 - 3.020m x 4.301m
A well-proportioned double bedroom featuring semi-solid oak flooring and a pleasant front aspect, offering a bright and comfortable space ideal for a variety of uses.
Storage Room -
Currently utilised as a spacious walk-in wardrobe and finished with a tiled floor, this versatile room offers excellent potential for conversion to an en-suite, with plumbing already in situ.
Bedroom 3 - 3.05m x 4.119m
A bright and inviting double bedroom featuring semi-solid oak flooring and a pleasant front aspect. Tastefully decorated in soft pastel pink tones, creating a warm and welcoming space.
Bedroom 4 - 3.097m x 3.760m
A generous and well-proportioned double bedroom featuring semi-solid oak flooring and a pleasant front aspect, offering a bright and comfortable living space.
Bathroom - 3.340m x 1.877m
A well-appointed, fully tiled family bathroom comprising WC, wash hand basin, bath and separate shower enclosure fitted with an Aqua Steam electric shower.
Garage - 15.37m x 6.26m
A large detached garage divided into two separate sections, offering excellent versatility and storage potential. The garage benefits from double doors to the front, a convenient sliding door to the side, and windows to both the rear and side elevations, providing ample natural light.
Features
- Composite side gate providing secure access to the rear garden.
- OFCH/SFCH
- Private front and rear lawns, offering generous outdoor space.
- Attractive outdoor decking area with large gazebo, ideal for relaxing and entertaining.
- Detached garage with WC.
- Wired for potential electric gates.
- Underground rain water harvesting
BER Details
BER: C
BER No: 119685840
Energy Performance Indicator: <225kWh(m2.y)*&ZEB2 Negotiator